Scantron Advances Automated Surface Defect Detection with Proscan DDMS 3D Line
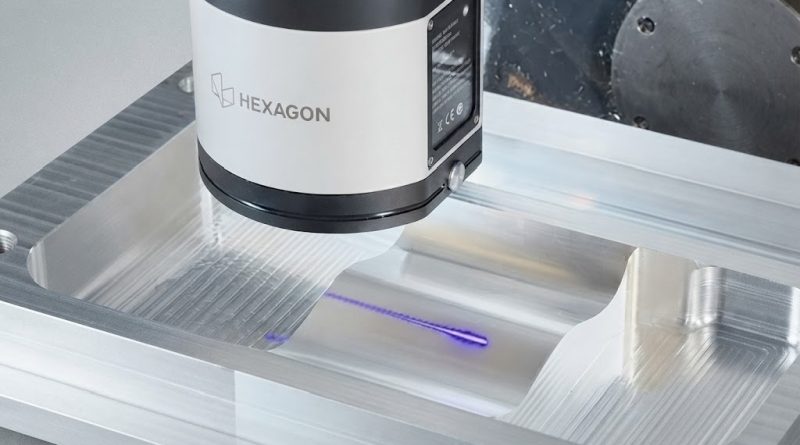
Scantron Industrial Products has announced the development and build of its latest Proscan DDMS 3D Line Defect Detection and Measurement System.
Read Article →Scantron Industrial Products has announced the development and build of its latest Proscan DDMS 3D Line Defect Detection and Measurement System.
Read Article →Force measurement is fundamental to manufacturing, product validation and quality assurance, where even small deviations can influence performance, safety and compliance. Designed for demanding industrial and research applications, GTM’s K Series force transducers combine high precision with exceptional durability, making them suitable for both static and dynamic force measurement across a broad range of industries.
Read Article →UK based FeTu Limited is the company behind a novel positive displacement low-velocity turbine that combines the characteristics of radial, axial and reciprocal designs into a single unit built with just two moving parts.
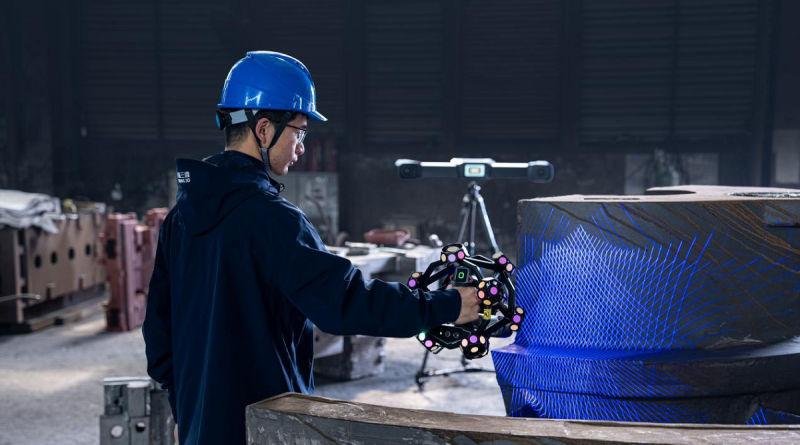
Read Article →FARO CREAFORM has announced the launch of MetraSCAN BLACK2, a next-generation portable metrology-grade optical 3D scanner engineered to deliver total inspection flexibility on the shop floor.
Read Article →The Model‑Based Characteristics (MBC) Standard closes the ‘digital‑thread’ gap between design intent and verification execution by providing a persistent, human and machine‑readable identifier for every product characteristic.
Read Article →New releases of Metrolog and 3DCS cut programming time, reduce operator errors, and embed AI assistance directly into quality workflows, without switching a single window.
Read Article →Coordinate measurement technology is evolving from purely tactile devices to multisensor systems. For the first time worldwide, researchers at Fraunhofer IPM have fully integrated a high-precision digital holographic sensor into a coordinate measuring machine.
Read Article →With AI-supported production processes, digital twins and virtual reality applications, the new BMW plant is setting industry standards for the assembly of high-voltage batteries.
Read Article →Comprehensive computed tomography (CT) inspection of large industrial components has traditionally been limited to specialized laboratory environments equipped with high-precision mechanical systems and significant infrastructure. That limitation is changing with RoboCT.
Read Article →For decades, coordinate measuring machines (CMMs) have served as the final arbiters of dimensional accuracy, verifying whether manufactured parts meet specification before they leave the production floor. But according to a new technical paper from Expert Manufacturing Systems, traditional inspection workflows are only scratching the surface of the value contained within CMM measurement data.
Read Article →