In-Line 3D Measurement Advances Precision in Hot Die Forging
Hot die forgings are widely used in critical load-bearing components across the aerospace and automotive industries. During forming, they undergo multiple high-temperature deformation stages, bringing great challenges to dimensional control. Today, many forging production lines worldwide still rely on the traditional approach of forging with generous machining allowances followed by machining. This approach can disrupt the metal flow lines in forgings, potentially compromising mechanical performance, while also resulting in substantial material and energy waste.
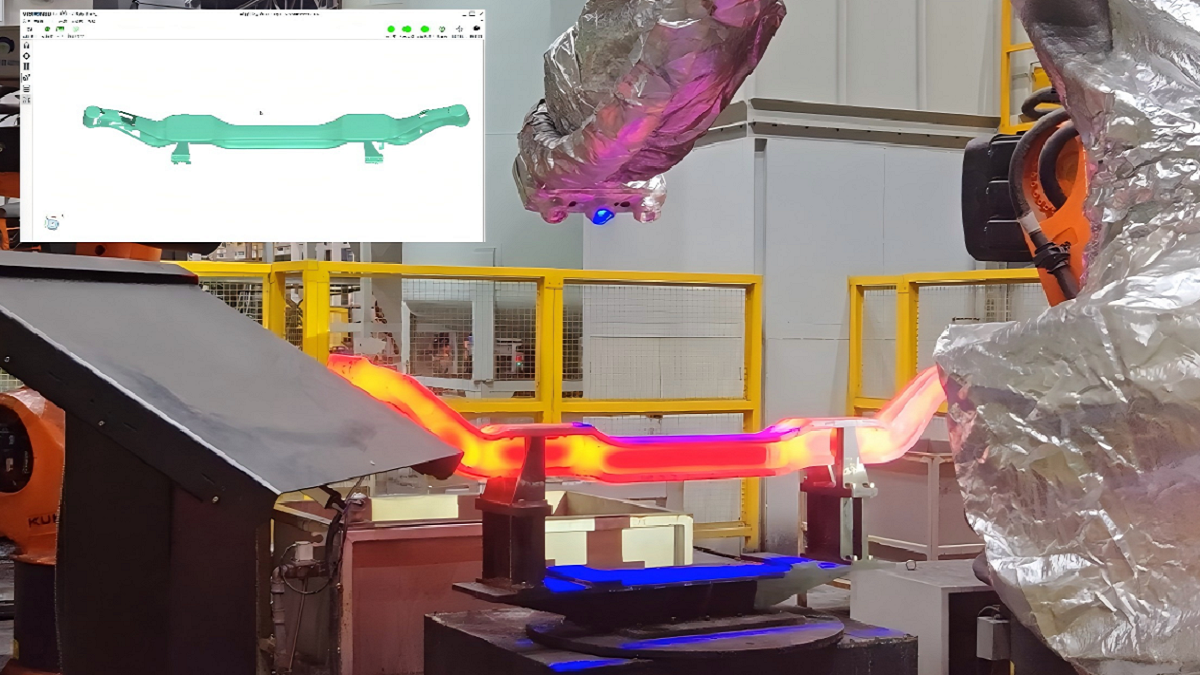
One key prerequisite for developing lean hot die forging and improving forging accuracy is to obtain accurate 3D dimensional data of forgings at different temperatures. However, measurement of hot forgings has long been an industry challenge: strong production line vibration, complex forging shapes, no markers can be attached to the surface, and difficult equipment coordination. This article explains how in-line automated 3D measurement technology for hot die forgings provides data support for improving forging accuracy, optimizing die design and die forging processes, and advancing intelligent production lines.
Data from CooledDown Forgings Is Not Sufficient
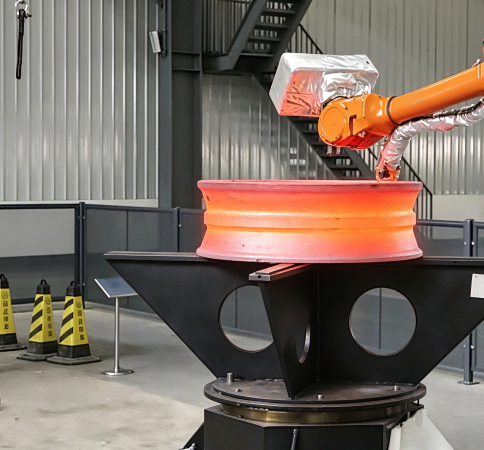 Forgings exhibit different dimensional responses under different temperatures. Only measurements taken under actual hot-forging conditions can provide representative data for forging die design and process optimization.
Conventional measurement methods often require forgings to cool before inspection. The resulting delays and low sampling frequency make it difficult to characterize the dimensional condition of forgings under actual hot-forging conditions.
Measuring hot forgings presents four main challenges: strong production-line vibration can compromise measurement data acquisition; complex geometries make automated measurement path planning difficult; the inability to attach markers to hot forging surfaces complicates automated data processing; and the complexity of the production line makes coordinated control between the measurement system and production equipment challenging.
These problems are not unsolvable. A study published in the journal ‘Forging & Stamping Technology’ in 2022 addressed the speed of fringe projection and phase calculation in in-line automated measurement of high-temperature forgings. The study proposed a fast phase retrieval algorithm that uses only four fringe projections at different spatial frequencies, without phase shifting. It reduced the number of projected images from the traditional 12 to 4, significantly improving calculation efficiency and enhancing the robustness of the measurement process to on-site vibration. The proposed method was validated through measurements of actual high-temperature forgings. The proposed method can quickly obtain full-dimensional 3D data of forgings and meet the accuracy requirements of forging sites.
On this basis, high-temperature in-line 3D measurement technology has formed a complete solution including a 3D measurement head, automated measurement path planning software, automated measurement data processing software and in-line automated measurement equipment. For a company in the industry, its 3D scanner can measure hot die forgings at 1,100°C and below, with a single measurement range of 600 mm × 450 mm, measurement accuracy of ±0.05 mm, and single measurement time of 0.40 s.
From Post-Process Inspection to In-Process Quality Control
 The significance of 3D dimensional data for hot die forgings ultimately comes down to die design and die forging process optimization. Through coordinated control between measurement equipment and the forging production line, the in-line automated 3D measurement system can perform 100% dimensional inspection of hot die forgings at temperatures of up to 1,100°C, providing real-time measurement data for forging die design and process optimization.
The value of in-line full measurement and full inspection lies not only in identifying out-of-tolerance parts, but also in feeding measurement data back into the forging process to establish a closed-loop cycle of ‘measurement–analysis–feedback–optimization’. Application data from a Chinese company shows that the time required for rapid hot-state inspection of first and last parts was reduced from 1–2 hours to 2 minutes, avoiding the risk of batch scrap; in-line full inspection or high-frequency sampling can timely detect production line abnormalities, and the product pass rate increased by 10%–15%; measurement path planning efficiency increased by 5 times, the number of measurement viewpoints decreased by 30%, and the stitching accuracy of automated data processing software reached 0.05 mm + 0.02 mm/m.
Unlike conventional quality release based on sampling inspection, in-line measurement enables process adjustments to be informed by actual production data, shifting quality control from post-process inspection toward real-time process monitoring.
Giving Legacy Production Lines Data-Driven Capability
For the many legacy forging production lines still in operation worldwide, in-line optical measurement offers a cost-effective upgrade path. Rather than replacing entire production lines, manufacturers can integrate measurement sensors and digital systems to add data-driven capabilities to existing equipment. Equipment deployment involves coordinated planning with various equipment on the forging production line, dynamic compensation of robot end-effector poses in hot environments, and feedback control of process parameters based on dimensional statistical analysis. These technologies jointly solve the interface issues between in-line measurement, production takt time and process parameters.
At present, this type of in-line automated 3D measurement equipment has been applied in globally renowned manufacturers of key automotive components such as steering knuckles, front axles and crankshafts, as well as manufacturers of key components such as aero-engine blades, heat-conducting inner rings and gears, supporting the development and production of high-end equipment such as lightweight vehicles and next-generation aircraft.
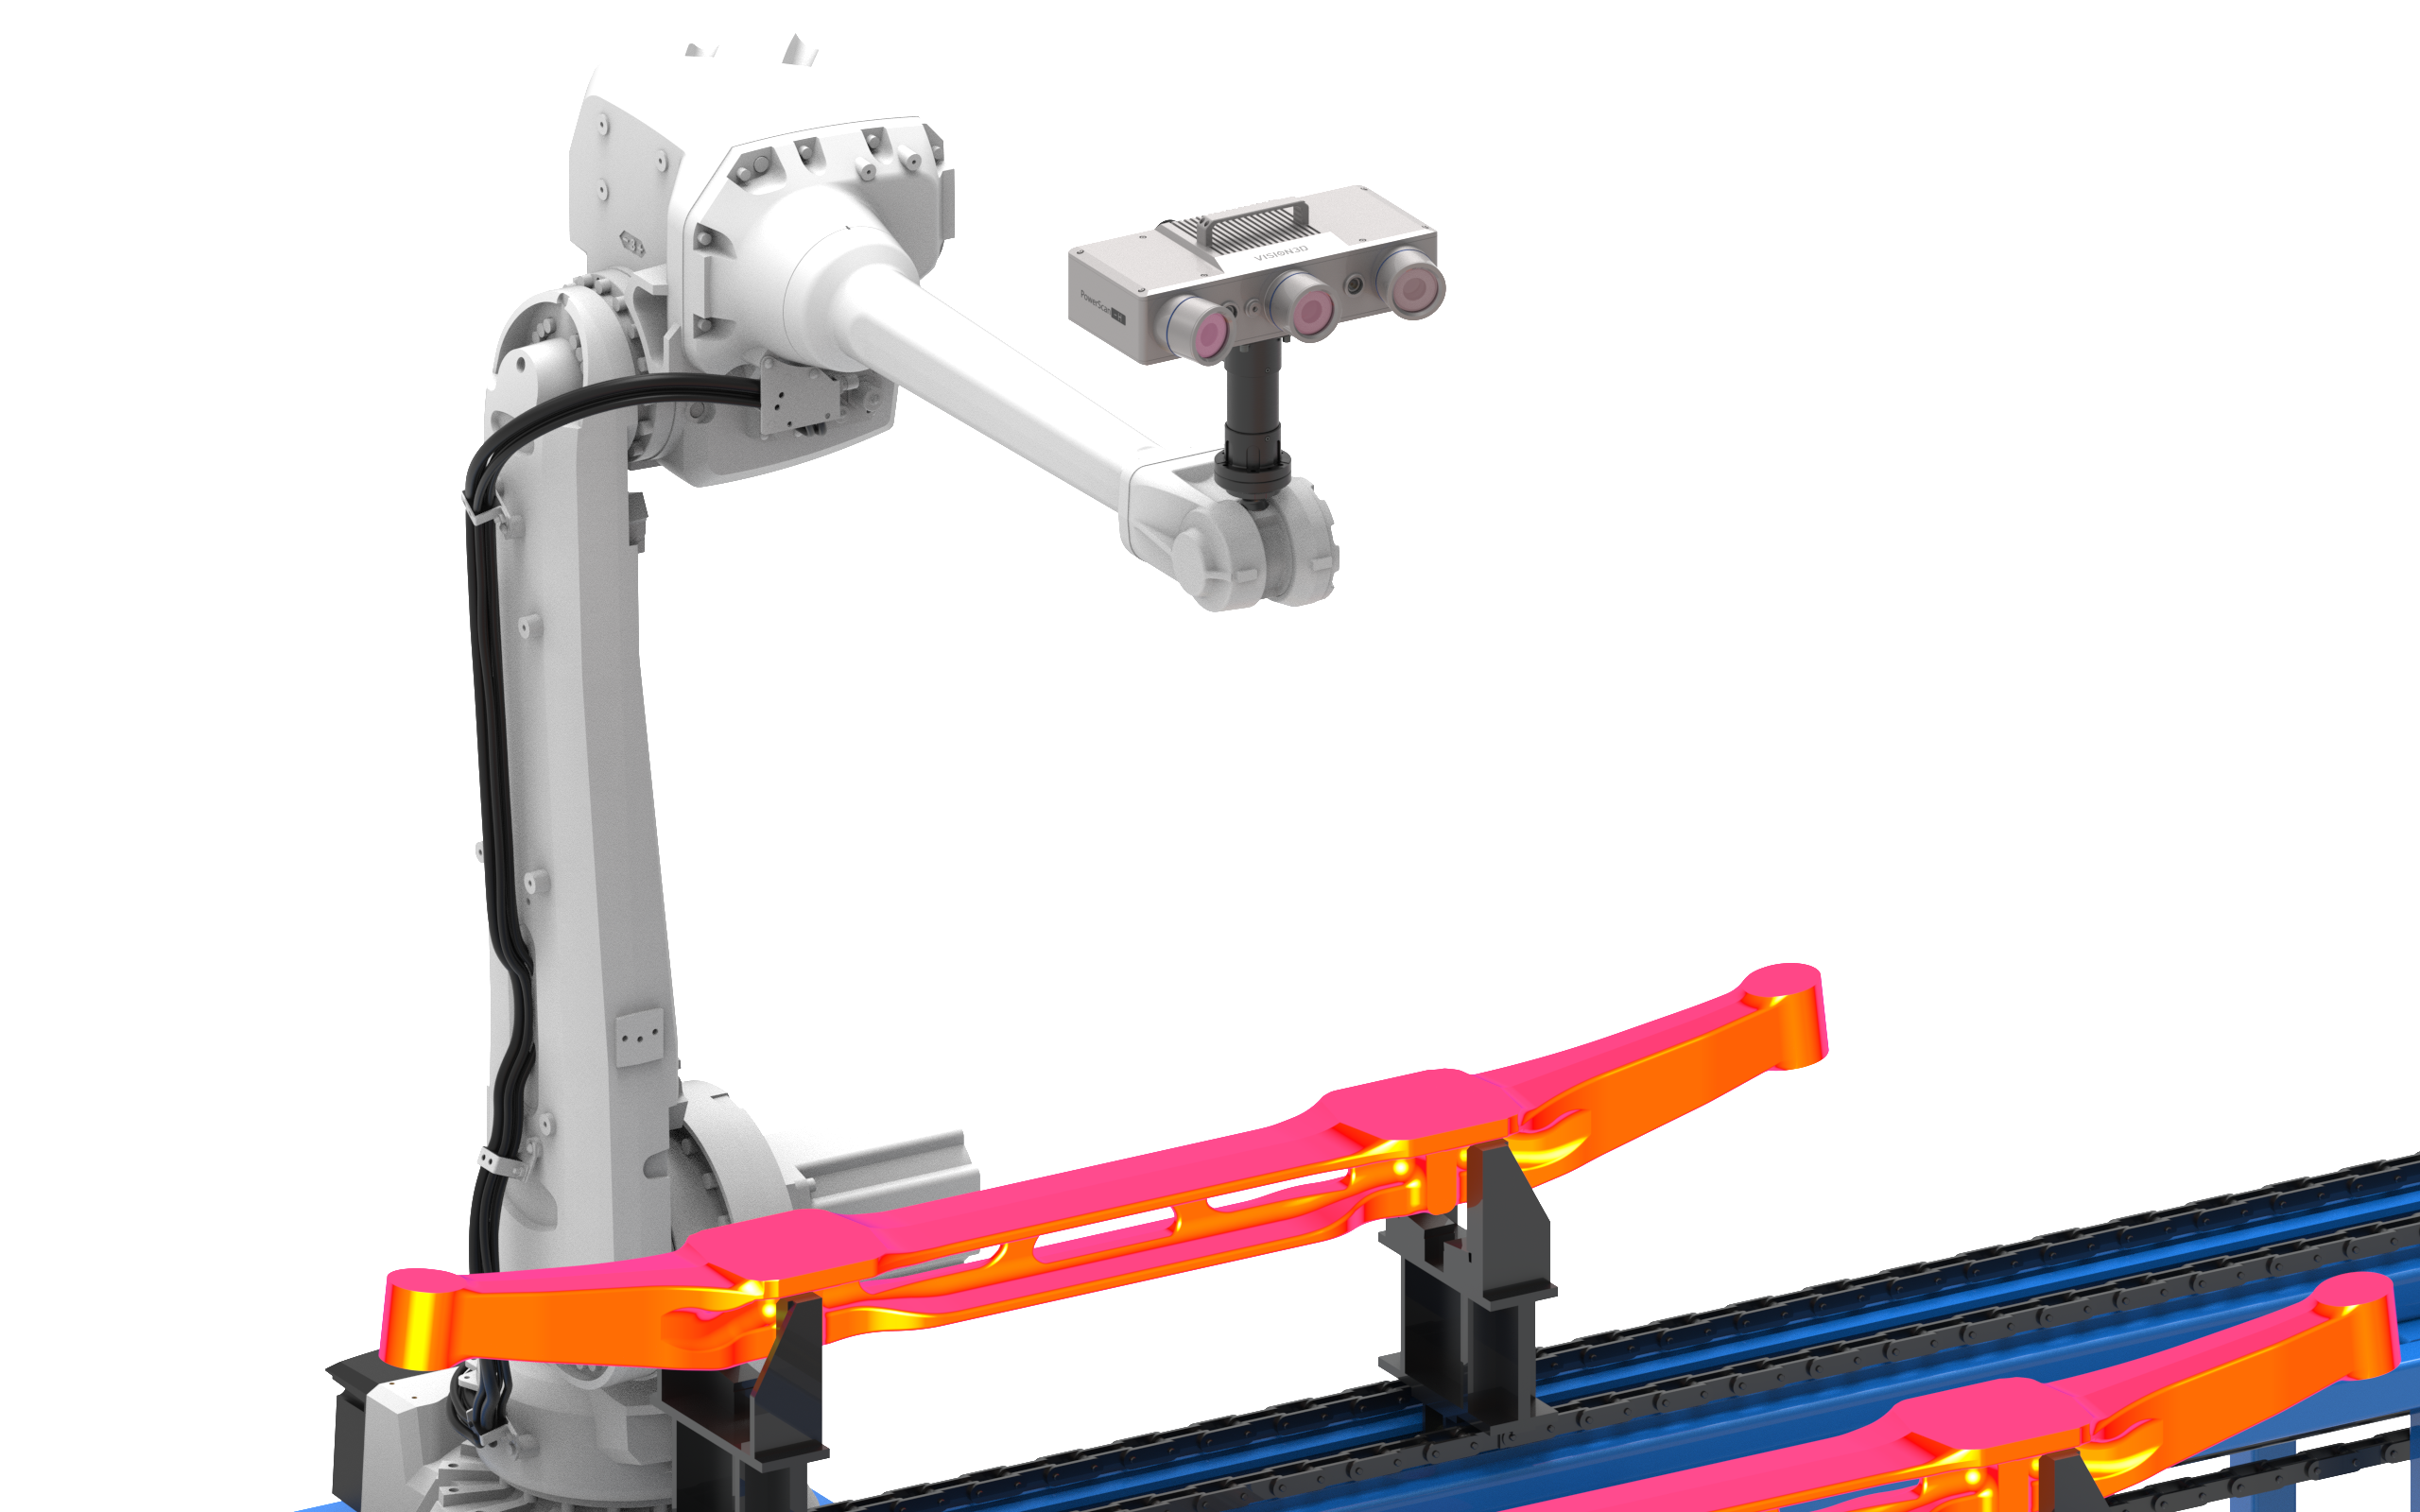
The technologies and equipment described above have been developed and brought into industrial application by Wuhan VISION3D Technology Co., Ltd. (VISION3D).
Professor M. Saka, President of The Japanese Society for Non-Destructive Inspection, commented on its fringe image research: “established a more accurate gamma distortion model for fringe images and proposed a more accurate gamma correction method”; an expert acceptance review by the Ministry of Education Innovation Team “Advanced Forming Technology and Equipment” concluded that the related results “reach the international advanced level as a whole, with some reaching the international leading level.”
In addition to accuracy improvement, in-line measurement also brings considerable green benefits: out-of-tolerance parts can be identified and segregated on the production line, preventing unnecessary energy consumption in subsequent processing. Process optimization can also reduce machining allowances, improve raw material utilization and help reduce energy consumption and emissions in forging operations.
The value of measuring hot die forgings lies not only in the volume of data collected, but also in how well those data reflect actual hot-forging conditions. Because a forging’s dimensions can vary with temperature, capturing its dimensional behavior under different thermal conditions provides engineers with a more representative basis for process analysis. In-line automated 3D measurement provides this data foundation for understanding and optimizing forging processes under actual hot-forging conditions.
For more information: www.vision3dtech.com