Subscribe Button 1
SUBSCRIBE

Featured Stories

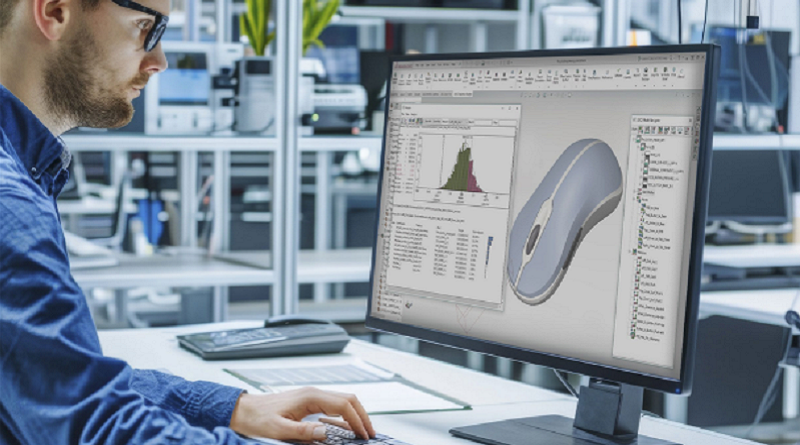
Why Surface Roughness Specifications Are Shifting from Ra to Sa

Surface roughness directly impacts sealing performance, friction, wear, coating adhesion, fatigue life, and overall product quality. Yet many manufacturing specifications still rely on Ra, a parameter developed nearly a century ago from a single 2D measurement trace. As modern surfaces become increasingly engineered and complex, manufacturers are discovering that traditional roughness measurements do not always provide the complete picture.

Read Article →

Beyond Dimensional Conformance: Using Measurements to Predict Miniature Assembly Performance

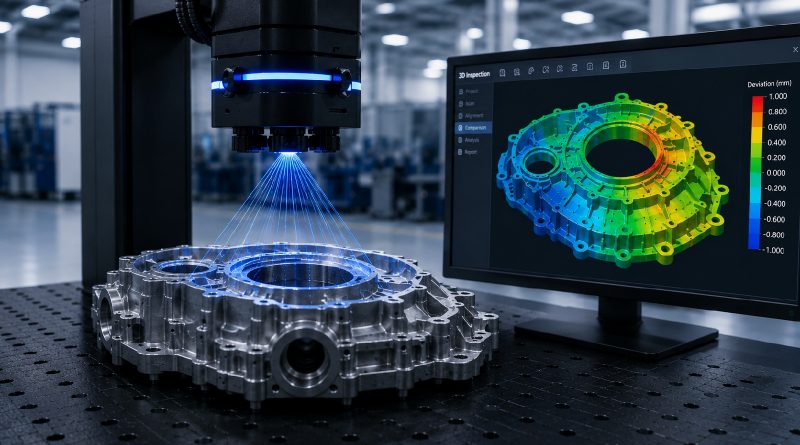
A miniature component can pass every dimensional check on its inspection report and still fail in the finished assembly. That apparent contradiction usually does not mean the measurement was wrong. More often, the inspection plan measured features that were convenient to reach, used a fixture that changed the part, or never linked the reported dimensions to the function that matters after mating, filling, sealing or closure.

Read Article →

Smarter, Faster, Leaner: How Multi-Sensor Inspection Platforms Transform Production Lines

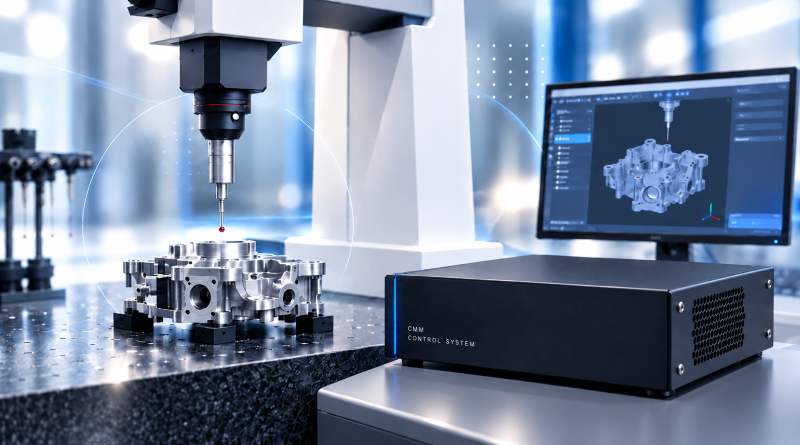
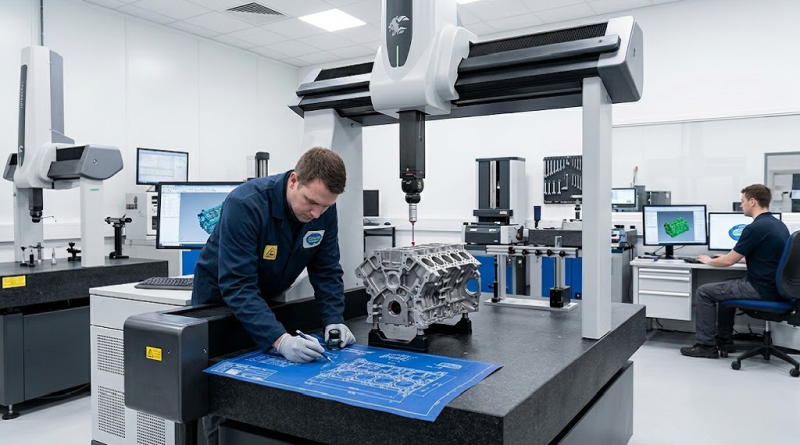
Part inspection is essential to manufacturing quality, but it also consumes production time, floor space, engineering attention, and capital. As manufacturers push for faster throughput and tighter tolerances, inspection systems must do more than find defects; they must reduce touch time, preserve valuable shop-floor space, and deliver reliable data without slowing production.

Read Article →