‘METROLOGY BREW’ News Bulletin – 21st September
Metrology Brew newsletter features a summary of headline metrology and smart manufacturing news from the past 7 days.
Read Article →
Metrology Brew newsletter features a summary of headline metrology and smart manufacturing news from the past 7 days.
Read Article →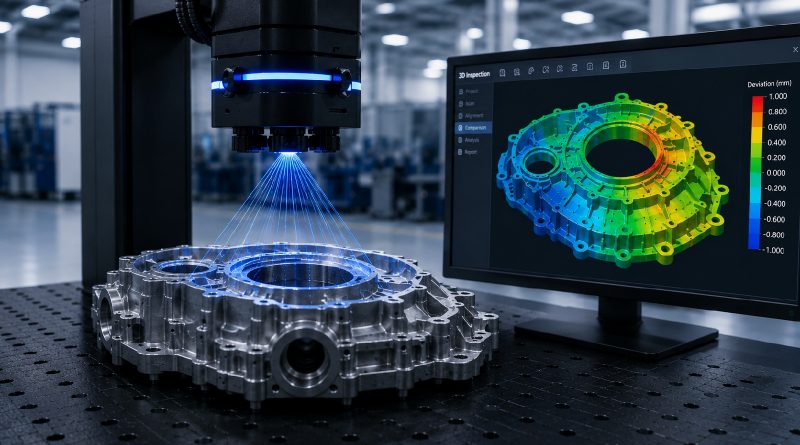
For decades, industrial metrology has been built around a familiar premise: measure a sample, verify compliance, and assume the rest of production follows suit. Coordinate Measuring Machines (CMMs), hard gauges, and tactile sensors have delivered exceptional precision, but they have also reinforced a workflow constrained by speed. Measuring every component has simply not been practical.
Read Article →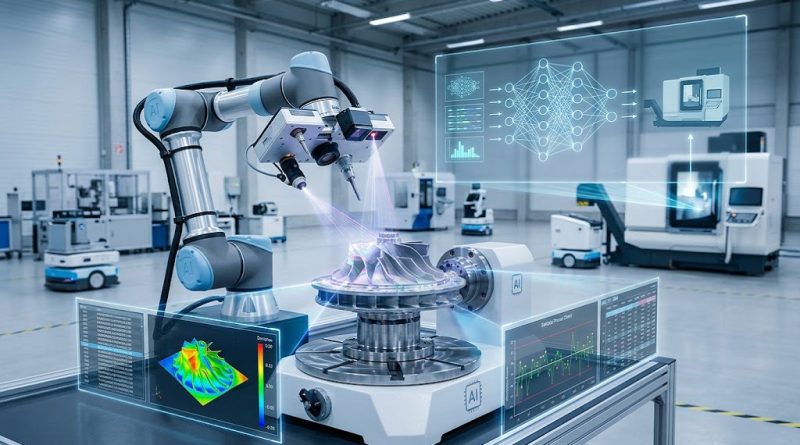
Artificial intelligence is rapidly changing the role of metrology within manufacturing. What began as the application of AI to individual inspection tasks is evolving into something considerably more significant: measurement systems designed around artificial intelligence, data and increasingly autonomous decision-making.
Read Article →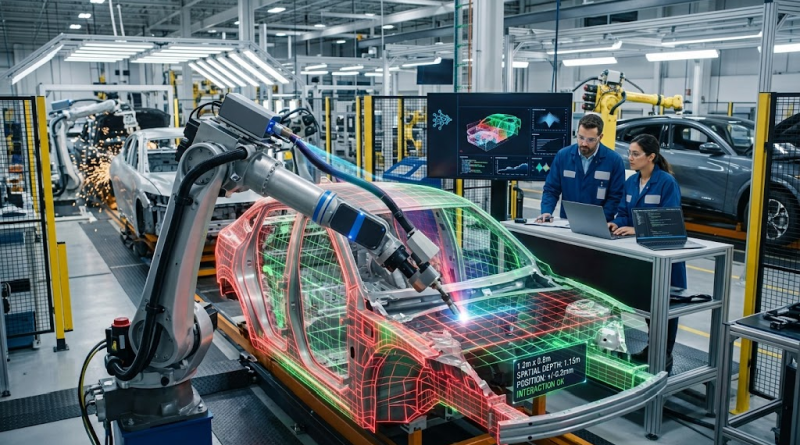
As industrial automation and 3D measurement shift rapidly toward real-time spatial awareness, a new player has joined the frontier of computer vision and spatial intelligence.
Read Article →
With the IMTS 2026 in Chicago and AMB 2026 in Stuttgart exhibitions fast approaching, the manufacturing world is preparing to showcase many of the technologies that are shaping the next generation of metrology and production. Visitors to both exhibitions will see the latest trends, we have been following in Metrology News, moving from concept to practical industrial application — including AI-assisted inspection, advanced robotics, machine vision, inline measurement, digital manufacturing, advanced scanning and increasingly autonomous inspection systems.
Read Article →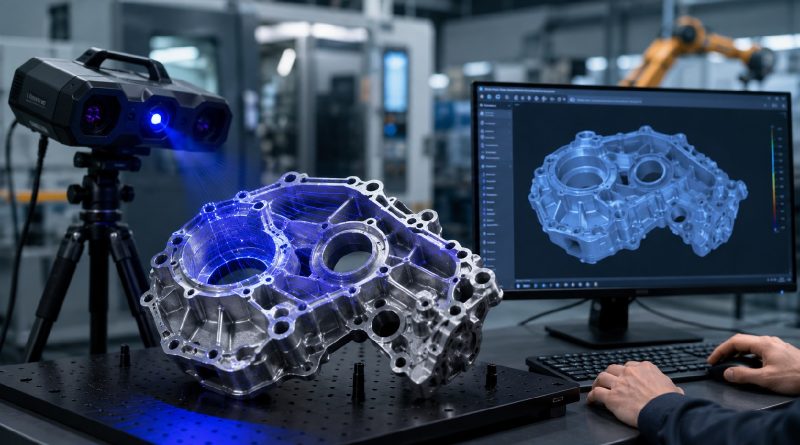
Reverse engineering has evolved from a largely manual process used to reproduce legacy components into a sophisticated digital workflow supporting product development, quality assurance, manufacturing and lifecycle management. Advances in 3D scanning, portable metrology, computational modelling and additive manufacturing are enabling manufacturers to capture, analyse and recreate physical products with levels of speed and accuracy that were previously difficult to achieve.
Read Article →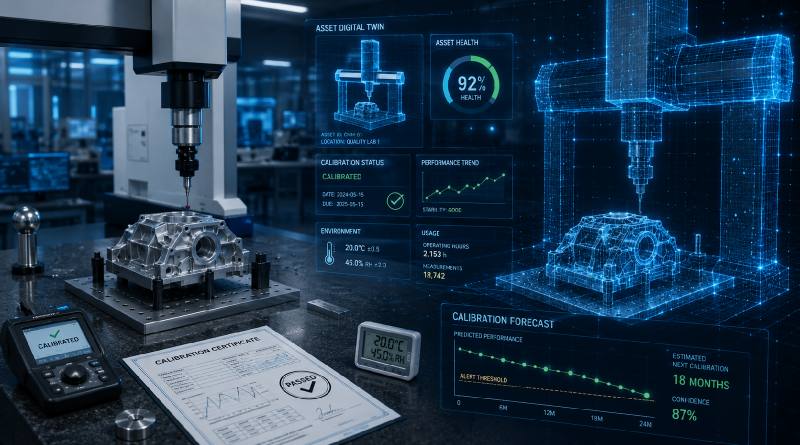
For many manufacturers, calibration management remains a largely calendar-driven activity. Measurement equipment is assigned a calibration interval, reminders are generated when the due date approaches, and instruments are removed from service until their status has been verified. While this approach can maintain compliance, it does little to answer a more important question: when does a measurement asset actually need calibration?
Read Article →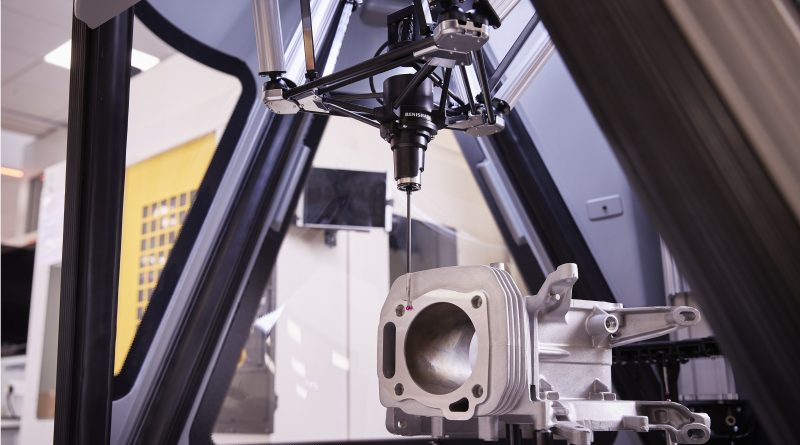
Renishaw’s new Equator X exemplifies the shift to closed-loop manufacturing by combining the high throughput of comparative gauging with the flexibility and traceability traditionally associated with coordinate measuring machines.
Read Article →
For decades, manufacturing has followed a largely linear process. Products move from design and engineering to production, followed by inspection and quality control. Once components are measured, the results are typically used to determine whether parts pass or fail specification, with little influence on the original design unless significant problems emerge.
Read Article →
As digital transformation accelerates across manufacturing, the conversation is shifting beyond simply capturing measurement data to ensuring that information flows seamlessly across the entire product lifecycle. Metrology is becoming an increasingly connected discipline
Read Article →