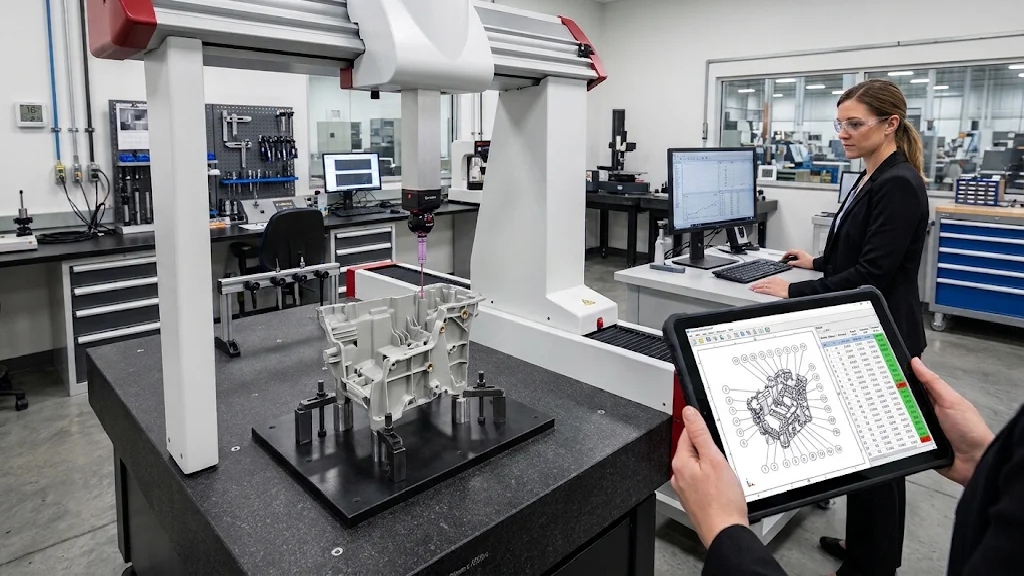
First Article Inspection Across Borders: Proving Quality Before Production
When a part is made at a supplier on another continent, the first article report is often the only measured evidence the buyer sees before volume starts. No one from the buying team stood at the press or the CMM. By the time a problem shows up at incoming inspection, the parts are already made and on the water.
That raises the bar for the document. A first article report written for a buyer down the road can lean on a visit and a conversation. One that crosses an ocean has to stand on its own. It must prove four things: that the right revision was built, that every requirement was checked, that the numbers can be trusted, and that the process that made these parts is the process that will make the next ten thousand.
Start With The Balloons
The backbone of the report is a ballooned drawing. Every dimension, tolerance, note and specification gets a number, and every number gets a line in the results table. The value is accountability: a reader can see at once whether anything was skipped.
“Every requirement” goes well beyond critical dimensions. A full first article also covers:
- Grade, and a certificate traceable to the lot actually used. A substituted resin can measure perfectly and still fail in the field.
- Special processes. Plating, heat treatment, welding and coating, with who performed them and the evidence.
- Part number, date code, logo and country of origin, in the location the drawing calls for.
- Fit and function. Assembly with mating parts and any functional test, recorded as results.
- General notes. The tolerance block and notes on the drawing are requirements too, and they are the items most easily left out. Balloon them.
Then check the first line of the report before any other: do the part number, part revision and drawing revision match the purchase order? On a program managed across time zones and languages, a revision can change in email and never reach the shop floor. A flawless report on the wrong revision proves nothing.
Borrow the AS9102 Structure – Even if You Don’t Need AS9102
Most consumer and industrial parts carry no formal requirement for AS9102 or PPAP, and paying for a full package rarely makes sense. The structure is still worth borrowing.
AS9102, the aerospace standard, organizes the record into three forms, published by IAQG:
Form 1, Part Number Accountability: Which part, which revision, and whether this is a full or partial first article.
Form 2, Product Accountability: Raw materials, special processes and functional tests, with their certificates.
Form 3, Characteristic Accountability: Each ballooned characteristic, its requirement and its measured result.
A three-tab spreadsheet can do this job for a plastic housing. If the buyer’s concern goes beyond the part to the process behind it, the automotive PPAP adds capability studies and a control plan, and its dimensional results element is in effect a first article. Say which elements you want. “Send a PPAP” without a level or an element list invites an argument later.
Insist on Measured Values – Not Ticks
Here is why a column of pass marks is not enough. Take a molded boss on a four-cavity tool, specified at 10.00 ±0.05 mm. The report comes back with four passes. These are the measured values behind them:
| Cavity | Measured (mm) | Margin to upper limit (mm) |
| 1 | 10.01 | 0.04 |
| 2 | 10.02 | 0.03 |
| 3 | 10.045 | 0.005 |
| 4 | 10.00 | 0.05 |
Cavity 3 has used 90% of the upper half of the tolerance. Three things follow, and none of them is visible in a tick.
First, the result may not be provable. If the expanded measurement uncertainty is ±0.01 mm, a reading of 10.045 could be a true 10.055. In the simple case of the ISO 14253-1 decision rules, conformance is only proven when the result falls inside the tolerance reduced by that uncertainty, which here means no higher than 10.04.
Second, it may not stay in tolerance. This is an external feature, formed by the cavity, so abrasive wear on the steel pushes it larger. With a glass-filled resin that drift can arrive sooner than expected, and cavity 3 has almost no room for it.
Third, the spread is information. A 0.045 mm difference between cavities on one tool points to a question for the toolmaker, while a single averaged result would have hidden it.
So ask for the actual value on every line, reported by cavity, along with the gauge used and its calibration status. For a multi-cavity tool, a report that does not identify the cavity cannot tell you which steel to fix.
Make the Numbers Trustworthy From a Distance
A report is a claim, and a buyer who can’t witness it needs other ways to test it. Agree on these before the first shot, in writing:
The Measurement Conditions: Molded parts keep changing after ejection, and hygroscopic resins such as nylon change with moisture. State how long parts rest before measurement and at what temperature and humidity.
Sample Identity: Parts should come from a run on production steel at production settings, not a hand-tuned sample. Ask for the run date, the machine and the process sheet, and mark or bag the parts by cavity.
Datums and Methods: Two honest labs can disagree if they fixture a flexible part differently. Agree on the datum scheme and how flexible parts are restrained.
Verify Measurement Results Independently: Have the measured parts shipped to you and re-measure a handful of balloons, including the tightest ones. If your numbers agree with the report, you have grounds to trust the rest. If they don’t, resolve the gap before arguing about the part.
Independent Eyes, Where Risk Justifies It: A third-party inspection at the factory, or a local lab, costs little compared with a rejected container.
When a Characteristic Fails
A failed first article on a new tool is not unusual. It is why the check exists. What matters is what happens next:
Stop and find the cause. Volume should not start on an open failure.
Fix the process, not the batch. A tool adjustment, a process window change or a material correction is a fix. Sorting out the bad parts isn’t.
Put any deviation in writing. If a dimension is out but the part works, the buyer can accept a deviation or change the drawing. Record it, sign it, and raise the drawing revision if that is the decision. A verbal agreement across two companies and two languages won’t survive staff turnover.
Re-measure what changed. Issue an updated report that references the original, so the history stays in one place.
When The First Article Stops Being Valid
A first article is only valid for the process that produced it. AS9102 practice, reflected in Boeing’s supplier FAI requirements (https://www.boeingsuppliers.com/become/quality/fai) and other primes’ flow-downs, calls for a full or partial re-inspection after changes that invalidate the original results. Those changes are worth writing into the purchase terms for any part:
- a design or drawing change;
- a change of manufacturing source or location;
- a tool repair, replacement or transfer that could affect the characteristic;
- a change of material or material supplier;
- a change to a process, an inspection method or an NC program;
- a production lapse, commonly two years unless the customer sets another limit.
Offshore programs need the middle items most. Moves between plants, a sub-tier change of plating house or a new resin source can all happen quietly and in good faith. The purchase order should require notice before the change and a new first article on the affected characteristics. A partial first article, covering only what the change could touch, keeps this affordable, provided the report states why the others were left out.
What To Take Away
A good first article report lets a stranger, on another continent, reach the same conclusion as the person who measured the part. Ballooned drawing, matched revisions, real numbers by cavity, traceable material, agreed conditions and a clear rule for when to repeat it: none of that is expensive compared with a container of parts that measured “pass” and didn’t fit.
Author: Jack Cheng is principal of JCH Design & Manufacturing which manages tooling, production and inspection programs for US companies.