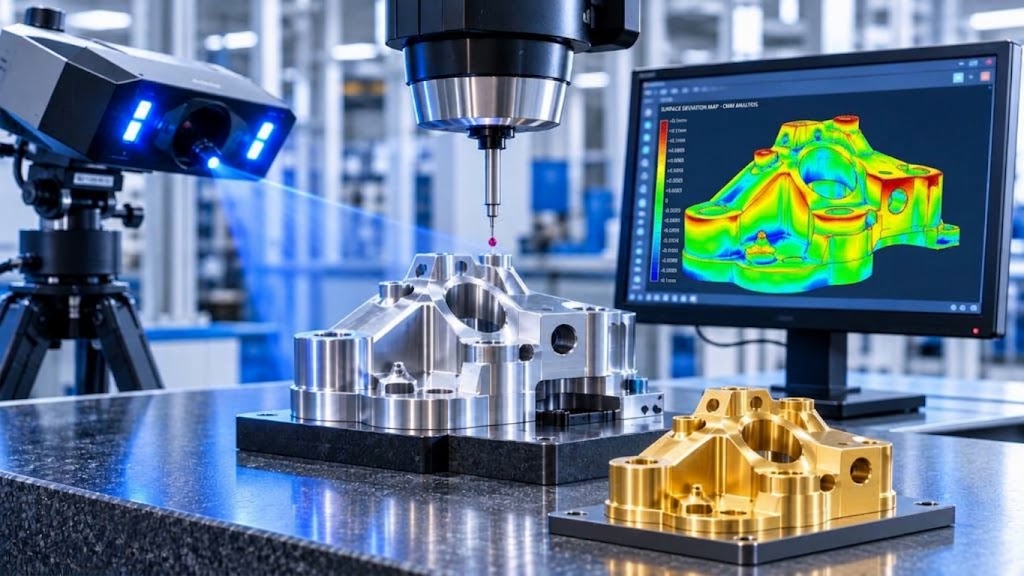
The Future of Metrology Traceability – Beyond Traditional Calibration
As manufacturing measurement moves beyond the traditional coordinate measuring machine (CMM), standards and calibration practices must evolve to support traceability across multiple technologies, measurement environments and digital workflows.
The future of industrial metrology will depend not only on improvements in measurement accuracy, but also on establishing confidence in results generated by increasingly interconnected measurement systems.
Traditional dimensional metrology has been built around well-defined instruments, controlled environments and established calibration procedures. CMMs, optical scanners and other measuring equipment are assessed against recognised standards, with calibration providing documented evidence of performance and traceability to national or international measurement standards.
However, manufacturing is changing. Optical and tactile technologies are increasingly combined within inspection processes, while laser trackers, structured-light scanners, photogrammetry, machine vision and in-process sensors extend measurement beyond the conventional metrology laboratory.
These hybrid systems offer greater flexibility, faster inspection and the potential to capture dimensional information closer to production. Yet they introduce a fundamental challenge: how can traceability be maintained when measurement results depend on multiple sensors, software algorithms, coordinate transformations, environmental conditions and data-processing stages?
Industry will need to focus increasingly on the traceability of complete measurement processes, rather than treating individual instrument calibration as sufficient evidence of measurement reliability.
Limitations of Instrument-Centred Calibration
Calibration remains a cornerstone of dimensional metrology, establishing the relationship between an instrument’s indications and reference values, together with associated measurement uncertainty.
For conventional CMMs, established procedures and calibrated artefacts provide the basis for calibration and performance verification. The ISO 10360 series, for example, provides internationally recognised acceptance and verification tests for coordinate measuring systems. Similar standards and guidance address industrial CT, optical 3D measurement, laser trackers and other technologies.
However, the performance of an individual instrument does not necessarily establish the accuracy of the complete measurement result.
Consider an application where a structured-light scanner captures a component, a laser tracker establishes its position within a larger assembly, and software combines the datasets to assess dimensional relationships. Although each device may be calibrated, overall measurement uncertainty also depends on registration, alignment, surface characteristics, environmental effects and data-processing algorithms.
The same applies to hybrid CMMs combining tactile probing and optical scanning, where differences in sensor behaviour, surface response and measurement strategies can influence results.
Calibration of the individual technologies is therefore necessary, but may not be sufficient to demonstrate that the complete inspection process is fit for purpose.
Hybrid Metrology Demands a Broader View of Traceability
Metrological traceability is a property of a measurement result that enables it to be related to a reference through a documented, unbroken chain of calibrations, each contributing to measurement uncertainty.
This principle remains unchanged in hybrid measurement environments. What changes is the complexity of establishing and maintaining that chain.
A hybrid system may combine physical measurements with computational reconstruction, reference-frame transformations, statistical fitting and software-generated geometric features. Consequently, the final result is influenced by more than the physical sensor.
A broader traceability framework needs to address five interconnected elements:
Sensor Traceability: Establishing the performance of each sensor through appropriate calibration and verification procedures.
System-Level Verification: Assessing the combined performance of multiple sensors, including alignment, registration and coordinate transformations.
Software and Algorithm Assurance: Understanding and validating the influence of data processing, feature extraction, filtering and fitting algorithms.
Environmental and Operational Conditions: Accounting for temperature, vibration, surface reflectivity, accessibility and other application-specific influences.
Uncertainty Evaluation: Ensuring that the uncertainty of the final result reflects the complete measurement process rather than simply the calibration uncertainty of one instrument.
The objective is not to replace established calibration practices, but to connect them more effectively to the measurement results manufacturers use to make quality decisions.
Calibration and Verification on the Production Floor
One of the most significant developments in industrial metrology is the movement of dimensional measurement from dedicated inspection rooms towards the production line.
Portable measurement systems, robot-mounted scanners, machine-integrated probes and in-process sensors provide rapid feedback during manufacturing and assembly. This can reduce the time between detecting dimensional deviations and correcting the processes responsible.
However, production environments are less controlled than metrology laboratories. Temperature gradients, vibration, changing component temperatures, surface contamination and equipment movement can all affect measurement performance.
Calibration alone cannot compensate for every environmental influence. Manufacturers increasingly need to combine periodic calibration with verification checks, reference artefacts, environmental monitoring and application-specific uncertainty assessments.
Verification frequency and methods should reflect the stability of the system, the measurement application and the consequences of an incorrect result.
The Golden Part – Bringing Measurement Assurance to Production
An approach with considerable potential is the use of a calibrated reference component, commonly known as a golden part or master workpiece, to verify measurement system performance directly within the production environment.
Rather than relying exclusively on periodic calibration, manufacturers can use a component with independently established dimensional characteristics as a reference against which the production measurement process is checked. Measurements are compared with its established reference values to determine whether the system continues to deliver expected results.
This provides a practical means of identifying changes caused by sensor movement, altered alignment, software updates, environmental variation, fixture changes or other influences.
The concept is particularly relevant to hybrid metrology, where measurement results depend on the combined performance of optical sensors, tactile probes, positioning systems, coordinate transformations and data-processing algorithms.
For example, a reference component containing a range of dimensional features, geometric relationships and datum structures could be measured at the beginning of a production shift. Comparing the results against established reference values would provide evidence that the system remains within defined verification limits before production inspection begins.
Depending on the application, the reference component could include features designed to test specific measurement capabilities, such as hole diameters, datum distances, flatness, profile characteristics or relationships between optically measured and tactilely probed features.
Verification could also be automated, with results recorded against the reference component’s identity, equipment configuration, software version, environmental conditions and acceptance criteria. In connected manufacturing environments, this information could form part of the digital quality record.
However, the effectiveness of a golden part depends on how it is characterised and used. Its reference values must be established using an appropriate measurement method with documented uncertainty. The component must also be protected against damage, wear, contamination and changes in condition.
Importantly, passing a golden-part check does not demonstrate that every measurement feature, operating condition or potential source of error has been verified. A reference component may confirm selected characteristics without establishing performance across the entire measurement volume or every possible component geometry.
Nor does the golden part independently establish metrological traceability. Its reference values, calibration history, measurement uncertainty and verification procedure must all be supported by appropriate evidence.
Used correctly, however, it provides a valuable link between laboratory calibration and production measurement assurance. Calibration establishes measurement performance against recognised references, while periodic or event-driven golden-part verification helps determine whether that performance is being maintained at the point of use.
Digital Traceability and the Measurement Data Chain
The growth of model-based definition, digital twins and connected manufacturing is changing how measurement information is created, transferred and used.
In connected manufacturing environments, dimensional data can move directly into quality management systems, manufacturing execution systems and engineering applications, enabling automated quality decisions and closed-loop process control.
This also raises questions about how measurement information retains its integrity as it moves between systems.
A digital traceability record could connect measurement results to the equipment used, relevant calibration certificates, reference artefacts, software versions, processing parameters, environmental conditions and uncertainty evaluations.
Where golden-part verification is used, records could also capture the reference component’s identity, verification results and any corrective action taken when results fall outside predefined limits.
Such information makes it easier to reconstruct how a measurement result was obtained and assess whether it remains valid for a particular application.
However, digital records should not be confused with metrological traceability itself. Recording measurement history does not automatically establish a valid calibration chain or demonstrate that uncertainty is adequate for the decision being made.
The value of digital traceability lies in making supporting evidence accessible, structured and auditable. Interoperability will also be important as manufacturers increasingly operate equipment from different suppliers with different software environments, data formats and reporting conventions.
AI and Automated Measurement
Artificial intelligence is likely to have an increasing influence on inspection planning, feature recognition, point-cloud processing, anomaly detection and measurement interpretation.
AI-enabled systems could reduce the need for specialist programming and make sophisticated measurement capabilities accessible to a wider range of manufacturing personnel. They may also allow inspection strategies to adapt to component geometry and production requirements.
However, AI introduces additional considerations for measurement assurance.
When an algorithm identifies geometric features, rejects data points or selects a fitting strategy, its decisions can influence the resulting dimensional value. Repeatability does not necessarily demonstrate accuracy, and consistency alone does not establish traceability.
Manufacturers will need to understand which elements of the measurement process are deterministic, which depend on statistical or learned models, and how these influence reported measurement uncertainty.
Version control, validation datasets, performance monitoring and documented processing parameters will become increasingly important.
Reference components can contribute by providing repeatable challenges for measurement systems following software updates or changes to processing algorithms. However, a successful check against one reference component should not be regarded as complete validation of an AI-enabled measurement process.
The objective should be to demonstrate that the complete system produces results suitable for its intended application, supported by appropriate evidence and controls.
Fundamental Metrology Principles Remains Unchanged
The fundamental principle of metrology remains unchanged: measurement results must be supported by credible evidence of their validity. What is changing is the complexity of the systems generating those results and the need to maintain confidence throughout the production process.
Rethinking traceability for hybrid systems is therefore not about abandoning established metrological principles. It is about extending their application to a manufacturing environment increasingly dependent on the combined performance of sensors, software, data and processes, with practical verification bringing measurement assurance directly to the production line.
Author: Gerald Jones Editorial Assistant