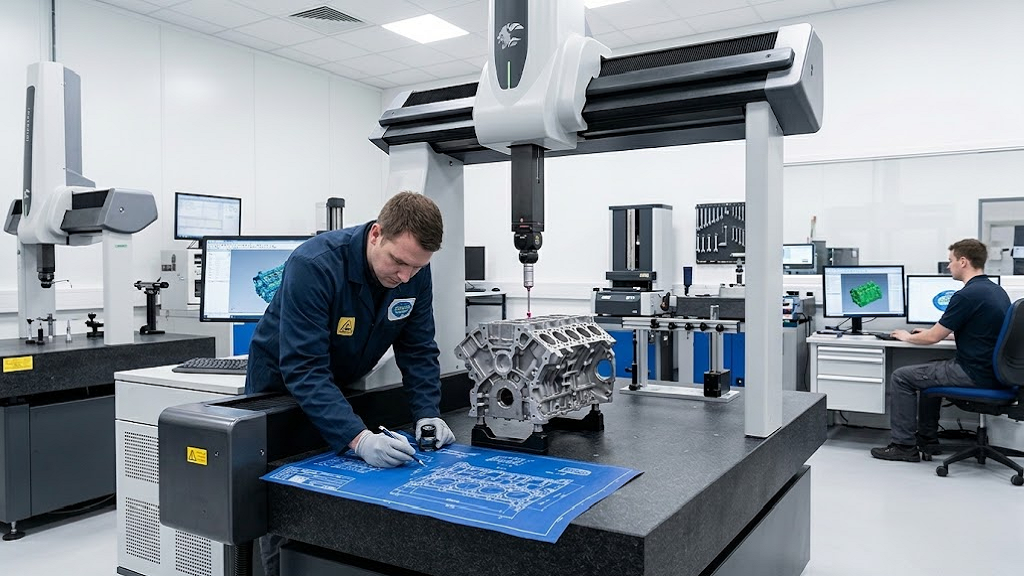
The Revision Gap: Why Quality Problems Start Before the Part Is Measured
Metrology has never been faster or more precise. Yet many quality problems that land on a CMM table were decided weeks earlier, when someone measured against a drawing that was no longer the approved one. Closing that gap is not a measurement problem. It is a revision problem.
The Measurement Was Right. The Drawing Was Wrong
Every quality engineer has a version of this story. A batch of housings fails first article inspection on a bore diameter. The CMM report is correct. The program is correct. The part is correct, too, against Rev B. Engineering released Rev C eight days ago, after a bearing supplier changed, and tightened the bore tolerance. The inspection bench never received it.
Nobody made a measurement error. The information simply stopped moving at a handoff, and the cost showed up later as scrap, a nonconformance report and an awkward call with the customer.
Recent Metrology News coverage has made the same point from different angles, in The Real Cost of Your Quality and The Hidden Cost of Poor Quality in Regulated Manufacturing: the real cost of quality sits in how information flows, not only in how fast we measure. The revision gap is one of the most concrete places that cost appears.
Where The Gap Opens
In most manufacturers, the drawing and the model travel from design to inspection through three handoffs. The gap opens at each one.
Release: A design is ‘released’ when someone says it is. In small and mid-sized shops, that often means a file moved into a folder called released, a PDF saved with ‘Rev C’ in the name, or an email to the shop floor. None of these are states that can be checked later. They are conventions, and conventions break when people are busy.
Export: Inspection rarely works from native CAD. It works from a PDF drawing for the inspector and a STEP file for the CMM programmer. Those files are exported by hand, often at different times, sometimes from different versions of the model. The drawing says Rev C. The STEP file was exported before the last change. Both look official.
Feedback: When inspection finds a problem with the design itself, such as a datum that cannot be fixtured or a tolerance the process cannot hold, the finding goes back as an email, a marked-up printout or a hallway conversation. It rarely stays attached to the revision it concerns, so the next revision repeats it.
Why Faster Metrology Does Not Close It
Inline sensors, automated CMM programming and AI-assisted inspection all shorten the time between making a part and knowing whether it conforms. They assume the reference is right. If the nominal geometry or the drawing behind a program is one revision behind, a faster measurement system produces confident results against the wrong target, faster.
This is the downstream side of the ‘shift-left’ idea. Moving quality upstream means embedding inspection intent in design. It also means making sure the design that reaches inspection is the one that was approved.
What a Closed Revision Loop Looks Like
Closing the gap does not require a large PLM program. It requires a few disciplines that can be checked, rather than remembered.
One Released State, Visible to Everyone: Every drawing and model carries an explicit state, such as In Progress, Under Review or Released, and a revision that changes only through approval. Quality can see the state without asking engineering.
Named Sign-Off On Every Release: Each release records who approved it, when, and why. When an auditor or customer asks who released Rev C, the answer is on the release, not in an inbox.
Quality On The Approval – Not After It. Quality engineers are named on releases that affect inspection, either as approvers or as observers who see each release as it happens. Problems with inspectability surface before the revision is final.
Production Files Generated From The Release. PDF, STEP, DXF and DWG files are produced from the released version at the moment of release and stored against it. The drawing the inspector reads and the model the CMM programmer imports come from the same revision by construction, not by care.
Feedback Attached To The Model. Inspection findings are recorded on the model or drawing they concern, where the design engineer sees them in the next revision.
Small Manufacturers Feel It Most
Large OEMs usually have dedicated document control. Small and mid-sized manufacturers, contract shops and engineering consultancies often do not. Their designs live on network or cloud drives, their engineers are spread across sites, and their quality team may be one or two people who also handle incoming inspection and supplier issues. For them, the revision gap is not an edge case. It is a weekly risk.
The timing is useful, too. ISO 9001:2026 has been described as evolution rather than revolution, and the requirement to control documented information, including changes, carries over. With many manufacturers reviewing their quality systems for the transition, it is a good moment to check how a revision actually travels from design to the inspection bench, and where it can stop.
A Practical Starting Point
Pick one recent nonconformance and trace it backward. Which revision was the inspector working from? Where did that file come from? Who approved the revision that should have been used, and how did the inspection team find out? If the answers involve folder names, email threads or someone’s memory, the revision gap is open.
How Sibe Approaches it
Sibe is a cloud CAD document management platform with a native add-in for SOLIDWORKS 3D CAD. Engineers check files in and out directly in SolidWorks while Sibe tracks every version. Releases carry named Approvers and Observers, released files are locked against further edits, and production files in PDF, DXF, DWG and STEP formats can be generated automatically from the released version. Quality teams work in a web browser with Contributor or Viewer access, without a CAD license, and Contributors mark up models where engineering sees the feedback.
Author: Ken Maren, Chief Solutions Architect at Sibe
For more information: www.sibe.io
SOLIDWORKS is a registered trademark of Dassault Systèmes SolidWorks Corporation. Sibe is an independent product and is not affiliated with or endorsed by Dassault Systèmes.