The Critical Role of Fixturing in Production Metrology
As more production data flows from the CMM straight into process control, the humble fixture is becoming one of the biggest sources of measurement risk, and one of the most overlooked.
In this interview article Andrew Hodson CEO) and Michael Nugent (COO) of Verus Metrology Partners explain why holding a part is a metrology discipline in its own right, why moulded and flexible parts break the usual rules, and why fixturing belongs at the start of a project, not the end.
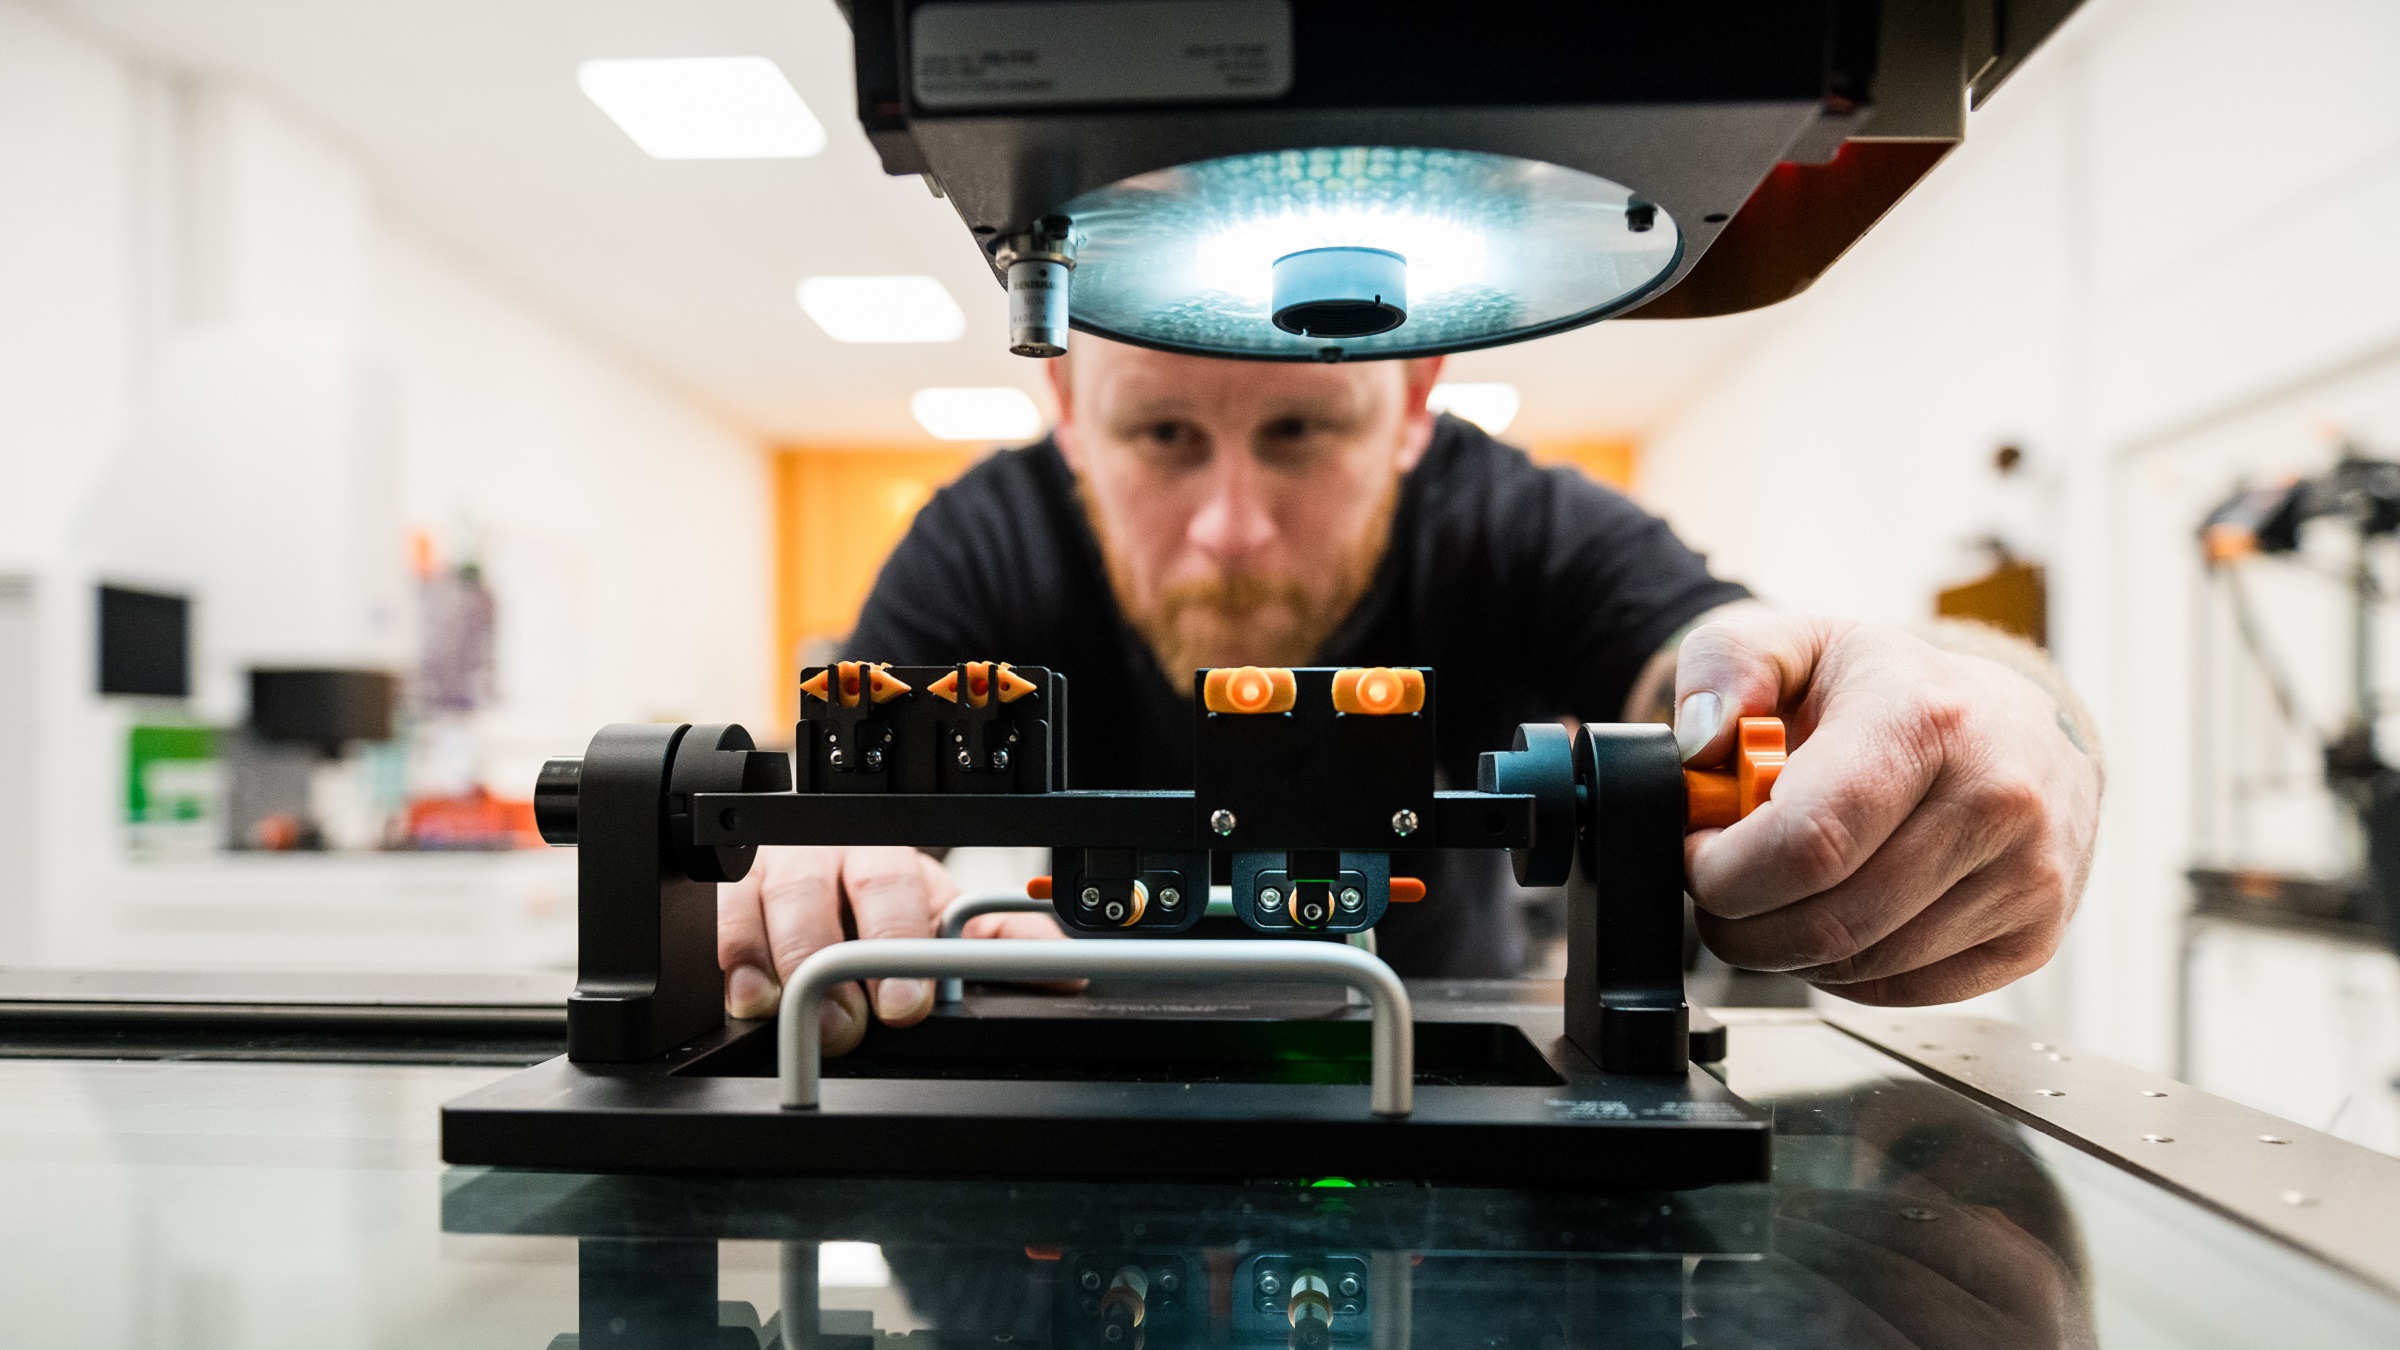
Verus designs and builds metrology fixtures, CMM and vision programs and automated inspection systems. The company specialises in multi-station fixtures for difficult-to-hold parts: moulded plastics, flexibles, thin-walled and polymer components for the medical device, pharmaceutical, personal care, electronics and aerospace sectors. Verus operates an ISO/IEC 17025 accredited inspection laboratory.
Hold The Part, Not The Problem: Why Fixturing Makes or Breaks Production Metrology
Why The Fixture Matters
Q: As CMMs increasingly move from the inspection laboratory onto the production floor, how important does part fixturing become to achieving reliable and repeatable measurement?
A: Michael Nugent: It’s worth starting with a reality check. In the sectors we serve, CMMs on the production floor are still the exception. Most of our clients run high-volume moulding and medical device production with measurement in a controlled lab. Where we do see make-and-measure side by side, typically machined metal implants, manufacturers have invested heavily in fixturing for the machining process but far less in fixturing for the measurement process. That imbalance is where measurement problems start.
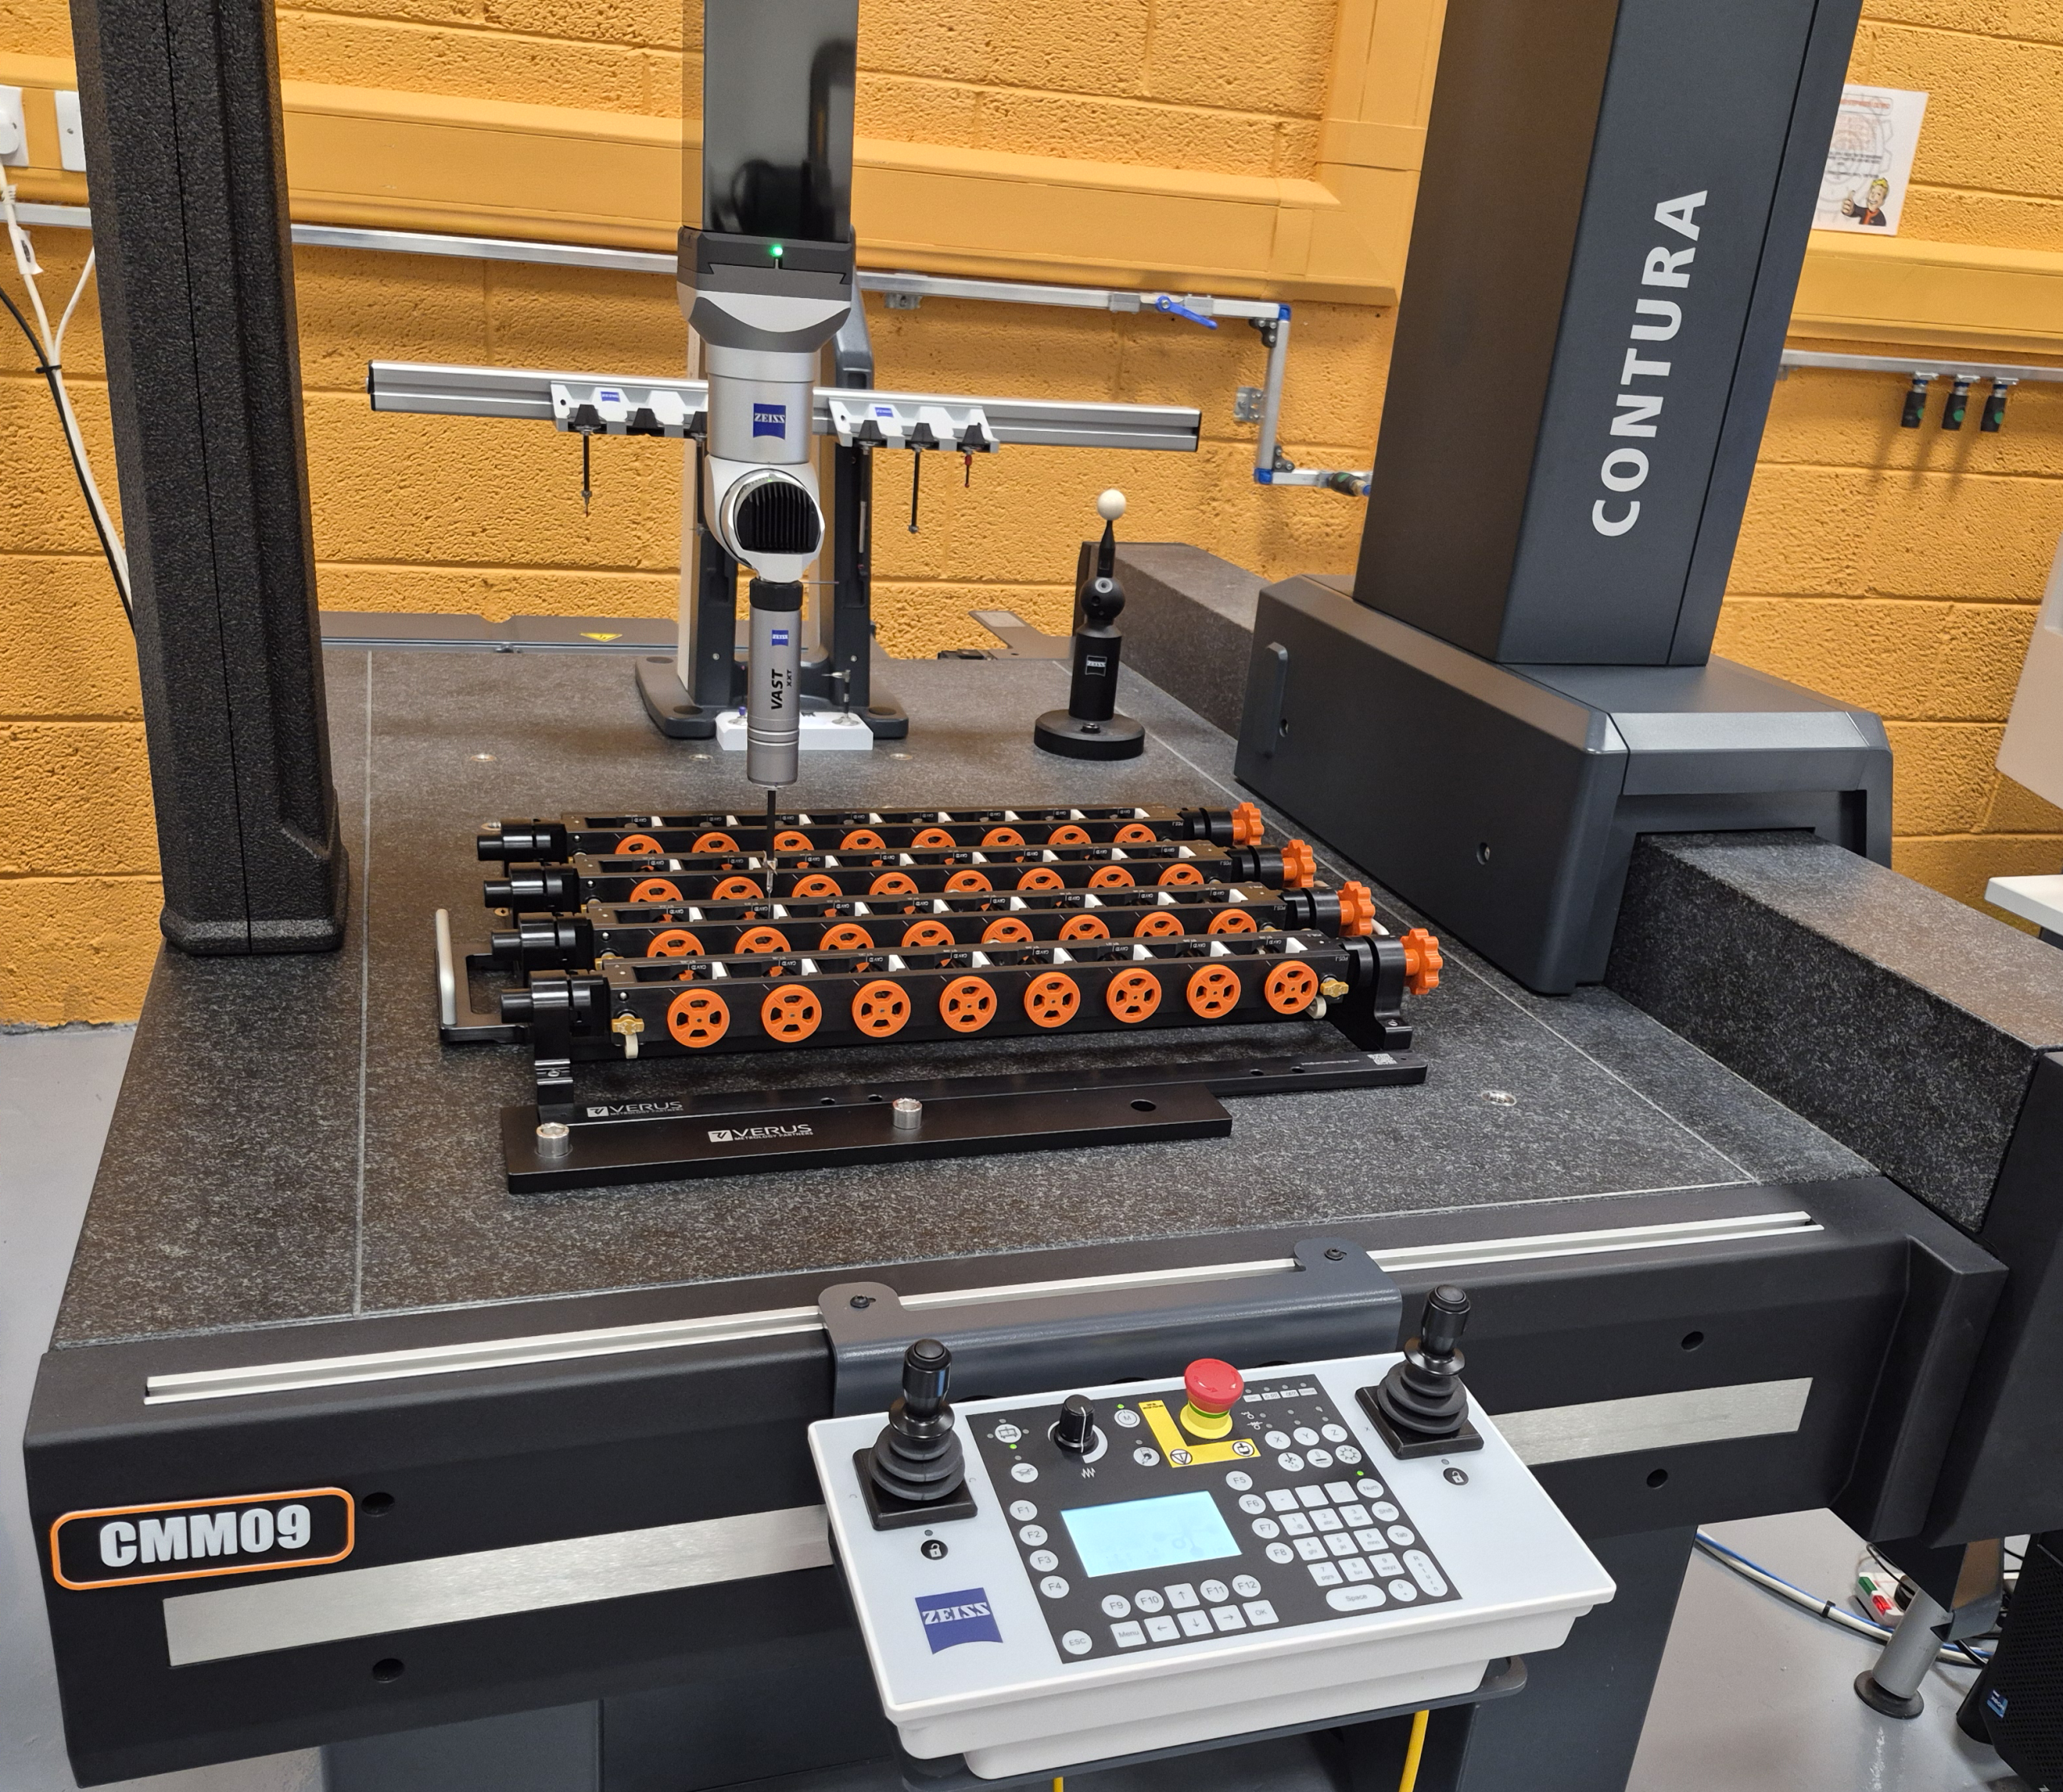
A: Andrew Hodson: Wherever the CMM sits, the fixture has to match the client’s sampling and production rates. If you can only put one or two parts up at a time, you won’t keep pace with a high-volume moulding line. That’s why we build 24-, 32- and 64-station fixtures that fill the full stage of a large CMM, then automate the measurement process to maximise throughput. On a fixture like that, every station has to hold the part identically, or the data isn’t repeatable. Trade shows tend to feature engine blocks and turbine blades. Multi-station fixturing for flexible, plastic and thin-walled parts in medical, pharma and personal care is a different discipline, and it’s Verus’s specialty.
Q: What makes a metrology fixture fundamentally different from a conventional manufacturing fixture?
 A: Michael Nugent: A manufacturing fixture exists to hold the part rigidly while it’s machined. It doesn’t have to consider whether it’s influencing the part’s geometry. A metrology fixture exists to hold the part without influencing it or distorting it, so the part can be measured repeatably.
A: Andrew Hodson: In some metal-cutting operations the machining fixture simply moves to inspection with the part, so the two get treated as the same thing. Many of our clients’ parts are moulded. They’re easily influenced, they warp, they move with temperature and humidity, and they vary legitimately within their production tolerance. A Verus fixture lets the component float within its tolerance band without influencing the measurement. As long as the part is in specification, the fixture keeps working.
Repeatability and Throughput
“Because our fixtures don’t influence the geometry of the component, a genuine moulding or process effect shows up in the measurements very quickly.” — Andrew Hodson
Q: How can a well-designed fixture help ensure that differences between measurements reflect changes in the part or process rather than variations in how the part has been positioned?
A: Andrew Hodson: It comes down to how we design and tune our fixtures. We use our own methods and processes to let the component sit in its natural state and vary within its validated manufacturing process window. We don’t use hard clamping, full-form nests or friction fits, because each of those changes the geometry you’re trying to measure.
The benefit is that the data tells the truth. Because the fixture isn’t pushing the part into shape, a genuine moulding or process effect shows up in the measurements straight away, instead of being masked by the fixture.
A: Michael Nugent: Put simply: a Verus fixture holds the part. It does not locate it, and it does not influence its geometry.
Q: As manufacturers measure a greater proportion of production, inspection cycle time becomes increasingly important. How can fixture design contribute to faster loading, unloading and alignment without compromising measurement integrity?
 A: Michael Nugent: Every Verus fixture starts with the operator. Loading and unloading should never be cumbersome, slow or complicated. We say we make a design complicated at the start, then strip out everything that isn’t needed until it’s as simple as possible for the technician.
On alignment, we’d challenge a common habit. If the fixture is being used to align the part, that’s probably not a good starting point, and it’s where a lot of people fall down. In our approach, alignment belongs in the measurement routine, using our own methodology, not in the fixture. The machine should be responsible for alignment around 95% of the time.
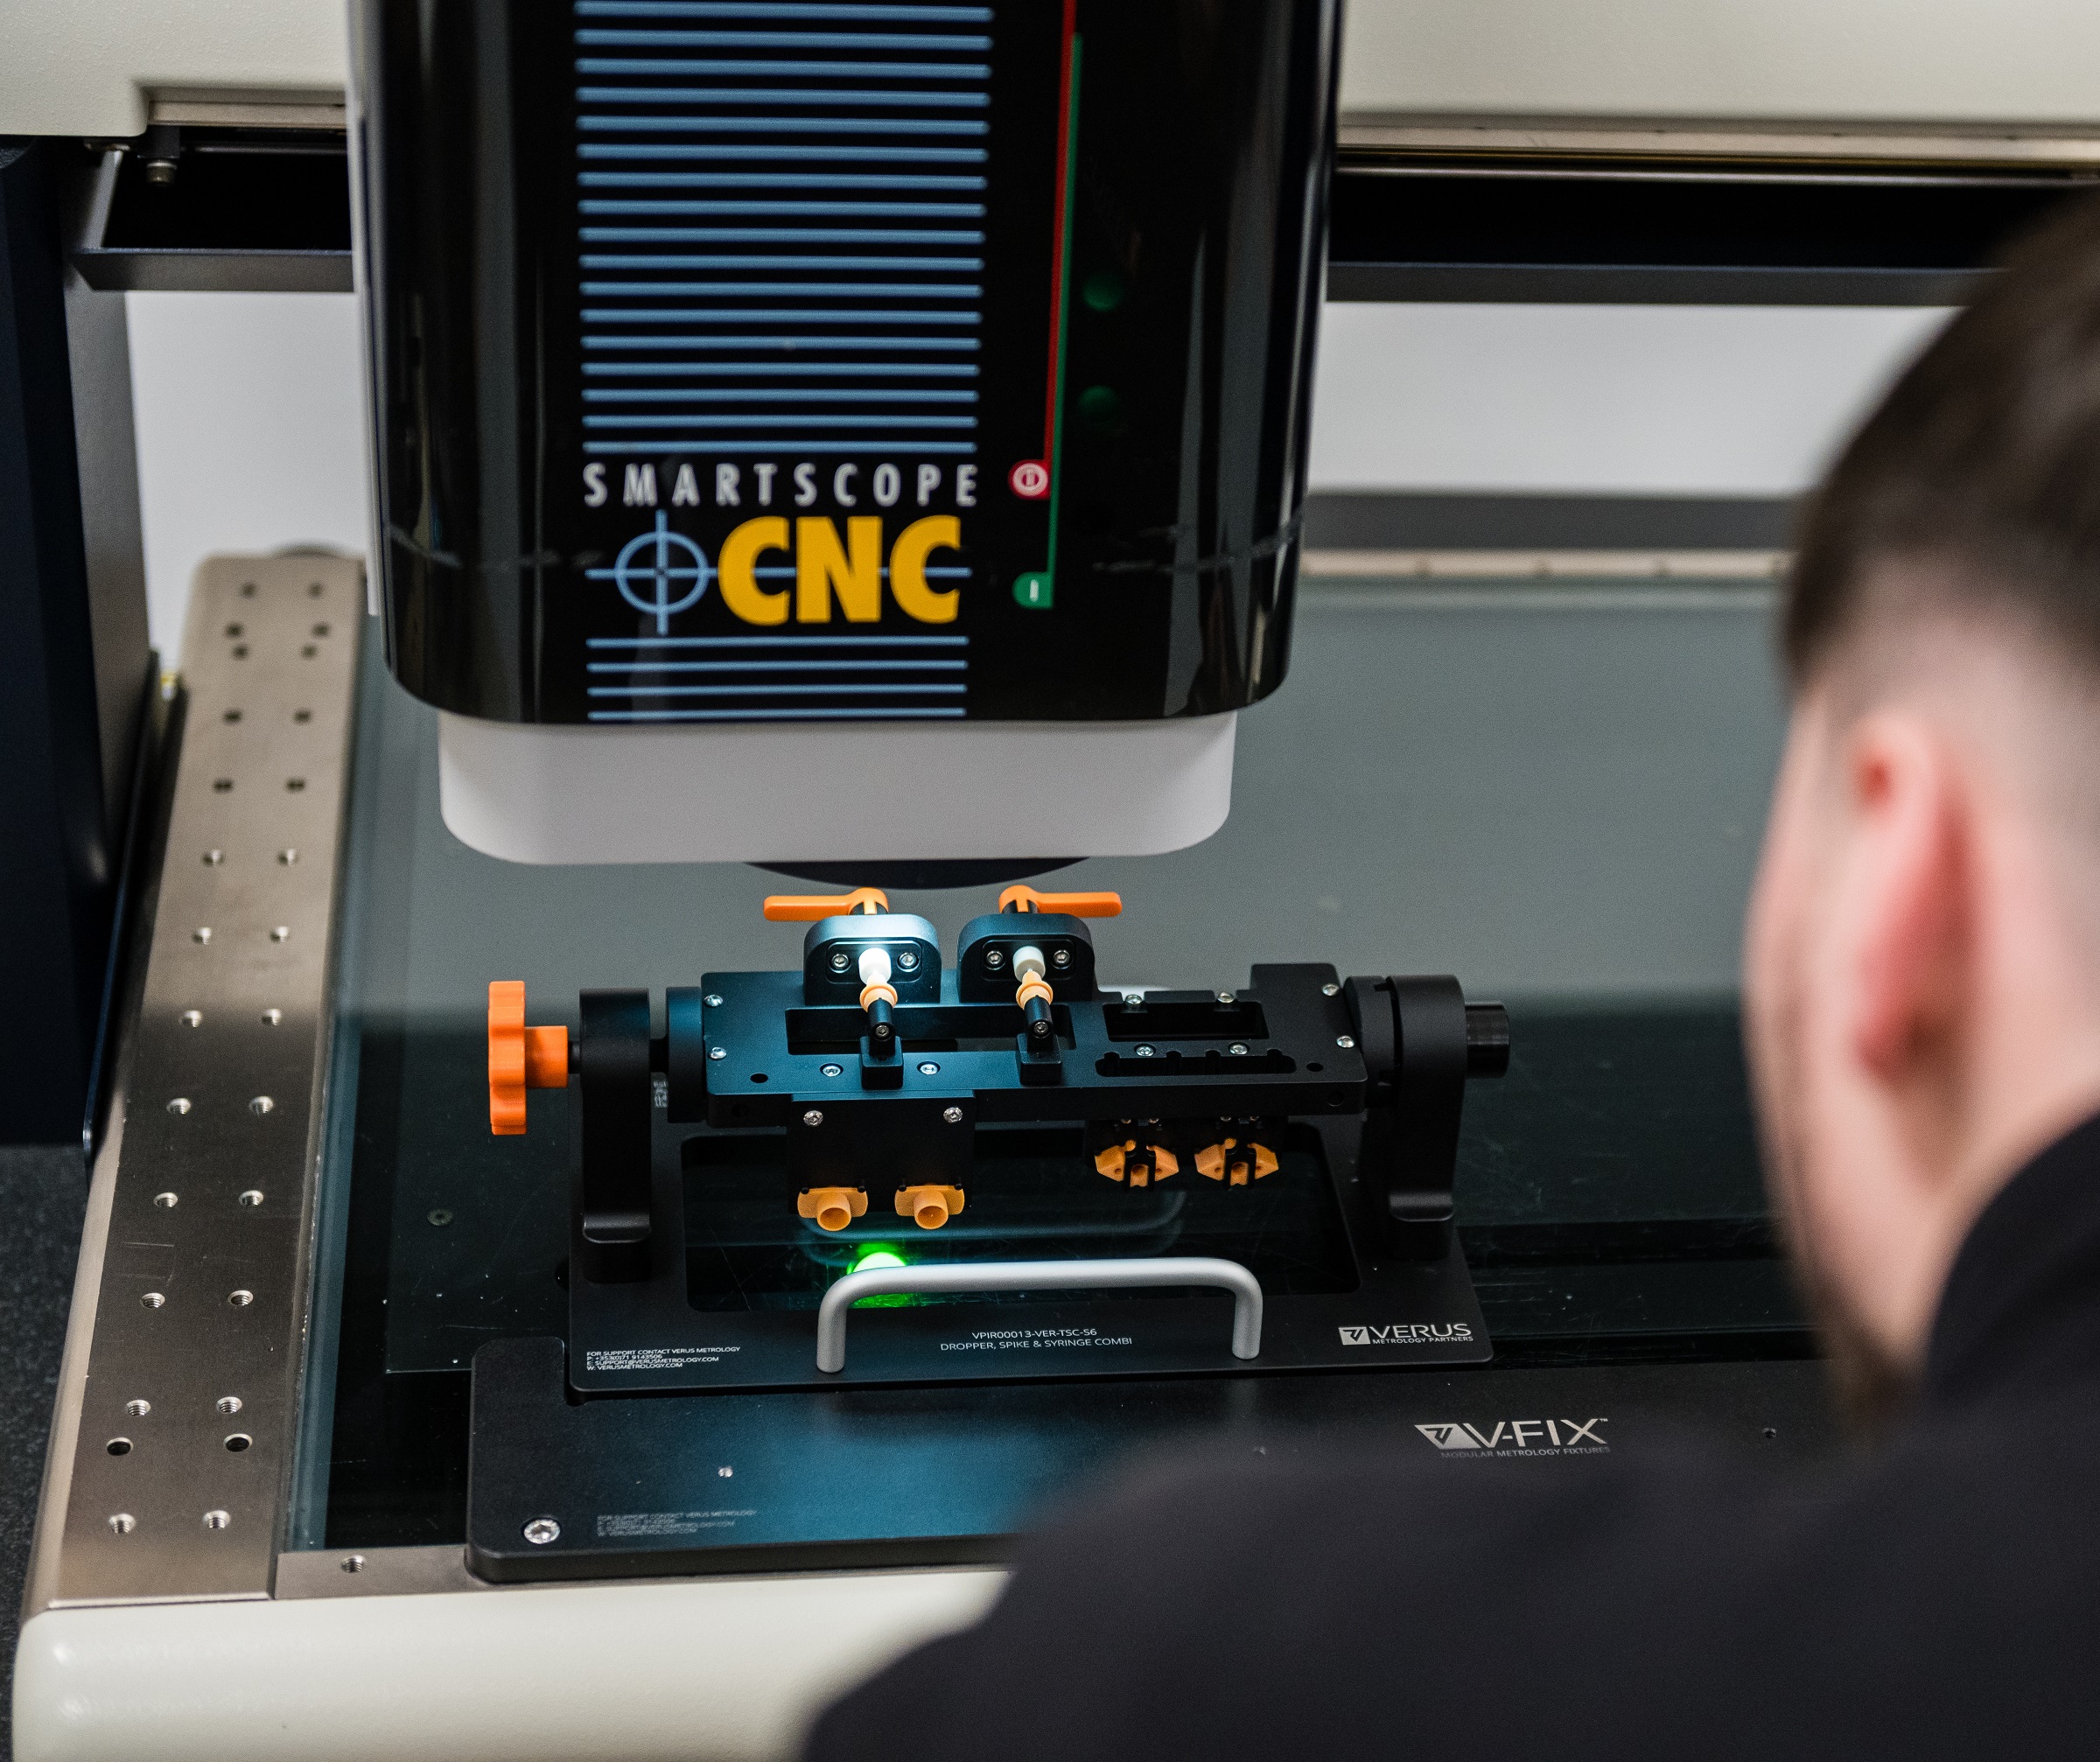
A: Andrew Hodson: Our fixtures are “load once and leave”. Rotating stations give full access, so the part is never moved from one fixture set to another to finish its measurements, and the same fixture can run on a vision system or a CMM. Every extra load is a chance to bend a thin-walled part or warm it with your hands.
There’s also a trade-off to manage. You can optimise a routine for speed until you start to damage repeatability. Do you want a robust, repeatable program, or a fast one with more variation that causes measurement errors downstream? There’s a point where those two lines cross, and finding it is the job.
Choosing The Right Fixturing Strategy
“Fixturing isn’t an afterthought. It needs to be scoped at the beginning of a project.” — Andrew Hodson
Q: Shop-floor CMMs may need to inspect a wide range of components. How do manufacturers balance the flexibility of modular fixturing with the repeatability and speed of dedicated fixtures?
A: Andrew Hodson: There’s no magic answer. It’s driven by the part. You assess the tolerances, the gauge repeatability you have to achieve as a percentage of tolerance, and the sampling rate: 5%, 10%, or a fixed number of parts per shift. Those numbers decide it.
Modular fixturing is good for R&D and early product development, when the design is changing quickly and you’re measuring one-offs. But even low-volume parts can carry very tight tolerances and part-to-part repeatability requirements, and modular won’t get you there. Once the drawing, the GD&T and the gauge R&R targets are fixed, you move to a dedicated fixture. Whether that’s a single station or 2, 4, 8 or more is decided by how many parts the client needs to measure and how often.
Q: How early in the CMM selection and installation process should fixturing be considered, and what problems arise when it is treated as an afterthought?
Michael Nugent: It should be front and centre. If you’re going to measure parts, the CMM decision, not just size but type, software, probing and optics, has to be made with the fixture in mind. We work in the world of 8-, 16- and 32-station fixtures. If someone has a part the size of your fist and wants 32 stations, a small machine simply won’t take it. Too often the budget is set too late.
Andrew Hodson: The right time is when the production method is chosen. Once you know the volume, the mould cavitation and the cycle time, you know your inspection load. Produce 10 million parts a year with a given sampling plan and you might need to measure 20,000 of them. That decides whether you need vision, a CMM or a multisensor system, and at that point you need to decide how you’ll hold the part. Fixturing should be specified alongside the mould order.
Get it wrong and the consequences are real. Buy a machine that’s too small and you can’t fit a fixture with enough stations to hit the sampling rate. You end up buying a second machine, which is great for the machine supplier but may never have been needed, or manufacturing under concession because you can’t meet your sampling requirements.
Michael Nugent: It should run in parallel with everything else, rather than “we’ve made the parts, now how do we measure them and what machine do we buy?”
Fixturing Beyond The Lab
Q: Temperature, vibration, contamination and operator interaction all become more significant closer to production. What factors need to be considered when designing fixturing for a shop-floor CMM?
Michael Nugent: We’ll be honest: most of our work is in controlled lab environments, because that’s where high-volume moulders measure. Where we have built multi-station fixtures for a shop-floor CMM, for an orthopaedic implant manufacturer, the environment was tough: hot and cold, dirty and gritty. The same fixture design runs in that client’s lab and on the production floor, but the production-floor fixture wears noticeably faster because of the grit, debris and constant handling it is exposed to.
The lesson is that shop-floor fixtures need to be designed for wear and contamination from day one, and checked regularly so that wear never shows up as measurement variation.
Part 5: Automation, closed-loop control and the future
“Automation is the future as far as we’re concerned.” — Andrew Hodson
Q: With measurement increasingly part of a closed-loop manufacturing process, how is fixture design evolving to support automation and digital integration?
A: Michael Nugent: Closed loop leads directly into automation, and that changes the fixture. Instead of a 16-station fixture loaded by hand, you might have a single-station fixture loaded by a robot from a 100-part tray. Automation fixturing is becoming hugely important.
A: Andrew Hodson: Closing the loop, where a trend toward the specification limit automatically triggers a correction, is easier in metal removal. Injection moulding is harder because parts keep changing for 24, 48, even 72 hours after demoulding. Measure at the press and you’re applying offsets and bias to predict what the part will measure a day later.
Our answer is a full in-house automation programme. We’re automating fixture movements and actuation, integrating robots for loading and unloading, and linking it all to the metrology machine. Results go to a central database that informs production while it’s running. As volumes and sampling demands rise, that’s where the industry is heading.
Q: Looking ahead, as measurement data feeds directly into machining offsets, SPC and process control, what role do you see intelligent fixturing playing in the next generation of production metrology?
Andrew Hodson: Our measurement data already feeds straight into process control, statistical software and cloud systems for storage and review. The bigger shift is in what a fixture is. We’re designing customised inspection systems where the fixture incorporates the inspection technology itself.
That’s a dedicated inspection system rather than a universal platform, where you adapt your fixturing, and what you can measure, to whatever machine an OEM sells you. Build the inspection into the fixture, add AI and software, and the fixture itself takes the measurements and supplies the data. That’s where we see intelligent fixturing going.
The Final Word
Q: If there’s one message for manufacturers, what is it?
A: Andrew Hodson: Fixturing isn’t an afterthought. It has to be scoped at the start of a project, because it directly affects profitability, how quickly you get through validation into full production, and your scrap rate. Poor fixturing and poor metrology routines scrap parts that are good and let bad parts through. Every step after that costs more, as the component moves toward a finished device.
And holding flexible, thin-walled and polymer parts is a specialist process. It isn’t something anybody can do.
Q: Why ISO 17025 accreditation matters for fixturing
A: Andrew Hodson: Any machine shop or toolmaker can produce a fixture. What a multi-site client needs is a traceable fixture, with a validated process and program, that works on multiple metrology platforms across multiple sites and continents.
Our ISO/IEC 17025 scope as an inspection laboratory covers how we create programs and how we conduct metrology, not just calibration of a single gauge type. Combined with a lab that holds a wide range of machines and software versions, that lets us support clients through validation and subcontract metrology on any of their sites. That’s what separates Verus from a machine shop or a machine vendor.
For more information: www.verusmetrology.com