
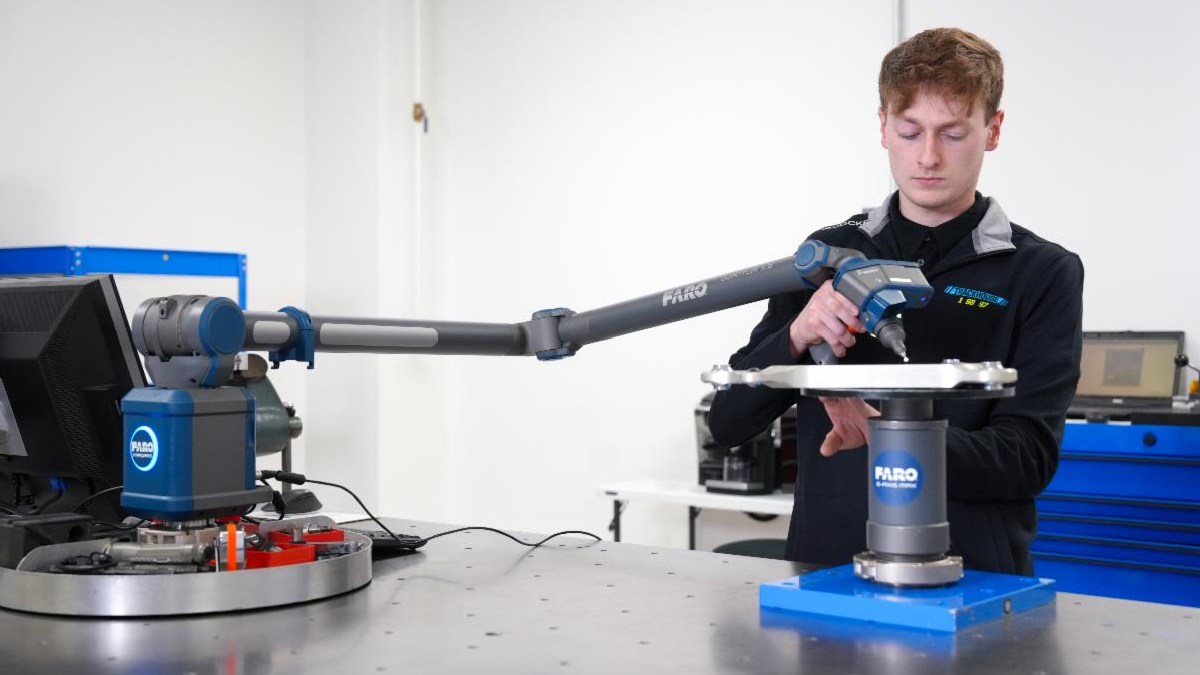
FARO Quantum X Brings Faster Laser Scanning to Automotive Inspection
Automotive manufacturers need inspection tools that can keep pace with complex parts, demanding production schedules, and a wide range of surface finishes. The Quantum X FaroArm Series, with its scanning and probing abilities, helps teams improve inspection, reverse engineering, CAD comparison, and quality workflows. With FAROBlu Laser Line Probes powered by DTEX, Quantum X is especially effective when scanning dark, shiny, reflective, or high-contrast parts.
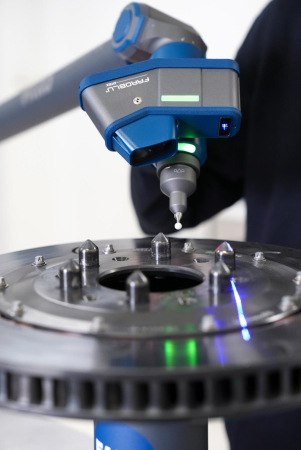 DTEX supports cleaner, more consistent point clouds with less parameter tuning, helping engineers reduce rescans and manual data cleanup. More usable data earlier in the process can accelerate CAD comparison, deviation analysis, and part disposition. This helps improve scan consistency and reduce time to data on challenging surfaces.
On challenging parts, internal performance benchmarks indicate up to a 60% improvement in time to data, without compromising measurement integrity. For automotive quality teams, this can mean faster access to usable measurement data for inspection and engineering analysis.
Built for Automotive Workflows
Across automotive manufacturing, the Quantum X FaroArm® Series, powered by DTEX, enables efficient inspection and CAD comparison of stamped sheet metal, castings, tooling, fixtures, and machined components, delivering consistent measurement results. Improved LLP scan accuracy and confidence across a wider range of part finishes help extend the practical value of the system in real production and development settings.
Efficiency on Complex Parts
Challenging finishes and complex geometries can require repeated parameter adjustments or additional scanning passes. These extra steps can delay inspection sign-off, slow engineering iterations, and postpone corrective action when deviations are detected. By improving LLP image processing, DTEX helps reduce manual adjustment and supports a more consistent path to usable measurement data.
Practical Value
Quantum X powered by DTEX processing reduces the need for manual parameter tuning while fitting into established inspection workflows. This helps quality teams capture confident measurement data across a broader range of automotive part finishes without adding unnecessary workflow complexit.
For more informatiion: www.faro.com

