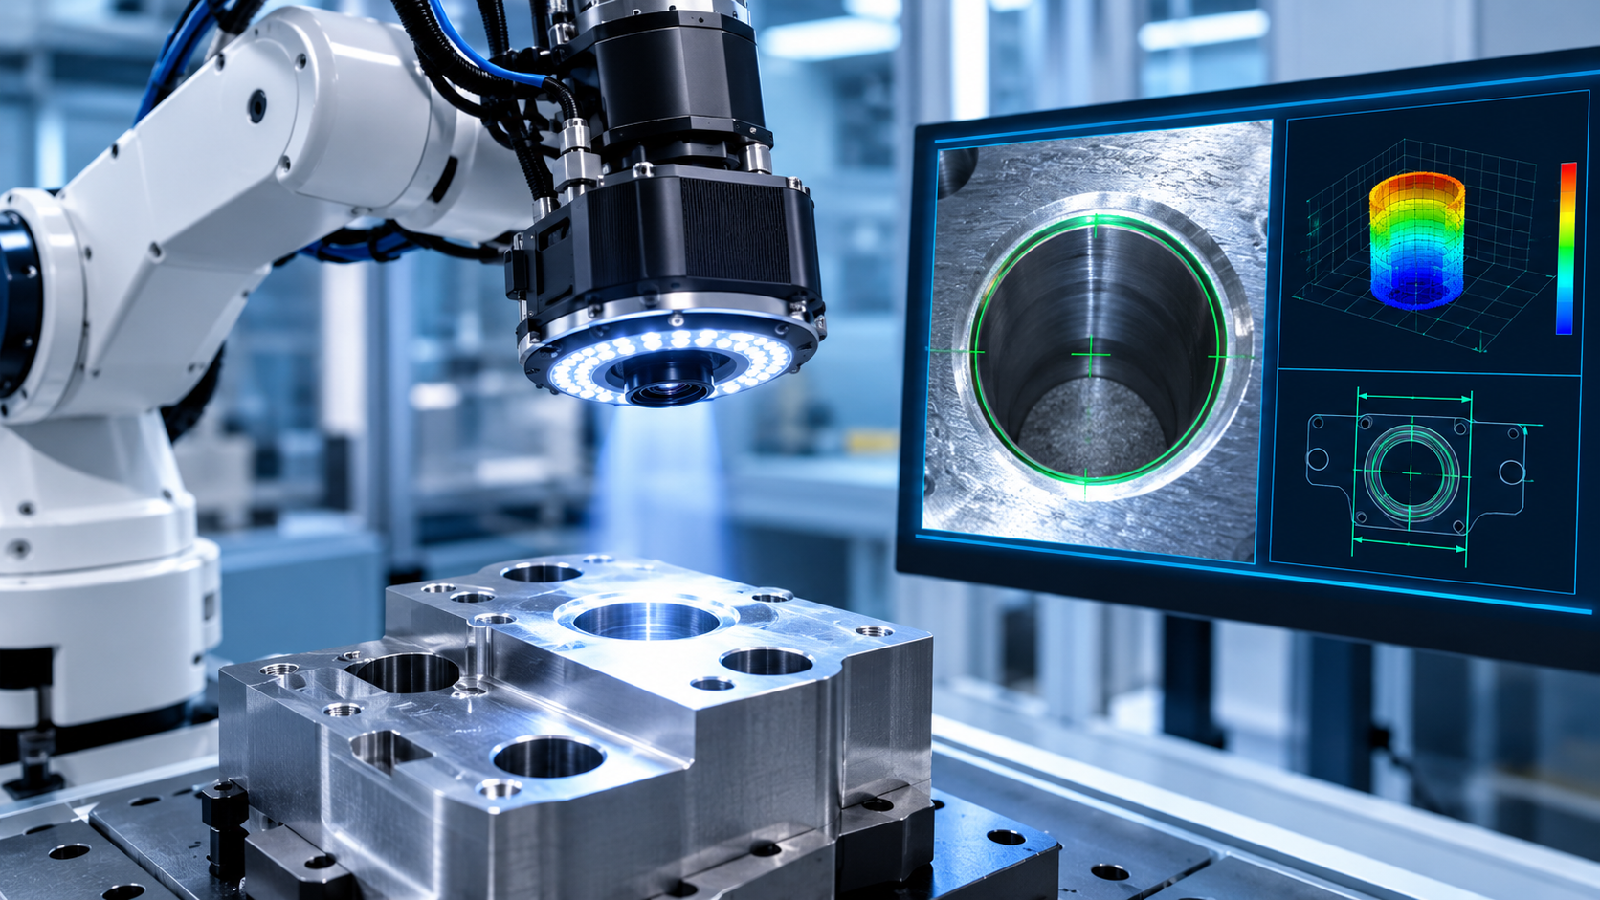
AI-Assisted Robotic Metrology Targets Blind-Hole Measurement Challenges
Measuring the location and diameter of blind holes presents a persistent challenge for dimensional metrology, particularly where restricted optical access, reflective surfaces and limited illumination complicate inspection. New research published in Frontiers in Artificial Intelligence explores how artificial intelligence (AI), adaptive lighting and robotic machine vision can be combined to automate the measurement of these difficult-to-access features.
The study, AI-Assisted Adaptive-Optical Robotic Metrology for Sub-Millimeter Localization and Dimensional Measurement of Blind Holes, by Giriraj Mannayee of the Vellore Institute of Technology, India, reports promising initial results for a non-contact inspection system designed to locate holes in three-dimensional space and measure their diameters.
Addressing Limitations of Conventional Inspection
Blind holes are widely used in precision-engineered components, including aerospace parts, automotive engine and transmission housings, hydraulic systems, tooling and medical devices. Their dimensions and positions can be critical to assembly accuracy, structural integrity and sealing performance.
However, inspecting a blind hole is more difficult than measuring a conventional through-hole. The hole’s depth restricts visibility of its internal walls and base, while variations in surface reflectivity, lighting and viewing angle can distort the apparent geometry captured by an optical sensor.
Contact-based measurement can also be complicated by probe access, stylus geometry and the need to establish suitable measurement strategies. Conventional coordinate measuring machines (CMMs) provide an established approach to dimensional verification, but programming and setup requirements can limit their suitability for rapid, automated inspection in some production environments.
The research investigates whether a robotic optical system, supported by AI-based image processing and calibration, can overcome some of these limitations while maintaining useful dimensional measurement performance.
Combining Robotics, Adaptive Illumination and AI
The proposed system integrates a six-degree-of-freedom industrial robot with a camera-based optical measurement head, adaptive lighting, AI image segmentation and geometric feature extraction.
Rather than relying on a fixed illumination setting, the system adjusts the lighting level according to image quality, hole depth and the reflective characteristics of the component surface. This is intended to improve the visibility of hole boundaries under changing inspection conditions.
AI-based image segmentation identifies the relevant features in the captured images, while sub-pixel circle and ellipse fitting is used to determine hole geometry more precisely than would be possible through simple pixel-level edge detection alone.
Robot-camera calibration is another important element. Unlike a fixed metrology frame, an industrial robot introduces positioning errors that must be accounted for when converting optical measurements into three-dimensional coordinates. The approach incorporates error correction informed by reference data from a CMM.
The objective is to combine image-based measurement with robotic positioning compensation, creating an integrated inspection system rather than treating the optical sensor as an isolated measurement device.
Experimental Results Demonstrate Measurement Potential
The system was evaluated using 30 measurements covering blind holes with diameters ranging from 5 to 15 mm and depths from 10 to 45 mm. The tested depth-to-diameter ratios ranged from 2.0 to 3.1, with three surface reflectivity conditions and robot approach angles between 0° and 20°.
The study reported the following results:
| Measurement parameter | Reported result |
|---|---|
| Hole detection success | 100% |
| Mean 3D position error | 0.0322 mm |
| Position error RMSE | 0.0344 mm |
| Maximum 3D position error | 0.0645 mm |
| Mean absolute diameter error | 0.0544 mm |
| Diameter error RMSE | 0.0647 mm |
| Mean repeatability | 0.0217 mm |
| Mean AI segmentation confidence | 0.935 |
The mean three-dimensional position error of 32.2 µm and mean absolute diameter error of 54.4 µm indicate the potential of the technique for automated, non-contact measurement of blind-hole features.
Position errors remained between 0.026 and 0.037 mm across the tested reflectivity conditions, suggesting that the approach could accommodate a degree of variation in surface appearance. However, the researchers also observed that errors increased at approach angles of 15° and above, highlighting the continuing importance of sensor alignment and optical access.
Potential Applications in Automated Manufacturing
The findings could have implications for automated inspection in applications where blind-hole dimensions are important but access is restricted.
In aerospace manufacturing, for example, fastener holes and cooling passages can influence assembly quality and component performance. In automotive production, engine and transmission housings may require the rapid verification of multiple drilled features. Similar challenges arise when inspecting machined features in additively manufactured components.
Robotic optical metrology offers the possibility of bringing inspection closer to the manufacturing process, potentially reducing the need to transfer components to a dedicated measurement station for every inspection operation.
The use of AI to support image interpretation, together with adaptive lighting and calibration-based compensation, also illustrates a wider direction in manufacturing metrology: combining sensing, computation and automation to address measurement tasks that are difficult to solve using a single technology.
Nevertheless, the reported results should not be interpreted as demonstrating that the system is ready to replace established CMM inspection or other validated measurement methods. The research represents an initial proof of concept, and its performance has been demonstrated only within the specific range of hole geometries and experimental conditions investigated.
For manufacturing metrology, the key question is not simply whether AI can identify a hole or fit a circle to an image, but whether the complete measurement system can deliver traceable, repeatable and sufficiently accurate dimensional results under real production conditions.
The study provides an interesting example of how AI-assisted optical sensing and robotic automation may extend non-contact measurement capabilities to challenging internal features. Its longer-term significance will depend on whether the promising initial results can be reproduced and validated across a broader range of industrial applications.