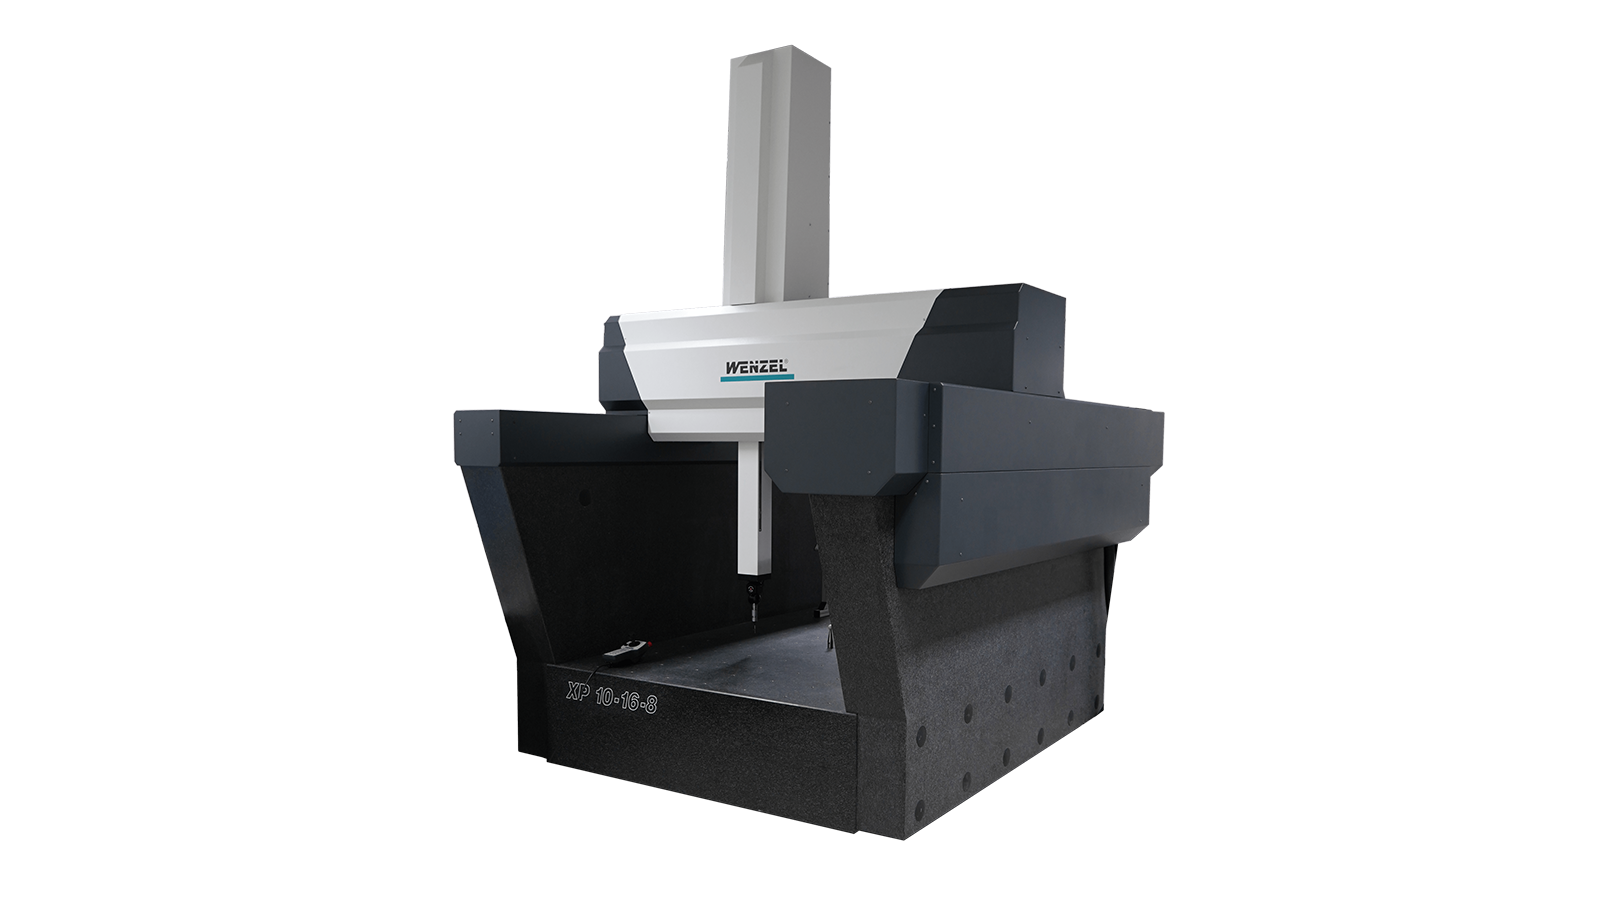
WENZEL XP Brings High-Accuracy Coordinate Metrology to The Shop Floor
The recently introduced WENZEL XP series of coordinate measuring machines (CMMs) is designed to bring high-accuracy dimensional inspection directly into the manufacturing environment. Combining mechanical stability, high-speed measurement and modular multi-sensor capabilities, the XP supports production-based quality assurance under the challenging environmental conditions typically encountered on the shop floor.
Unlike conventional metrology systems that typically operate in temperature-controlled inspection rooms, production CMMs must accommodate fluctuations in temperature, vibration and airborne contamination. The WENZEL XP is engineered to maintain measurement stability under these conditions, enabling manufacturers to integrate dimensional inspection more closely with production processes and identify deviations earlier.
Mechanical Stability for High-Speed Measurement
The XP features a robust bridge construction designed to combine high measurement accuracy with dynamic axis movements. Its mechanical architecture incorporates granite guide axes in the X and Y directions, a hand-lapped granite base plate and generous bearing distances. A decoupled Z-axis is intended to support smooth, stable movement, including when using dynamic measurement strategies.
Air-bearing guide elements across all axes contribute to low-friction motion, while the machine’s structural design is intended to reduce the effects of environmental disturbances on measurement performance. The granite construction and mechanical stability are particularly important for maintaining repeatability when inspecting components at higher travel speeds.
The XP is designed for use in production environments subject to significant temperature fluctuations, as well as exposure to dust, dirt and vibration. Protective bellows covers help guard against contamination, supporting reliable operation close to manufacturing equipment.
Modular Multi-Sensor Capability
A central feature of the XP platform is its modular configuration, which allows manufacturers to select measurement technologies according to their inspection requirements. Available options range from conventional tactile touch-trigger probes to scanning systems, optical sensors and Renishaw REVO five-axis measurement technology.
This flexibility enables the same platform to address a variety of dimensional inspection tasks, from geometric features and complex components to free-form surfaces. Switching between sensor technologies can also support applications that require different measurement approaches, reducing the need to rely on separate inspection systems for different tasks.
The availability of three- and five-axis scanning, alongside optical measurement options, provides scope to configure the machine for both established inspection routines and more demanding measurement applications.
Integrating Measurement into Production
The XP is intended for both series inspection and individual-part measurement, with applications spanning quality assurance, dimensional analysis, reverse engineering and model making. Potential users include manufacturers in the automotive, aerospace and mechanical engineering sectors, where dimensional conformity and process consistency are critical.
By positioning coordinate metrology closer to the point of manufacture, the system can help manufacturers identify dimensional deviations earlier in the production process. Measurement results can inform decisions about machining adjustments, process stability and component conformity, supporting a closer relationship between inspection and manufacturing operations.
WENZEL also emphasises the platform’s suitability for automated production environments. Its sensor options, software capabilities and automation solutions are intended to facilitate integration into manufacturing workflows, allowing inspection to become part of a connected production process rather than a separate downstream activity.
The XP combines mechanical rigidity, high-speed measurement capability and multi-sensor flexibility in a platform intended to operate under real manufacturing conditions. By enabling accurate dimensional inspection closer to the production line, it offers manufacturers an approach to integrating metrology into everyday production, helping make measurement data available where it can directly support quality and process decisions.
For more information: www.wenzel-group.com