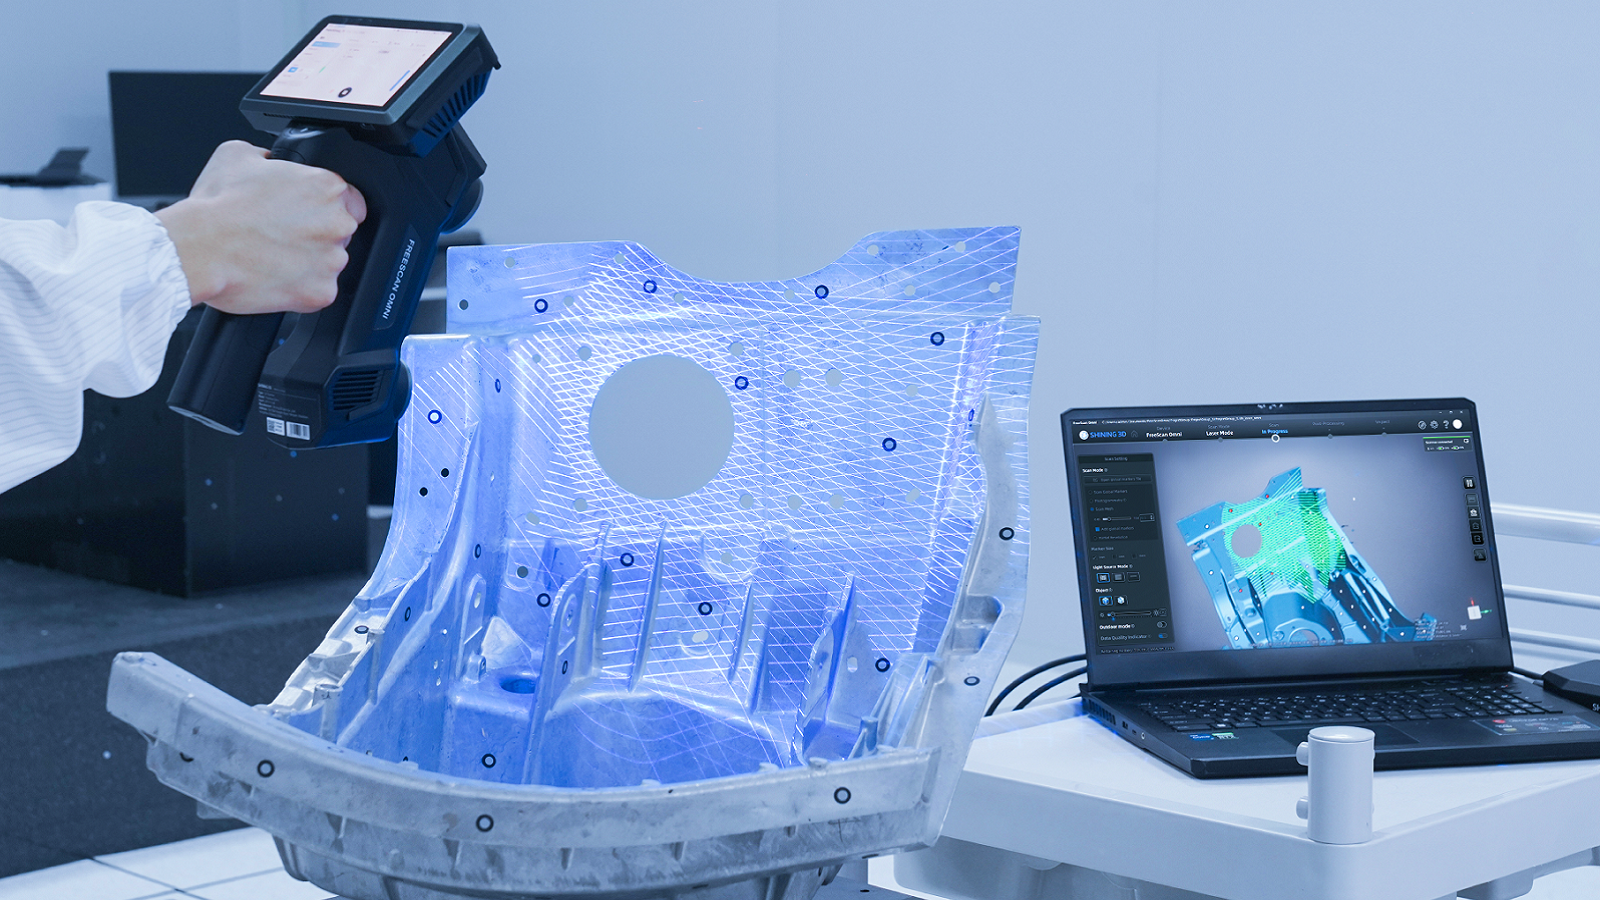
Portable 3D Metrology Moves Inspection to the Point of Need
The growing demand for faster, more responsive quality assurance is driving interest in portable 3D metrology systems that can bring dimensional inspection closer to the point of manufacture. Rather than relying on a scanner connected to an external computer, with data processing and analysis performed separately, manufacturers are increasingly looking for integrated solutions that enable measurement results to be evaluated where they are needed.
SHINING 3D Metrology’s FreeScan Omni addresses this requirement with a standalone, wireless 3D scanning system that integrates scanning, data processing, dimensional inspection and report generation into a single device. By incorporating the company’s PTB-certified SHINING3D Inspect software, the system enables users to complete the scan-to-inspect workflow directly on the scanner, without requiring an external computer.
This approach is intended to simplify shopfloor quality control while extending the use of metrology beyond the traditional inspection laboratory to production environments, workshops and field-based maintenance operations.
Taking 3D Metrology to the Point of Need
In manufacturing, delays between measurement and the availability of inspection results can affect production efficiency and the speed at which corrective action is taken. Whether verifying incoming components, checking assemblies or investigating dimensional deviations, the ability to assess measurement data immediately can help shorten quality feedback loops and reduce the potential for downstream rework.
FreeScan Omni allows technicians to capture component geometry and compare measurement data against CAD models or reference information at the inspection location. Its wireless, standalone configuration removes the need to transport components to a dedicated metrology workstation or connect the scanner to an external computer to complete the inspection process.
The system offers a stated metrology accuracy of 0.02 mm, verified in accordance with VDI/VDE 2634 Part 3 and aligned with ISO 10360 technical standards. Testing is conducted in SHINING 3D’s ISO/IEC 17025-accredited accuracy laboratory.
Its scanning capabilities combine several technologies to address different measurement requirements. Blue laser scanning modes support high-speed acquisition, detailed surface measurement and access to deep pockets, while infrared scanning enables marker-free capture in suitable applications.
For larger components, integrated Video Photogrammetry (VPG) supports volumetric accuracy without the need for coded markers. AI-based feature recognition also helps identify and measure common geometric features, including round and rectangular holes and slots.
Together with onboard computing and battery-powered operation, these capabilities are intended to support flexible measurement workflows across manufacturing facilities and field environments.
Applications Across Manufacturing and Field Inspection
Shopfloor Quality Control: Bringing dimensional inspection directly into production can help manufacturers identify deviations earlier in the manufacturing process. FreeScan Omni enables quality teams to scan components, compare the resulting geometry against CAD data and generate visual inspection reports at the point of measurement.
Potential applications include incoming goods inspection, in-process verification, first-article inspection and final quality checks. By reducing dependence on separate data-processing stations, the system can help accelerate the availability of dimensional information for production and quality personnel.
Inspection of Large and Installed Components: Large machinery, vehicle structures and industrial equipment can present logistical challenges when conventional inspection requires components to be transported to a dedicated measurement facility.
FreeScan Omni’s portable design and integrated photogrammetry capabilities support on-site measurement of larger objects. Technicians can capture component geometry and evaluate dimensional deviations where equipment is installed or maintenance is being undertaken, helping engineering teams assess component condition without unnecessary transportation or complex measurement setups.
Maintenance, Repair and Overhaul: Maintenance, repair and overhaul (MRO) operations frequently require dimensional assessment of equipment and components that cannot easily be moved. Accurate measurement information is important when evaluating damage, verifying repairs and determining whether components remain within acceptable dimensional limits.
One example is aircraft skin dent inspection, where engineers need to assess localised surface deformation to support maintenance decisions. Portable 3D scanning provides a means of capturing the affected surface and visualising deviations in three dimensions, reducing reliance on repeated manual measurements and handwritten inspection records.
Supporting Applications from EV Batteries to Mining Equipment
The system’s application potential also extends to specialist engineering and maintenance tasks.
In electric vehicle battery development, for example, mechanical stress testing can result in deformation of battery housings. On-device scanning and inspection enable engineers to assess dimensional changes at the test location, providing an immediate visual representation of the deformation for subsequent engineering evaluation.
In mining equipment maintenance, large and complex components can be difficult and costly to transport. Portable 3D scanning allows service teams to capture component geometry and assess dimensional condition at the maintenance site, supporting inspection and repair activities in demanding industrial environments.
Designed for Mobile Inspection
Practical portability is an important consideration for measurement systems intended to move between production areas, customer facilities and field locations.
SHINING 3D offers an optional FreeScan Omni Series backpack designed to transport and protect the equipment. Weighing approximately 2.4 kg and measuring 530 × 400 × 220 mm, it incorporates protective cushioning to help safeguard the system during transportation. The accessory provides an additional carrying option for organisations using the scanner across multiple inspection locations.
Bringing Measurement and Decision-Making Closer Together
The development of portable 3D metrology systems reflects a broader shift towards making dimensional inspection more accessible within manufacturing and maintenance operations. By combining scanning, processing, inspection and reporting in a standalone device, FreeScan Omni offers an alternative to workflows that depend on separate scanning hardware and computer-based analysis.
For manufacturers, the ability to obtain and review dimensional information directly on the shopfloor can support faster quality feedback and more responsive process control. In field-based applications, the same approach offers greater flexibility when inspecting large, installed or difficult-to-transport components.
With its combination of laser and infrared scanning, integrated photogrammetry, AI-assisted feature recognition and on-device inspection software, SHINING 3D’s FreeScan Omni is designed to extend the reach of 3D metrology beyond the conventional measurement laboratory.
For more information: www.shining3d.com