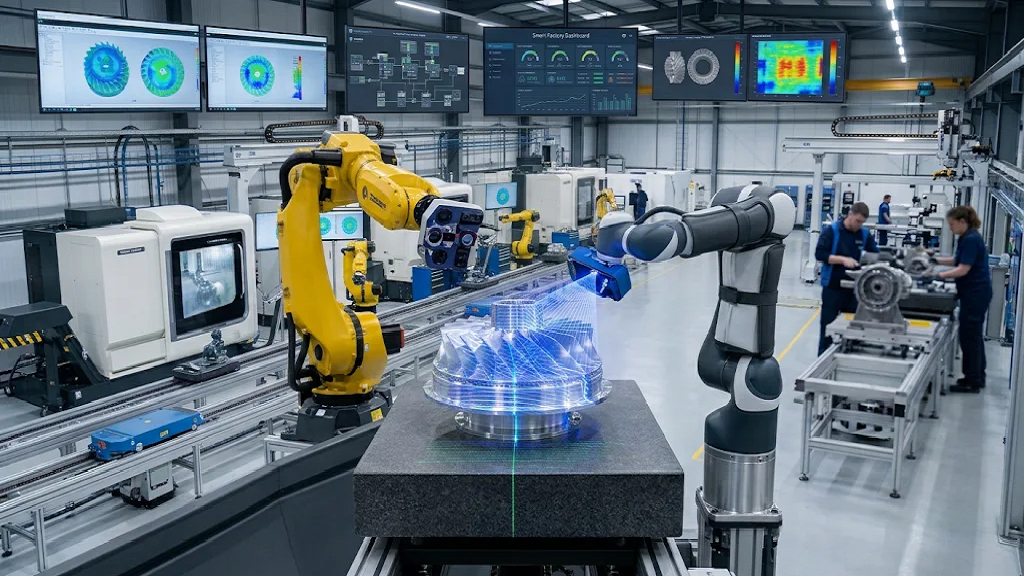
Smart Metrology – Transforming Factory Quality Control from Inspection to Intelligence
The convergence of advanced measurement technologies, artificial intelligence, automation and real-time manufacturing data is transforming the role of metrology. Moving beyond traditional inspection, Smart Metrology promises to make quality control an integral, intelligent and increasingly autonomous part of the manufacturing process.
For decades, industrial metrology has played a critical role in ensuring that manufactured components and assemblies meet their design specifications. Coordinate Measuring Machines (CMMs), optical scanners, laser trackers, portable measuring arms and machine vision systems have provided manufacturers with the means to verify dimensional accuracy, identify defects and maintain product quality.
However, traditional quality control has largely operated as a separate activity from production. Components are manufactured, transferred to an inspection area, measured and subsequently accepted or rejected. Although automated inspection has improved productivity, this approach can still identify problems only after manufacturing operations have been completed, when corrective action may involve expensive rework, material waste or scrapped components.
Smart Metrology represents a fundamental change in this approach. By combining advanced measurement systems with artificial intelligence (AI), machine learning, industrial connectivity, robotics and real-time data analytics, inspection is evolving from a largely reactive activity into a predictive and intelligent manufacturing capability.
 Rather than simply determining whether a component is within tolerance, the objective is to understand why deviations occur, predict when they are likely to happen and communicate corrective information to the manufacturing process.
What is Smart Metrology?
Smart Metrology can be defined as the integration of intelligent measurement technologies, connected manufacturing systems and data-driven analysis to continuously monitor, evaluate and improve product and process quality.
It brings together several technologies that have traditionally operated independently, including advanced measurement systems, AI algorithms, Industrial Internet of Things (IIoT) connectivity, robotics, digital twins and digital manufacturing standards.
The significance is not necessarily the introduction of entirely new measurement technologies. Instead, it is how existing and emerging technologies are integrated to create a more intelligent and responsive approach to manufacturing quality.
From Inspection to Intelligent Process Control
One of the most significant changes enabled by Smart Metrology is the transition from inspecting finished components to monitoring manufacturing processes as they happen.
In conventional manufacturing, dimensional inspection frequently takes place after machining, assembly or another production operation. If a component is found to be outside specification, the manufacturer must investigate the cause, determine how many other components may be affected and establish whether the production process has drifted.
Smart Metrology aims to identify these problems much earlier.
During CNC machining, for example, connected measurement systems and machine sensors can monitor dimensional changes, thermal conditions, machine behaviour and tool wear. By analysing this information alongside previous measurement results, AI algorithms can identify developing trends indicating that a component is approaching its dimensional tolerance limits.
Rather than waiting until a finished component fails inspection, the system can alert operators or, where appropriately validated, communicate corrective adjustments directly to the machine tool.
This creates a closed-loop manufacturing environment in which measurement information continuously feeds back into production, potentially reducing scrap, rework and machine downtime while improving manufacturing consistency.
The Role of Artificial Intelligence
Artificial intelligence is likely to become one of the most influential elements of Smart Metrology.
Modern manufacturing environments generate enormous volumes of data from machine tools, inspection equipment, environmental sensors and production management systems. The opportunity lies in understanding the relationships between these different data sources and identifying patterns that would be difficult to recognise through conventional analysis.
AI and machine learning can analyse historical and real-time measurement data to identify recurring dimensional deviations, recognise patterns associated with machine deterioration and predict potential quality problems.
For example, a machining operation may consistently produce components with gradually increasing dimensional deviations as a cutting tool wears or machine temperatures change. Traditional inspection identifies the resulting dimensional variation, but intelligent analysis can potentially identify the underlying pattern before the component exceeds its specified tolerance.
AI can also assist with automated inspection programming, feature recognition, measurement strategy optimisation and the interpretation of complex point-cloud data generated by optical scanning systems.
However, AI cannot replace established metrological principles. Measurement accuracy, traceability, calibration and uncertainty remain fundamental. AI-generated conclusions must be supported by reliable measurement data and validated algorithms.
Creating a Connected Digital Quality Environment
Another important element of Smart Metrology is the integration of measurement information into the wider digital manufacturing environment.
Traditionally, engineering design, manufacturing and quality assurance have often operated through separate software systems, with information transferred between departments using different file formats and data structures.
The development of Model-Based Definition (MBD) and digital manufacturing standards is helping to overcome these limitations.
Three-dimensional product models containing Product Manufacturing Information (PMI) can provide inspection systems with access to dimensional specifications and geometric tolerances directly from the digital definition of a component.
Standards such as the Quality Information Framework (QIF) and STEP AP242 support the exchange of product definition and quality information between engineering, manufacturing and inspection applications.
This creates the foundation for a digital thread connecting design intent with manufacturing execution and measurement verification.
Inspection results consequently become part of the component’s digital record, providing traceability and allowing engineers to understand how manufacturing performance has evolved over time.
Digital twins can extend this capability further by linking physical manufacturing assets and processes with continuously updated digital representations. Measurement data can be used to compare actual performance with expected behaviour, supporting process optimisation and predictive maintenance.
Autonomous and In-Process Inspection
Smart Metrology will also transform where and how measurements are performed.
The traditional inspection laboratory will remain important for high-accuracy verification, calibration and complex measurement tasks. However, an increasing proportion of industrial measurement is moving closer to the point of manufacture.
In-process measurement, automated optical inspection, robotic scanning and on-machine probing can provide manufacturers with immediate feedback without requiring components to be transferred to a dedicated inspection department.
Robotic measurement cells, for example, can automatically locate components, acquire measurement data and compare results against digital design specifications. AI-assisted vision systems can identify features and potential defects, while automated software can interpret results and generate inspection reports.
The longer-term opportunity is the development of increasingly autonomous inspection systems capable of adapting measurement strategies to different components, identifying unexpected deviations and determining when additional inspection is required.
This could significantly reduce dependence on manual inspection programming and specialist operator intervention, particularly in high-mix, low-volume manufacturing environments.
The Impact on Metrology Equipment Manufacturers
 The emergence of Smart Metrology will have important implications for manufacturers and suppliers of industrial measurement and inspection equipment.
CMMs, optical measurement systems, laser trackers, portable measuring arms and automated inspection cells will remain fundamental to industrial quality control. However, their functionality and commercial positioning are likely to change significantly.
Historically, metrology equipment has largely been marketed around measurement capabilities such as accuracy, repeatability, measurement volume, scanning speed and probing technology.
Under the Smart Metrology model, these characteristics will remain important, but manufacturers will increasingly expect equipment to communicate with production machinery, manufacturing execution systems (MES), enterprise resource planning (ERP) platforms and digital quality management environments.
The ability to acquire accurate measurement data will no longer be sufficient on its own. Equipment will increasingly need to interpret, contextualise and distribute that information in a format that supports manufacturing decisions.
CMMs – Intelligent Inspection Platforms
Coordinate Measuring Machines will continue to play a central role in precision manufacturing, particularly where high-accuracy dimensional verification and traceable measurement are required.
However, future CMMs are likely to incorporate increasingly sophisticated software, AI-assisted inspection programming, automated feature recognition and intelligent measurement strategies.
Rather than requiring an experienced programmer to define every inspection routine, AI-assisted systems could interpret CAD models and associated PMI, identify relevant geometric features and automatically generate optimised measurement sequences.
CMM manufacturers will increasingly compete on the intelligence of their software platforms, connectivity and ability to integrate measurement results into wider digital manufacturing environments.
Optical Metrology – From Data Capture to Intelligent Interpretation
Structured-light scanning, laser scanning, photogrammetry and machine vision are particularly well positioned to benefit from Smart Metrology.
These systems capture large volumes of three-dimensional surface information at high speed, making them suitable for inspecting complex components and assemblies.
However, collecting millions of measurement points is only part of the challenge. Processing and interpreting these datasets can require considerable computing resources and specialist expertise.
AI-powered software could automate feature recognition, alignment, surface analysis, defect identification and comparison against nominal CAD geometry. This could make advanced optical inspection more accessible while reducing the time between measurement acquisition and actionable quality information.
Laser Trackers and Portable Measurement Systems
Laser trackers and portable measuring arms have traditionally been used for large-volume measurement, machine alignment, assembly verification and dimensional inspection of large components.
Smart Metrology will extend their role through integration with machine tools, robots, environmental sensors and digital assembly models.
For example, laser tracker measurements could monitor the positional accuracy of industrial robots or verify the alignment of large assemblies during production. Measurement results could then be incorporated into digital models and used to support corrective adjustments.
Automated Inspection Cells
One of the most significant equipment developments will be the convergence of industrial robotics and measurement technology.
Automated inspection cells combining robots, optical sensors, structured-light scanners and intelligent software will enable manufacturers to measure components with minimal manual handling or operator intervention.
AI could allow these systems to recognise different component types, locate measurement features and adapt inspection routines to changing production requirements.
For equipment manufacturers, this creates opportunities to move beyond supplying individual instruments towards providing complete automated inspection solutions. The commercial emphasis will increasingly shift towards inspection throughput, flexibility, integration and the ability to accommodate high-mix manufacturing environments.
Software and Connectivity Become Competitive Differentiators
Perhaps the most significant change for traditional metrology equipment suppliers will be the growing importance of software.
Measurement hardware will remain essential, but manufacturers will increasingly evaluate equipment according to how effectively it integrates into their wider digital manufacturing infrastructure.
Open interfaces, standardised data exchange, secure connectivity and compatibility with standards such as QIF and STEP AP242 will become increasingly important.
Equipment manufacturers will also face growing pressure to provide software capable of converting measurement results into manufacturing intelligence through statistical process analysis, predictive quality monitoring, automated reporting and closed-loop communication with production equipment.
The distinction between measurement hardware suppliers, inspection software developers and industrial automation companies may consequently become less pronounced.
For established suppliers, this represents both a challenge and an opportunity. Companies that combine measurement accuracy with sophisticated software, connectivity and intelligent analysis will be particularly well positioned.
The Benefits for Factory Quality Control
The potential industrial benefits of Smart Metrology extend well beyond faster inspection cycles.
Preventing Defects Rather Than Detecting Them: Continuous analysis of measurement and process data can identify developing quality problems before they result in non-conforming components.
Reducing Scrap and Rework: Early identification of dimensional drift, tool wear and process instability allows manufacturers to intervene before large batches of components are affected.
Improving Productivity: Automated measurement and intelligent inspection planning reduce verification times, component handling and unnecessary movement between manufacturing and inspection areas.
Enabling Predictive Quality Management: By analysing historical measurement results and current process conditions, AI systems can identify when a manufacturing process is likely to become unstable.
Improving Traceability: Connecting measurement results with digital product definitions, production records and machine data creates a more comprehensive quality history, particularly important in aerospace, automotive and medical manufacturing.
Making Advanced Metrology More Accessible: Intelligent software, automated measurement routines and AI-assisted programming could reduce the specialist knowledge required to operate sophisticated inspection equipment. This is particularly relevant to smaller manufacturers without dedicated metrology departments.
The Challenges of Implementation
Despite its considerable potential, widespread adoption of Smart Metrology will require manufacturers to overcome several technical and organisational challenges.
Data interoperability remains a major issue. Manufacturing facilities frequently operate equipment from multiple suppliers, with different communication protocols, software platforms and data formats. Creating a connected quality environment requires systems capable of exchanging information reliably and consistently.
Measurement uncertainty is another critical consideration. In-process measurement environments can introduce additional influences, including temperature variations, vibration, contamination and changing component conditions. Measurement systems must therefore be appropriately validated, with uncertainty understood and accounted for when making quality decisions.
The reliability and explainability of AI algorithms will also be important. Manufacturers need confidence that automated decisions are based on meaningful measurement information rather than statistical correlations that may not remain valid when production conditions change.
Cybersecurity, data ownership, system integration costs and workforce training will also influence adoption.
Importantly, Smart Metrology should not be viewed as a replacement for established metrological principles. Traceability, calibration, uncertainty evaluation and measurement validation remain fundamental. Intelligent systems must build upon these foundations rather than bypass them.
The Future – Towards Self-Optimising Manufacturing
The longer-term vision for Smart Metrology is a manufacturing environment in which measurement, production and quality management operate as an interconnected system.
Measurement information would be continuously collected from machines, sensors, robotic inspection systems and automated quality stations. AI algorithms would analyse this information, identify emerging deviations and determine whether intervention is required.
Digital twins would provide a continuously updated representation of manufacturing performance, while closed-loop control systems would allow validated adjustments to be made to production parameters.
Quality information could also be shared across multiple manufacturing facilities, enabling organisations to compare process performance, identify recurring problems and establish more consistent production standards.
Fully autonomous quality control remains a longer-term ambition, but the foundations are already being established through advances in sensor technology, optical metrology, industrial connectivity, AI and digital manufacturing standards.
For metrology equipment manufacturers, future competitiveness will depend not only on measurement accuracy and hardware performance, but increasingly on software intelligence, interoperability and the ability to deliver actionable manufacturing data.
Smart Metrology is more than an evolution of inspection technology. It represents a fundamental change in how manufacturers use measurement information. By turning measurement data into manufacturing intelligence, it has the potential to move factory quality control from checking what has already been produced to actively controlling what is being produced.
For manufacturing industry, that could prove to be one of the most significant developments in the future of industrial metrology.
Editor