
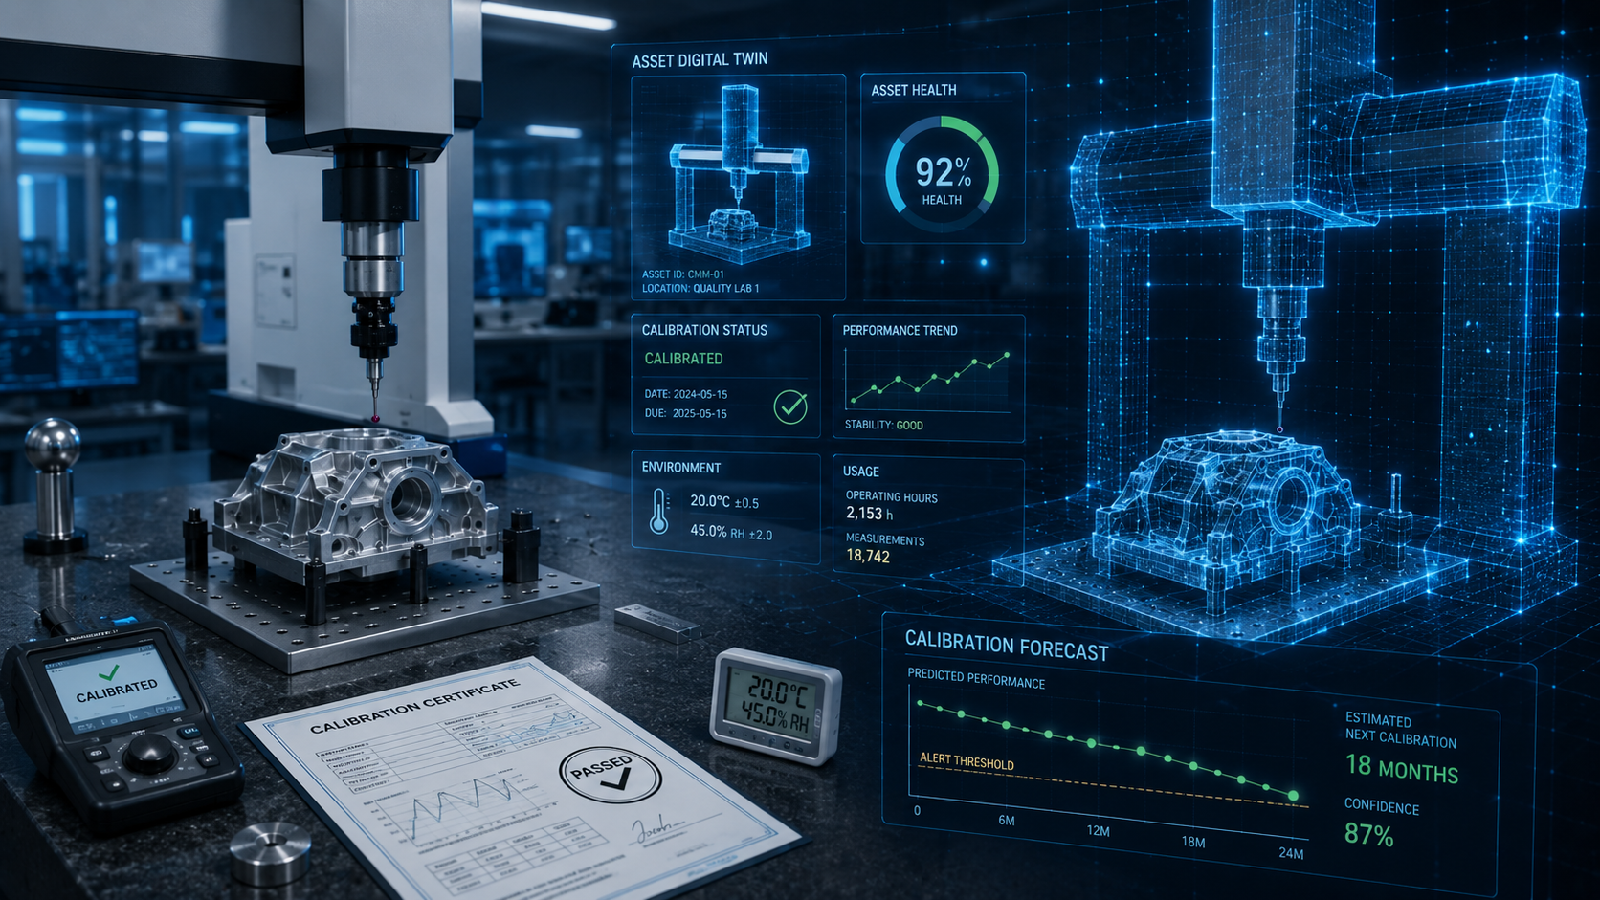
From Calibration Schedules to Predictive Metrology – The Rise of Digital Twins
For many manufacturers, calibration management remains a largely calendar-driven activity. Measurement equipment is assigned a calibration interval, reminders are generated when the due date approaches, and instruments are removed from service until their status has been verified.
While this approach can maintain compliance, it does little to answer a more important question: when does a measurement asset actually need calibration? The growing use of digital twins offers a potential answer.
Originally associated with production equipment, machines and entire manufacturing systems, digital twin technology is increasingly relevant to metrology. By creating a continuously updated digital representation of a CMM, optical system, laser tracker, portable measuring arm or other inspection asset, manufacturers can combine calibration history, operating conditions, usage, environmental data and measurement performance in a single information model.
The result is a shift from simply managing calibration dates to understanding the actual condition and performance of the measurement asset.
From Snapshot to Continuous Measurement Intelligence
A conventional calibration record provides essential information: what was calibrated, when it was calibrated, the results obtained and when the next calibration is due.
But a certificate represents a snapshot in time.
A digital twin can provide a much broader view.
It can maintain the asset’s identity, configuration, software version, probe or sensor configuration, maintenance history, previous calibration results and measurement uncertainty. It can also incorporate information generated during everyday operation.
For a CMM, this could include machine utilisation, probe changes, temperature history, environmental conditions, error-map performance and results from interim verification routines. For a laser tracker, relevant information could include operating hours, transportation events, temperature exposure, calibration history and field verification.
This creates a continuous digital thread between the physical measurement system and its metrology history.
The objective is not simply to collect more data. It is to make that data useful.
A Growing Market for Metrology Performance Monitoring
The move towards predictive metrology is already reflected in a growing range of commercial solutions. Hexagon’s APOLLO, introduced in 2026, is designed specifically for predictive condition monitoring of CMMs and machine tools. It provides real-time visibility into asset health, utilisation and events, combining remote monitoring with AI-based analytics and automated behaviour evaluation to identify abnormal behaviour before it develops into unplanned downtime. Its asset information also includes certification status, while environmental conditions such as temperature, humidity and vibration can be incorporated into the monitoring picture.
WENZEL’s WM | SYS Analyzer takes a similar approach to creating greater transparency around measurement machines and their operating environment. The software provides real-time access to machine data, measurement processes and environmental information, with monitoring, operations and analytics modules supporting machine utilisation, service information, wear indication and subsequent analysis. Significantly, WENZEL describes the information available from the measuring machine as a digital twin, highlighting how the concept is moving from theoretical manufacturing terminology into practical metrology asset management.
Environmental monitoring is another important part of this emerging ecosystem. Hexagon’s PULSE, for example, uses sensors to continuously monitor factors including temperature, humidity, vibration and collision events around CMMs. The latest version can integrate its information with factory systems and is designed to provide insight into conditions that could affect measurement reliability. Such data can help distinguish an environmental event or probe collision from an underlying machine-performance problem, potentially preventing unnecessary intervention while highlighting situations that may require verification or recalibration.
These developments illustrate an important shift. CMM software is evolving beyond programming, measurement execution and reporting to become a continuous source of asset-health and performance intelligence.
The next step is to connect this information more directly with calibration history, verification results and statistical models so that manufacturers can forecast when measurement performance is likely to approach an intervention threshold.
Turning Historical Data into a Performance Model
One of the most valuable applications of a metrology digital twin is the ability to identify patterns that are difficult to see in conventional calibration records.
Suppose a CMM has historically remained within specification for twelve months between calibrations. A manufacturer might therefore establish a 12-month calibration interval.
However, the digital record could reveal that measurement performance begins to deteriorate after approximately 2,000 operating hours, or that errors increase following periods of significant temperature variation. Alternatively, the data might show that the machine remains highly stable for considerably longer than the prescribed interval.
These observations can support a more informed calibration strategy.
Instead of asking: “When is the calibration due?” the organisation can begin asking“Based on its condition and usage, when is calibration likely to be required?” This is the foundation of calibration forecasting.
Predicting Calibration Requirements
Calibration forecasting does not necessarily mean eliminating fixed calibration intervals. In regulated or quality-critical environments, defined intervals may remain mandatory.
Instead, predictive information can be used alongside those requirements to improve planning and risk management.
A digital twin can compare historical performance against current operating data and identify changes in behaviour. Algorithms can potentially detect trends such as increasing geometric error, sensor drift or deterioration in repeatability.
The system could then generate an early warning that an asset is approaching a performance threshold. This creates an opportunity to schedule calibration before the asset becomes a production bottleneck.
For example, rather than discovering that a critical CMM requires calibration immediately before an important production run, the metrology team could receive an advance indication that its measurement performance is trending towards the organisation’s defined limit.
Calibration can then be planned around production requirements, maintenance availability and the availability of replacement equipment.
The Role of Artificial Intelligence
Artificial intelligence can add another layer to the digital twin. Historical calibration results can be combined with operational and environmental data to identify correlations between asset usage and measurement performance. Machine-learning models can potentially distinguish between normal variation and meaningful deterioration.
The more representative the underlying data becomes, the more useful these models can potentially be.
However, predictive analytics should not be treated as a replacement for metrology expertise. A statistical correlation does not automatically establish a physical cause, and an algorithm predicting deterioration needs to be supported by appropriate verification.
The strongest approach is therefore likely to combine AI-driven prediction with established metrology procedures and human oversight.
This is particularly important where measurement results are used to make product acceptance decisions. Predictive analytics may indicate that a machine is behaving differently, but the metrology organisation still needs objective evidence that the measurement system remains fit for its intended purpose.
Managing the Complete Metrology Asset
The concept can extend well beyond the measurement machine itself. A modern inspection system is rarely a standalone asset. A CMM may depend on probes, styli, controllers, software, environmental monitoring equipment and fixtures. An optical measurement system may involve cameras, lenses, lighting, stages and calibration artefacts.
A digital twin can establish relationships between these components. This creates a digital representation of the complete measurement capability rather than simply the machine.
Such an approach could also help manufacturers understand how configuration changes affect measurement performance. Replacing a probe, updating software, changing a sensor or moving an instrument to another production environment can become part of the asset’s digital history.
The digital twin consequently becomes a living record of the measurement system.
Connecting Metrology to Manufacturing
The greatest potential may come when metrology digital twins are connected to the wider manufacturing digital thread.
Production systems already generate enormous quantities of information about machines, tooling, materials and processes. Connecting metrology information to that ecosystem allows measurement capability to become another element of production intelligence.
A manufacturing execution system could, for example, identify which inspection assets are available and capable of measuring a particular product. The metrology system could provide the current calibration and verification status of those assets, while the digital twin supplies information about their predicted condition.
This could eventually enable production planning to consider not only whether an inspection machine is available, but whether it is expected to remain capable throughout a scheduled production campaign.
From Preventive to Predictive Calibration
There is an important distinction between preventive and predictive calibration.
Preventive calibration is based primarily on time. An instrument is calibrated because its defined interval has expired.
Predictive calibration is based on evidence. Calibration or verification is scheduled because the available data suggests that measurement performance is approaching a defined limit.
This distinction could have significant implications for manufacturers operating fleets of expensive inspection equipment.
A CMM that operates continuously in a demanding production environment may experience very different conditions from an identical machine used only occasionally in a controlled laboratory. Treating both machines identically because they share the same nominal calibration interval may be administratively convenient, but it does not necessarily reflect their actual operating histories.
Digital twins provide a mechanism for capturing those differences.
A New Approach to Asset Utilisation
There is also a business case for moving from calendar-based asset management towards condition-based management.
Calibration takes equipment out of service. For organisations with expensive CMMs and other high-value inspection systems, unnecessary downtime represents a significant cost.
If reliable performance data demonstrates that an asset is consistently stable, manufacturers may be able to make better-informed decisions about when additional verification or maintenance is necessary, subject of course to applicable quality requirements and standards.
Conversely, an asset showing signs of deterioration can receive attention earlier rather than waiting for the next scheduled calibration.
The objective is therefore not simply longer calibration intervals. It is better utilisation of metrology capacity while maintaining measurement confidence.
Building Trust in the Digital Twin
For digital twins to become credible tools for metrology management, data quality is critical.
Every measurement asset needs a reliable digital identity. Calibration results must be traceable, equipment configurations must be accurately recorded, and data from different systems needs to be connected without losing context.
Standardisation will also become increasingly important.
A digital twin that exists only within a single proprietary software environment has limited value if manufacturers cannot integrate it with their quality, maintenance, asset-management and manufacturing systems.
Interoperability, traceability and data security will therefore be as important as the analytics themselves.
There is also a fundamental metrology question: what data should be trusted as evidence of measurement capability?
Operating hours and environmental conditions are useful indicators, but they do not directly replace a formal calibration or verification result. The digital twin therefore needs to preserve the distinction between an indicator of potential deterioration and objective evidence of measurement performance.
That distinction will be essential if predictive metrology is to gain acceptance within quality-critical industries.
The Evolution of Metrology Asset Management
The evolution of metrology asset management can be viewed as a progression.
The traditional model is reactive: calibrate when required and respond when a problem occurs.
The next stage is scheduled: manage calibration, maintenance and verification according to predefined intervals.
Condition-based metrology introduces a more sophisticated model: use evidence from the asset to determine its current performance.
Digital twins and predictive analytics provide the possibility of going one step further: forecasting how that performance is likely to change.
Commercial developments such as Hexagon APOLLO and PULSE and WENZEL WM | SYS Analyzer suggest that the infrastructure for this transition is already emerging.
The challenge now is to connect monitoring data with the deeper metrology information contained in calibration certificates, interim checks, measurement uncertainty and historical verification results.
The Future of Metrology Asset Management
The digital twin concept is developing rapidly, and predictive calibration will not be appropriate for every measurement application. Critical measurements may continue to require strict verification and calibration regimes regardless of predicted condition.
Nevertheless, the direction is clear.
As metrology systems become increasingly connected, the data generated by calibration, verification, maintenance and production inspection can become far more valuable than a collection of individual records.
The digital twin provides the framework for bringing that information together.
For manufacturers, the ultimate objective is not simply knowing whether a measurement system is calibrated. It is knowing whether the system is capable, how that capability is changing, and when intervention is likely to be required.
That represents a significant step towards a more predictive form of metrology – one in which calibration is no longer managed solely by the calendar, but increasingly informed by the behaviour of the asset itself.
Author: Gerald Jones Editorial Assistant

