
October 2026 Metrology News Magazine
Editors Message:

As we move out of October, the direction of travel across industrial metrology is becoming increasingly clear. Over recent months, we have followed the evolution of measurement from a largely standalone quality-control function towards a connected, data-driven discipline that is becoming an integral part of modern manufacturing. The next stage of this transformation is now coming into sharper focus: the integration of metrology, artificial intelligence, automation and manufacturing software into increasingly intelligent production environments.
Developments across the industry suggest that the emphasis is shifting beyond simply connecting machines and sharing measurement data. Manufacturers are looking to create production systems that can interpret information, respond to changing conditions and make decisions with less reliance on manual intervention. In this context, metrology has a particularly important role to play, providing the accurate, traceable measurement data needed to support process control, improve consistency and maintain product quality.
The concept of the software-defined factory is an important part of this evolution. As manufacturing systems become more software-driven, production processes can be configured, monitored and optimised through increasingly connected digital platforms. Measurement and inspection must be part of this architecture, ensuring that decisions made by automated systems and AI-enabled applications are grounded in reliable information about the physical product and the manufacturing process.
Artificial intelligence is also moving into a more practical phase of industrial adoption. Beyond assisting with image analysis, defect detection and inspection programming, AI is beginning to influence how measurement data is interpreted and used to support manufacturing decisions. The opportunity is not simply to automate existing inspection routines, but to develop systems that can help determine what needs to be measured, identify potential problems earlier and support corrective action before defects propagate through production.
However, greater automation and intelligence do not diminish the fundamental importance of metrology. Accuracy, traceability, measurement uncertainty and confidence in results remain essential. Indeed, as measurement data becomes more influential in automated decision-making, the need for reliable measurement systems, validated methods and sound metrological principles becomes even more significant.
The challenge for the industry is therefore to combine the established foundations of dimensional measurement with the flexibility, connectivity and intelligence of emerging technologies. Over time, this convergence could change not only how manufacturers inspect components, but also how they design production processes, manage quality and respond to variation. The transition towards intelligent manufacturing is not a single technological shift, but the convergence of many advances in measurement, software, automation and data management. Understanding how these elements work together will be central to the future of industrial metrology.
This month’s featured articles included “Persistent Identification for Connected Metrology”, “Digital Metrology Moves Quality Beyond Inspection”, “Edge Computing for Real-Time Manufacturing”, “Closing the Loop on Machining Quality”, “From Inspect to Improve: The Rise of Virtual Metrology”, “Beyond Monitoring: Why Metal AM Needs Build Intelligence“, and “Three Common Tolerance Analysis Errors and How Simulation Can Help”.
Access the full library of September Metrology News articles by clicking here.
As usual, I welcome your comments, news and views – my inbox is always open.
Keith Mills – Publishing Editor
Persistent Identification for Connected Metrology
 With manufacturing moving increasingly toward model-based and connected processes, the ability to maintain the identity of product and quality information across different systems is becoming a critical requirement. Verisurf 2027 can automatically create inspection plans from engineering-defined QIF data and export QIF Results after inspection, preserving Persistent IDs to maintain characteristic traceability … read more
The Critical Role of Fixturing in Production Metrology
 As more production data flows from the CMM straight into process control, the humble fixture is becoming one of the biggest sources of measurement risk, and one of the most overlooked. In this interview article Andrew Hodson CEO) and Michael Nugent (COO) of Verus Metrology Partners explain why holding a part is a metrology discipline in its own right … read more
Digital Metrology Moves Quality Beyond Inspection
 The integration of measurement data, software, connectivity and analytics is transforming metrology from a largely inspection-based discipline into an increasingly connected and predictive element of manufacturing. For decades, industrial metrology has played a fundamental role in manufacturing quality, providing the measurements needed … read more
Edge Computing for Real-Time Manufacturing
 As manufacturers move toward increasingly connected and automated production environments, the ability to process data close to where it is generated is becoming an important element of the smart factory. Edge computing can reduce the latency associated with sending data to centralized or cloud-based systems, allowing production equipment to respond in near real time … read more
Closing the Loop on Machining Quality
 Manufacturers are being asked to produce more parts, to tighter specifications and with fewer skilled people. At the same time, the cost of a manufacturing error is increasing as parts become more complex, machines more expensive and production schedules become less tolerant of delays. Against this background, the separation between machining and inspection … read more
InnovMetric Unveils MasterKey by PolyWorks
 InnovMetric has unveiled MasterKey by PolyWorks, its new customer success program that brings together the essential services that customers rely on to maximize the value of their PolyWorks software investment. The launch of MasterKey by PolyWorks marks a natural evolution of InnovMetric’s long-standing commitment to customer success … read more

The Real Cost of Your Manufacturing Quality
 Manufacturers have never measured more, faster, or with greater precision. Nowadays, metrology is moving beyond the traditional inspection lab. It is more connected to production environments, with the aim to provide faster feedback, support process control, and smarter decisions. However, a difficult question remains: if we measure faster, why do problems still move slowly? … read more
Glimpse Simplifies Industrial CT Scan Review
 Glimpse has launched Explore, a new package on the Glimpse Portal that brings X-ray vision to all hardware teams. Explore joins the company’s Battery and Automate packages and marks Glimpse’s expansion beyond batteries into verticals such as medical devices, aerospace, automotive, additive manufacturing, and electronics … read more
HP-FX Brings High-Precision Surface Inspection Directly to the Shop Floor

Surface inspection remains one of the last major bottlenecks in aviation maintenance. While many inspection processes have become increasingly digital, the evaluation of small defects often still depends on replica workflows, laboratory measurements, and subjective evaluation. For maintenance organizations under constant pressure to reduce turnaround times … read more
Ajile DepthScan Brings Metrology-Grade 3D Inspection to the Production Line
 Ajile Light Industries is positioning its DepthScan 3D Inspection Platform as a flexible approach to moving dimensional inspection beyond the metrology lab and closer to production. Built around the company’s DepthScan structured-light 3D imager, the platform can be configured for lab, beside-line or 100% inline inspection … read more
From Inspect to Improve: The Rise of Virtual Metrology
 Manufacturing today is not simply faster than it used to be; it is more dynamic. Even a well-planned production line rarely runs in a straight line: tooling wears unevenly, a batch of material behaves slightly differently to the last, a supplier substitution needs checking on the fly. Problem-solving is not an exception to the process; it is a constant part of it … read more
ISO 9001:2026 Evolution Rather Than Revolution

The publication of ISO 9001:2026 marks the latest evolution of the world’s most widely used quality management standard, with manufacturers being encouraged to build on existing quality systems rather than undertake wholesale revisions. ISO 9001:2026 replaces the 2015 edition and introduces changes intended to improve clarity, usability and relevance … read more

Tolerance Analysis Errors and How Simulation Can Help
 Priya Vijayakumar, Tolerance Analysis Specialist at Metrologic DCS, explains how tolerance analysis and simulation can help manufacturers maintain product quality, reduce scrap and rework, and minimise production delays by predicting how component variations affect the quality and functionality of assembled products. However, the accuracy of predictions depends on how well the analysis reflects real manufacturing … read more
Kitov Prime Brings AI-Driven Surface Inspection of Complex Parts into One Workflow
 As manufacturers look to automate inspection of complex, high-value components, KITOV.ai has introduced KITOV Prime, a robotic inspection system designed to automate the visual detection and analysis of surface defects. Prime combines robotic positioning, CAD-based inspection planning, multi-directional illumination and deep-learning defect detection … read more
Hexagon Expands HYPERSCAN Range with Entry-Level Scanner
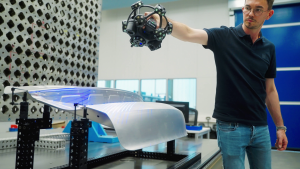 Hexagon’s Portable Metrology Division has introduced HYPERSCAN SR, a fully wireless optical tracking 3D scanner that makes professional optical tracking more accessible. By combining a fully wireless workflow, simple operation, and dynamic tracking in a portable solution, it can be used directly on the shop floor, at supplier sites, or in the field … read more
Beyond Monitoring: Why Metal AM Needs Build Intelligence
 Metal AM has never lacked ambition. It can produce geometries that conventional manufacturing cannot, consolidate assemblies, reduce weight, enable new thermal and fluidic performance, and support more resilient supply chains. In sectors such as aerospace, defence, energy, medical, and advanced engineering, the argument for metal AM is already well understood … read more
GiantEye Advances High-Energy CT for Large-Scale Industrial Metrology
 GiantEye, a globally unique high-energy CT system will go into operation in early 2027. The gantry system enables non-destructive 3D inspection and digitization of objects up to the size of a 20-foot sea freight container. Unlike its predecessor system, test objects are scanned in ‘road position’. Industrial customers can use the system for individual measurements … read more
Manufacturing Data Quality: The Overlooked Lever in the Cost of Quality
 Ask anyone what quality means and they’ll likely describe an experience: a product that works reliably, fits well, and lasts. But that experience is not an accident. It is the outcome of hundreds of engineering decisions across design, manufacturing, and inspection — and every one of those decisions rests on data … read more

Renishaw Expands Miskin Site as Demand Drives Manufacturing Growth
 This year, engineering technologies business, Renishaw, is celebrating the 15th anniversary of the purchase of its Miskin site in South Wales, and the completion of the first phase of a further £70 million development of the facility. Announced in 2022, this is the largest capital investment project in the company’s history, which will ultimately double the size of the Miskin site, giving the company space to expand manufacturing capacity to meet rising demand … read more
eviXscan3D Advances 100% In-Line Inspection with Multi-Scanner Systems
 As high-volume manufacturing continues its rapid transition toward Industry 4.0, the demand for uncompromising quality control has never been higher. While traditional 3D scanning solutions offer remarkable versatility, modern production lines often face a critical bottleneck: strict cycle times. To address this, eviXscan3D is helping transition to 100% in-line inspection … read more
The Revision Gap: Why Quality Problems Start Before the Part Is Measured
 Metrology has never been faster or more precise. Yet many quality problems that land on a CMM table were decided weeks earlier, when someone measured against a drawing that was no longer the approved one. Closing that gap is not a measurement problem. It is a revision problem. Every quality engineer has a version of this story … read more
KUKA Launches AI-Powered 2D and 3D Vision System for Industrial Robotics
 KUKA has introduced iiQKA.AI Vision, an AI-powered industrial image processing solution designed to simplify the integration of machine vision into robotic automation. Supporting both 2D and 3D vision, the system combines object recognition, position determination and gripping point calculation within KUKA’s automation ecosystem … read more
Hyundai Motor and Kia Advance Vision for Software-Defined Factories
 Hyundai Motor Co and Kia Corp are advancing their vision for software-defined factories, in which integrated data, AI and standardised software platforms will play an increasingly important role in how manufacturing operations are designed, managed and optimised. The latest developments were presented at E-FOREST TECH DAY 2026 … read more
GBS Metrology Introduces Configurable Optical 3D Profilometer Systems
 GBS metrology, a supplier of optical 3D sensors based on white light interferometry (WLI), is expanding its portfolio of complete optical 3D profilometers. The portal can be configured to suit different samples and measurement areas. Optional XY stages offer travel ranges from 100 × 100 mm² to 400 × 400 mm². Motorized Z axes are available with 50, 100 or 200-mm travel .… read more
Receive the #1 online digital metrology magazine directly into your inbox featuring the very latest news from the manufacturing metrology and smart manufacturing sectors
 HOME PAGE LINK