
eviXscan3D Advances 100% In-Line Inspection with Multi-Scanner Systems
As high-volume manufacturing continues its rapid transition toward Industry 4.0, the demand for uncompromising quality control has never been higher. While traditional 3D scanning solutions offer remarkable versatility, modern production lines often face a critical bottleneck: strict cycle times. To address this, 3D scanner manufacturer eviXscan3D is helping manufacturers transition from offline statistical sampling to true 100% in-line inspection through the deployment of custom multi-scanner systems.
When a Single Scanner Isn’t Enough
A single structured-light 3D scanner, whether standalone or robot-mounted, remains a staple in modern metrology labs. However, on a fast-paced production line, the time required to reposition a part or manipulate a single scanning head around a complex geometry can disrupt the operational rhythm. For manufacturers dealing with large components, deep cavities, or highly restrictive cycle times, these micro-delays add up, making 100% in-line inspection nearly impossible with standard setups.
Recognizing this industry-wide challenge, eviXscan3D has expanded its focus on bespoke, multi-scanner environments designed specifically for rapid, automated quality control.
The Mechanics of a Multi-Scanner Ecosystem
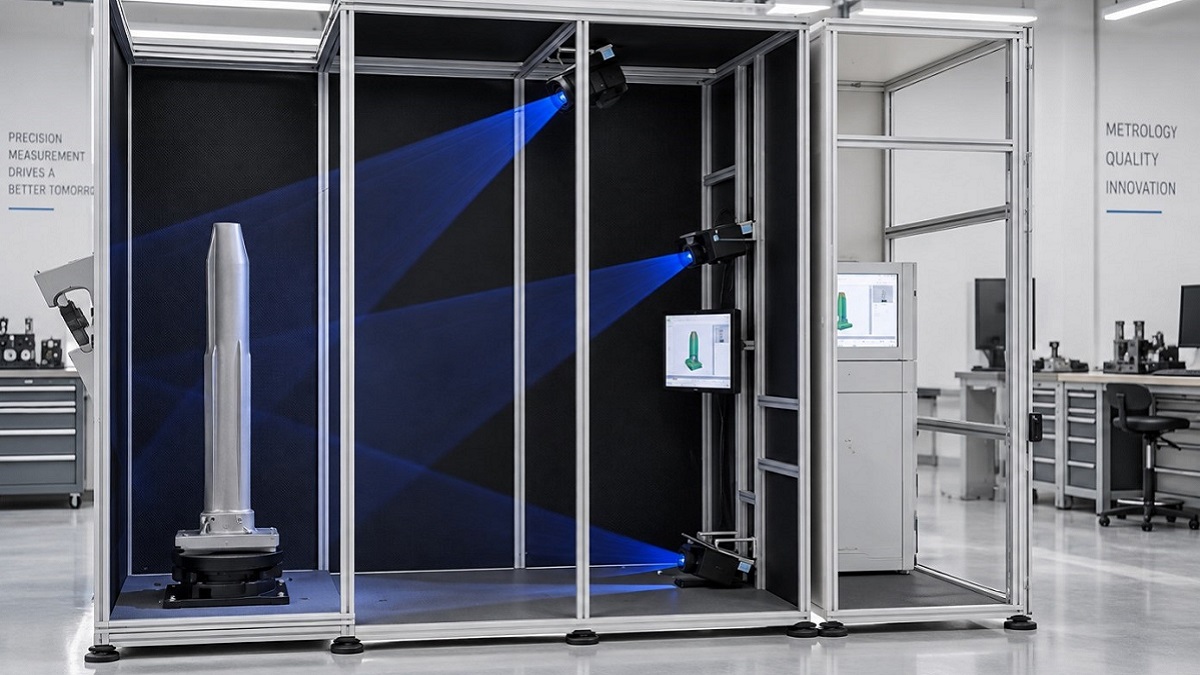
Instead of adapting the production line to the metrology equipment, eviXscan3D designs the metrology equipment around the production line. A custom multi-scanner setup consists of several VDI/VDE-certified optical heads strategically positioned around a dedicated inspection zone.
The core technological advantage of this setup is simultaneous data capture. All scanners trigger in perfect harmony, acquiring millions of measurement points from various perspectives in a fraction of a second. Crucially, the individual point clouds generated by each scanner are instantly merged within a single, unified global coordinate system. This effectively eliminates the need for time-consuming software alignment and stitching, drastically reducing the overall data processing time.
Furthermore, by cross-referencing multiple fields of view, these systems eradicate optical ‘blind spots,’ allowing for the instant measurement of complex undercuts and features that a single line of sight would inevitably miss.
An Engineering-First Implementation Process
Because no two manufacturing facilities are identical, ‘plug-and-play’ solutions rarely suffice for complex automation. The deployment of an eviXscan3D multi-scanner system, often integrated alongside their automated eviXmatic system, involves a rigorous engineering process.
“Achieving true in-line quality control without sacrificing production speed requires more than just powerful hardware; it requires a deep understanding of the customer’s environment,” says Klaudia Kubieniec Sales & Marketing Manager at eviXscan3D. “Before any hardware is installed, our team conducts advanced virtual simulations. We map out the exact positioning and angles required to ensure complete optical coverage of the part. This allows us to guarantee the cycle time and accuracy before the real-world deployment even begins.”
Once the physical setup is determined, the multi-scanner system is fully integrated with the client’s PLCs, automation protocols, and MES systems, enabling immediate, automated pass/fail decisions right on the conveyor belt.
The Shift to Zero-Defect Manufacturing
The ultimate objective of these custom setups is clear: enabling manufacturers to inspect every single component that leaves the assembly line. By capturing a complete 3D model of each part in real time, quality managers can instantly spot tooling wear and prevent scrap production, bringing the vision of zero-defect manufacturing closer to reality.
For more information: www.evixscan3d.com

