HP-FX Brings High-Precision Surface Inspection Directly to the Shop Floor
Surface inspection remains one of the last major bottlenecks in aviation maintenance. While many inspection processes have become increasingly digital, the evaluation of small defects often still depends on replica workflows, laboratory measurements, and subjective evaluation. For maintenance organizations under constant pressure to reduce turnaround times and increase asset availability, waiting hours or even days for defect assessment is becoming increasingly difficult to justify.
This is why a growing number of aerospace companies are moving high-precision defect measurement closer to the point of use.
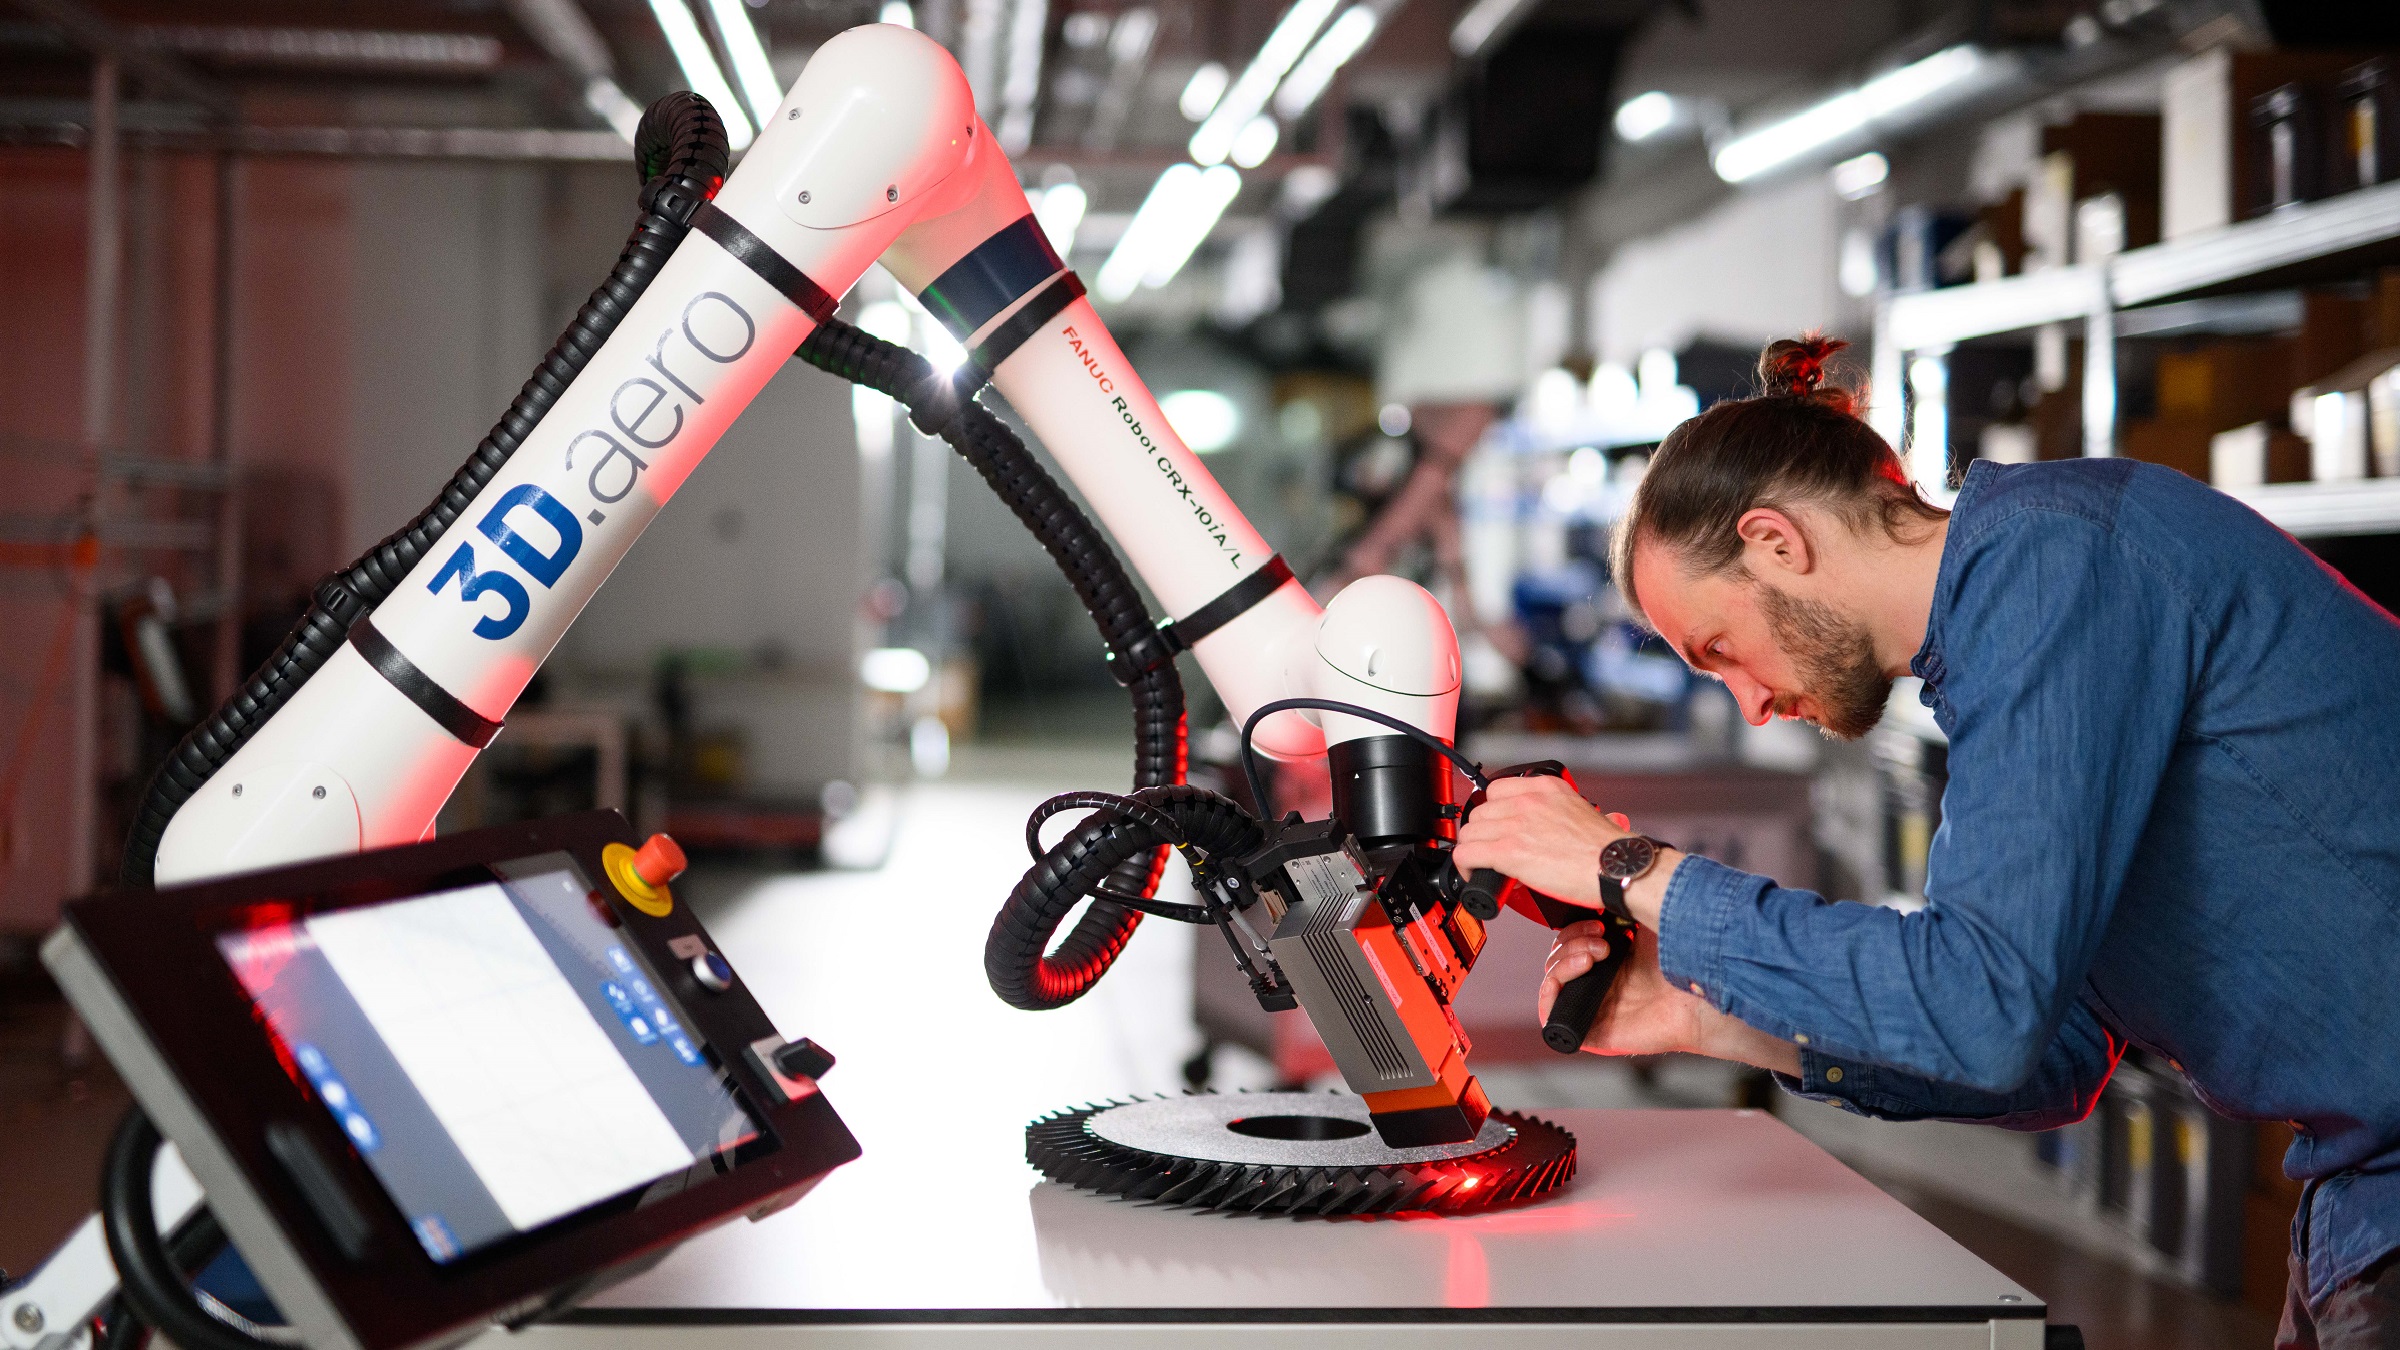
3D.aero’s HP-FX system has been developed specifically to support this transition. Combining White Light Interferometry (WLI), collaborative robotics, and intelligent inspection software, HP-FX delivers micron-level 3D defect measurements on all engine components, providing objective and traceable data for maintenance decisions. The result is a new approach to surface inspection.
Moving Beyond Replica-Based Inspection
For decades, the standard workflow for many critical surface defects has remained largely unchanged. Inspectors identify a defect, create a replica, label and package it, and send it to a specialized metrology laboratory for evaluation. While highly accurate, the process consumes valuable time and resources while introducing additional handling steps and potential delays.
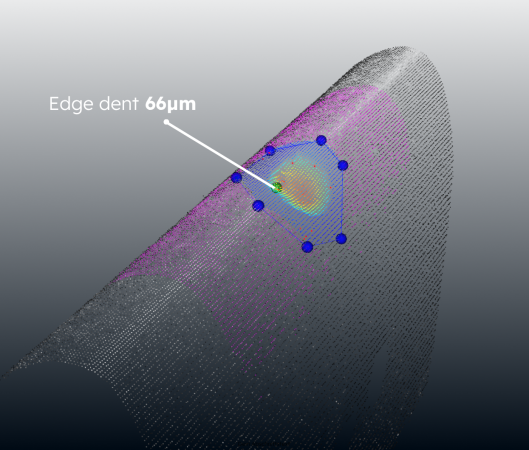
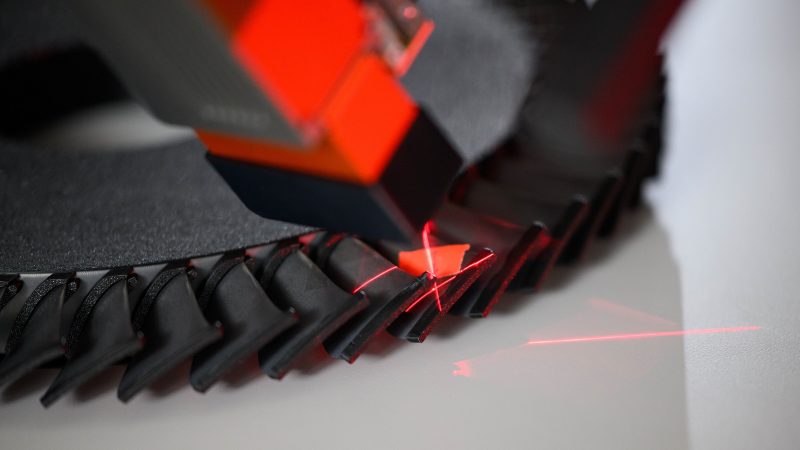 HP-FX transforms this workflow by enabling inspectors to evaluate the actual defect rather than a replica. Measurements that traditionally required extensive preparation and laboratory involvement can now be completed within minutes, eliminating unnecessary process steps while maintaining metrological accuracy.
The real advantage extends beyond cycle time reduction. Access to reliable measurement data earlier in the process improves transparency, supports more consistent evaluations, and helps maintenance teams make well-founded disposition decisions.
Precision Where Decisions Are Made
At the core of HP-FX is a White Light Interferometry sensor integrated with a collaborative robotic platform. The system enables highly accurate 3D surface measurements with micron-level lateral accuracy and sub-micron vertical resolution while maintaining the flexibility required for real-world MRO environments.
Designed for operational use on the shop floor, the mobile system captures high-resolution 3D surface data in less than a second and allows inspectors to measure defects in hard-to-reach areas of complex engine components. The technology measures a wide range of surface conditions, including highly reflective and dark materials, while generating detailed 3D point clouds that can be evaluated without extensive metrology expertise.
From Lab Validation to Daily MRO Operations
The true test of any inspection technology is not the laboratory, but the production environment. HP-FX has already demonstrated its value in aerospace maintenance operations, where objectivity, repeatability, and traceable measurement results are essential.
At MTU Aero Engines, the system supports the inspection of engine components in daily operation. Users benefit from rapid 3D measurement, standardized evaluation, and documented results. In many applications, organizations report that up to 90% of defects previously requiring replica measurements can now be assessed using HP-FX, significantly reducing laboratory workload while improving process efficiency.
The technology is no longer emerging. With twelve systems currently operating worldwide, including six across MTU sites, HP-FX has evolved into a proven solution for organizations seeking more efficient inspection processes without compromising measurement quality.
Optimizing Metrology Resources
 By reducing the volume of routine replica measurements, HP-FX enables specialized metrology laboratories to focus on the most demanding and critical measurement tasks. Routine defect assessments can be completed within the maintenance process itself, improving resource utilization and supporting a more streamlined inspection workflow.
The result is greater operational efficiency, reduced administrative effort, and improved responsiveness throughout the disposition process.
User-Independent Results Through Intelligent Software
Reliable inspection is not only a question of hardware. It also depends on standardized evaluation procedures.
Recent software enhancements have focused on simplifying operation while increasing consistency. New capabilities include Click-to-Move positioning, automatic inspection suggestions, enhanced evaluation tools, and one-click reporting that streamlines the workflow from defect detection to documentation.
By guiding inspectors through structured workflows and smart evaluation routines, HP-FX helps deliver objective and reproducible results while minimizing operator-dependent variation. This supports reliable defect assessment across teams with different experience levels.
When a Single Component Justifies the Investment
The economic impact of high-precision inspection can be substantial.
Several real-world applications have demonstrated situations where components initially classified as scrap were repeatedly measured and subsequently confirmed as serviceable. In these cases, the value of a single recovered component created an immediate return on investment.
For maintenance organizations managing increasingly valuable assets, reliable measurement data can be the difference between unnecessary replacement costs and extending the life of a serviceable component.
The Future of Surface Inspection
The broader trend across aerospace maintenance is becoming increasingly clear. High-precision damage assessment is moving away from centralized laboratories and toward more integrated inspection processes.
Advanced optical metrology and intelligent evaluation software are enabling greater traceability, higher consistency, and more efficient inspection workflows. HP-FX supports this development by making high-precision defect assessment accessible within everyday maintenance operations.
As the technology continues to evolve, 3D.aero plans to introduce the latest generation of HP-FX at MRO Americas 2027, further expanding the capabilities of its high-precision inspection platform.
For more information: www.3d-aero.com