
Ajile DepthScan Brings Metrology-Grade 3D Inspection to the Production Line
Ajile Light Industries is positioning its DepthScan 3D Inspection Platform as a flexible approach to moving dimensional inspection beyond the metrology laboratory and closer to the production line. Built around the company’s DepthScan structured-light 3D imager, the platform can be configured for laboratory, beside-line or inline inspection, including automated 100% inspection applications.
The system uses configurable inspection cells matched to the size, geometry and production requirements of the component. Configurations range from a single imager for a metrology laboratory or production station to Multi-DepthScan cells using several imagers to capture a part from multiple directions without repositioning or re-fixturing. Turntable cells, robot-mounted imagers and robot-plus-turntable configurations provide additional options for larger or more complex components.
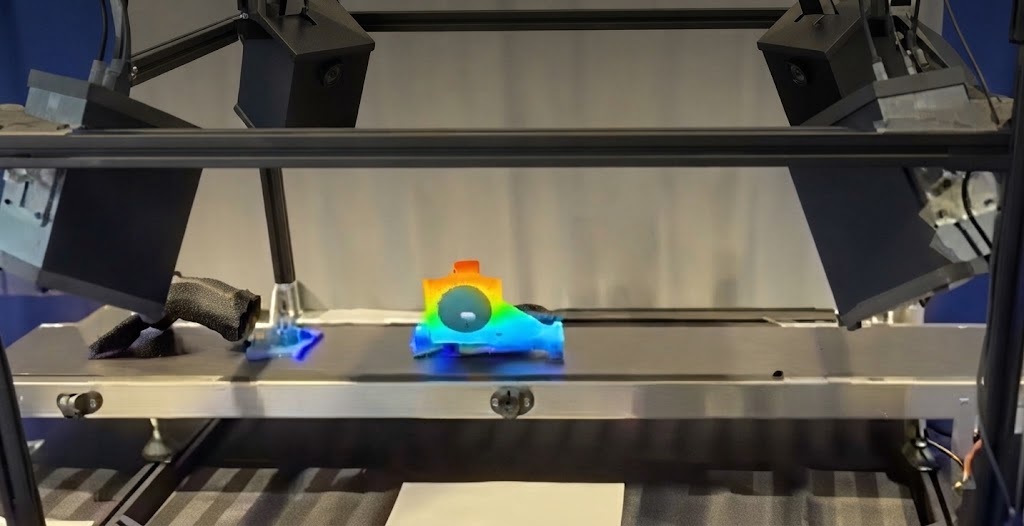
The same DepthScan hardware and software can therefore be deployed across different stages of the quality process, providing a common 3D inspection approach from offline measurement through to automated inline inspection.
Native PolyWorks Integration
A central feature of the DepthScan platform is its native, bidirectional integration with PolyWorks. Rather than creating a separate inspection workflow for production, an inspection plan developed for a CMM can be used with DepthScan against the same CAD model, tolerances and GD&T definitions.
PolyWorks provides the measurement engine, while DepthScan provides the 3D capture capability. The bidirectional integration allows DepthScan captures to be driven from within PolyWorks, maintaining the existing inspection workflow and allowing measurement results to be incorporated into PolyWorks|DataLoop.
This approach is intended to reduce the gap between laboratory inspection and production quality control. A metrology engineer can develop and maintain the inspection methodology, while production personnel can operate the inspection cell without having to work directly with CAD, datums, GD&T definitions or conventional metrology software.
Designed for Production Operators
At the production level, DepthScan inspection is operated through Ajile Inspect, an interface designed specifically for the shop floor.
The operator selects the appropriate part, enters its serial number and starts the inspection. Following measurement, the system returns a pass/fail result and identifies controls that are outside tolerance before the operator moves on to the next part.
This separation between the metrology workflow and the production interface is important for automated inspection. The underlying measurement process retains the CAD-based inspection methodology, while the operator interacts with a simplified production interface.
Ajile states that DepthScan measurement accuracy is validated against VDI/VDE 2634 Part 2. The company’s published specifications include full-resolution capture of four million colour 3D points, with the DepthScan system also supporting high-speed imaging of moving objects.
Reprojecting Inspection Results onto the Part
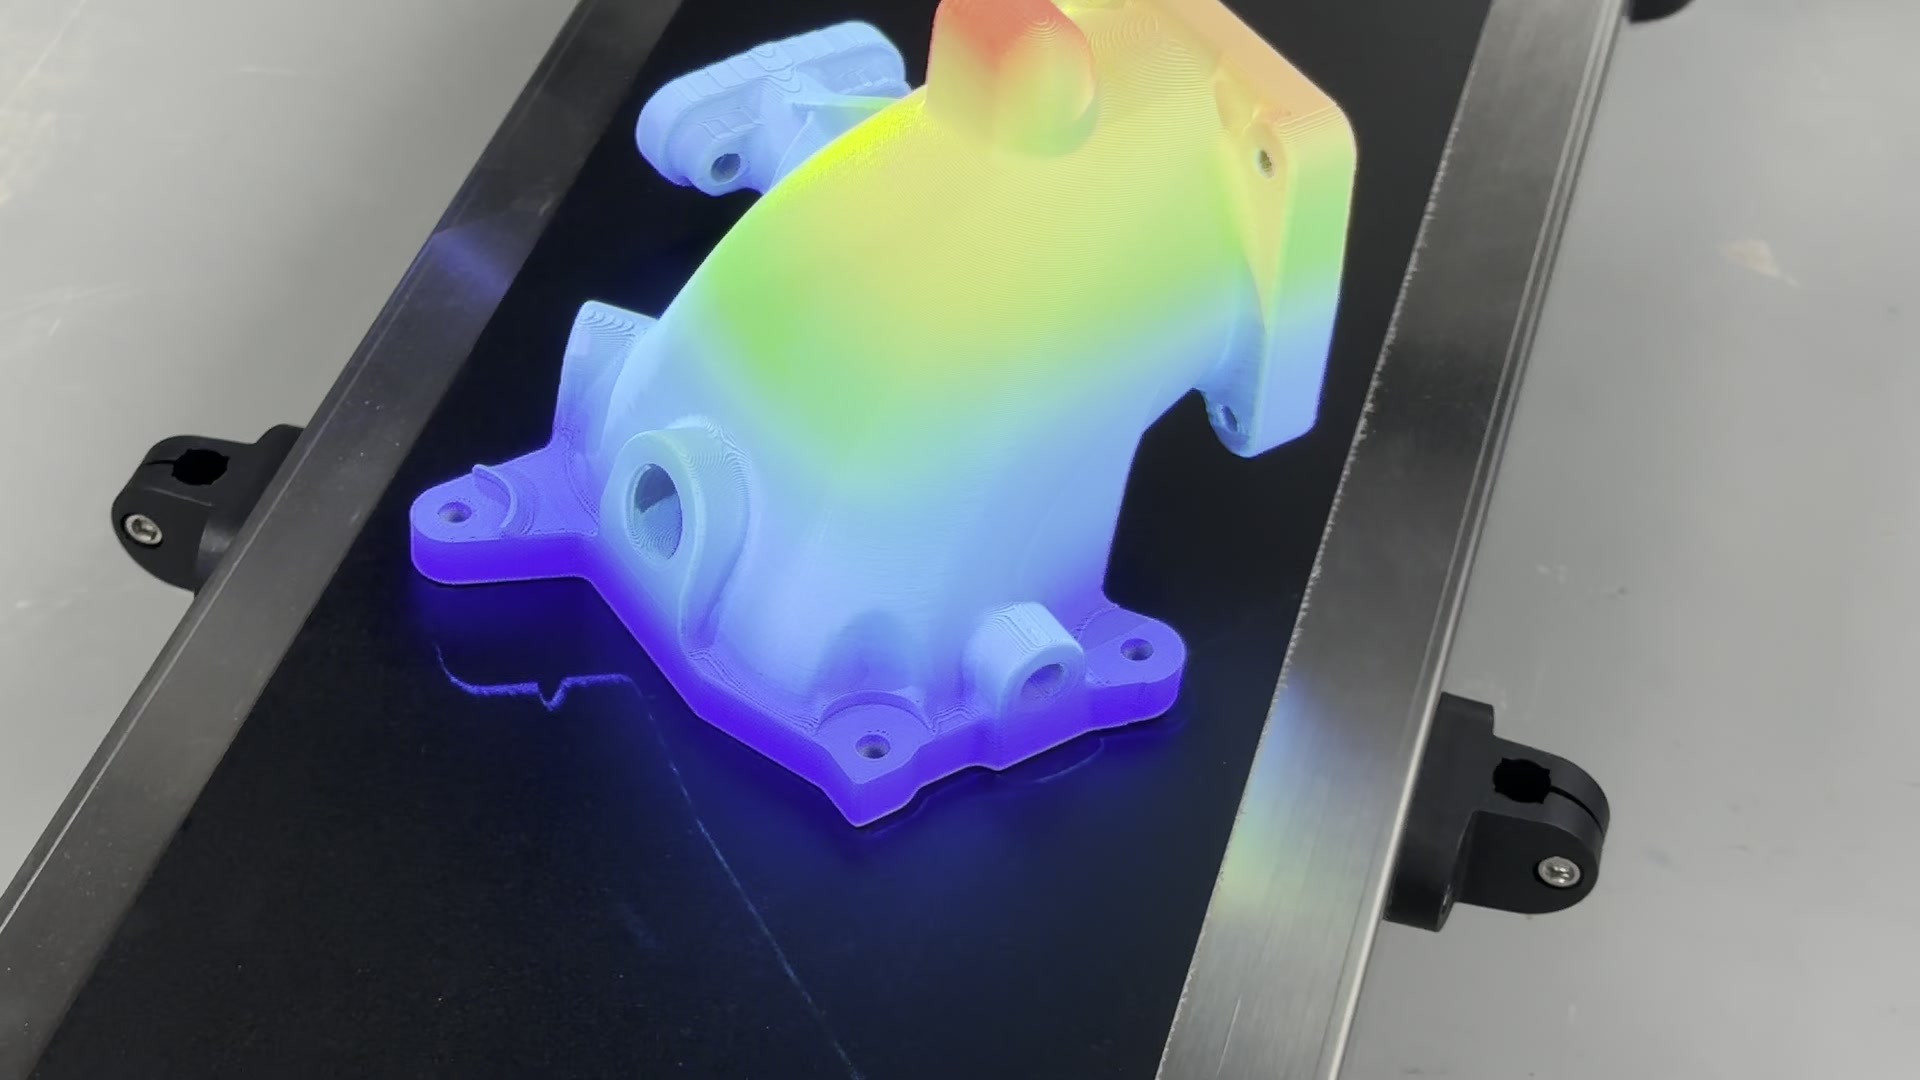
One of the more distinctive capabilities of the DepthScan platform is its ability to reproject inspection results directly onto the component.
Because the DepthScan 3D imager incorporates both a camera and projector, the system can project information such as a PolyWorks deviation colour map back onto the physical surface that has been inspected. Pass/fail information or areas of deviation can therefore be displayed directly on the part rather than requiring an operator to interpret the result from a separate computer screen.
This provides a direct visual connection between the measurement result and the physical component. For production applications, the approach can help identify the location of an out-of-tolerance condition or provide visual guidance for subsequent inspection or rework.
Ajile’s current DepthScan inspection platform specifically identifies on-part deviation reprojection as a feature, with the system digitally aligning the projected result with the scanned surface.
Multi-Camera Inspection for Inline Production
At IMTS 2026 in Chicago, Ajile demonstrated a Multi-DepthScan inline inspection cell in which several imagers were positioned around a conveyor. The configuration captured components in full-surface 3D while they moved through the inspection cell. Multiple imagers provide coverage of different surfaces and geometries, avoiding the need to stop the component for repositioning or move it between separate inspection fixtures.
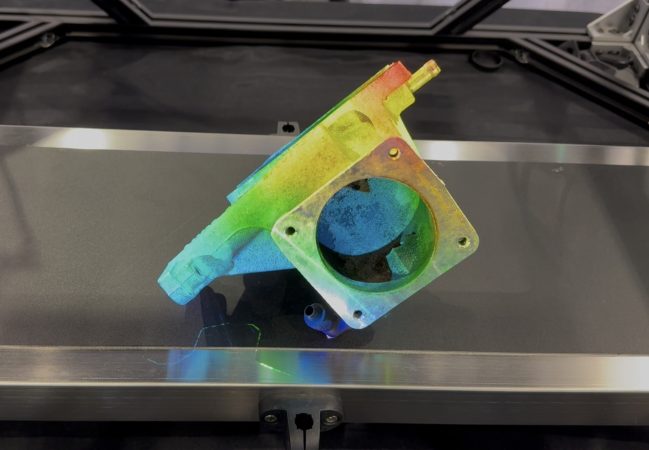
The demonstration included a throttle body, spring and automotive assembly, with measurement performed in PolyWorks. Ajile also demonstrated its High-Speed Mode, in which the imaging system captures parts while they continue moving through the production process.
The concept addresses a familiar limitation of conventional CMM-based inspection: while a CMM can provide highly detailed dimensional information, bringing every production part to a laboratory for measurement can introduce a significant inspection bottleneck.
By placing 3D measurement beside or within the production process, DepthScan is designed to make full-surface dimensional inspection practical for applications where inspection frequency, throughput and traceability are important.
From CMM Inspection to 100% Production Measurement
The underlying proposition of DepthScan is therefore not simply to replace a CMM with a 3D scanner. Instead, the platform provides a way of extending an established CAD- and GD&T-based inspection process into production.
With the same inspection definitions used for CMM measurement available through the PolyWorks integration, manufacturers can apply a common measurement methodology across laboratory and production environments. The resulting data can also be retained within the existing PolyWorks ecosystem, including PolyWorks|DataLoop.
For manufacturers looking to increase inspection coverage, the combination of multi-camera 3D capture, automated measurement and a simplified operator interface provides a route toward 100% dimensional inspection without requiring every component to enter the metrology laboratory.
The demonstration of the system at the IMTS 2026 exhibition highlighted how this approach can be applied to moving components on a production line, while the range of single-camera, multi-camera, turntable and robotic configurations provides flexibility for applications ranging from laboratory measurement to automated inspection of larger and more complex parts.
For more information: www.ajile.ca

