
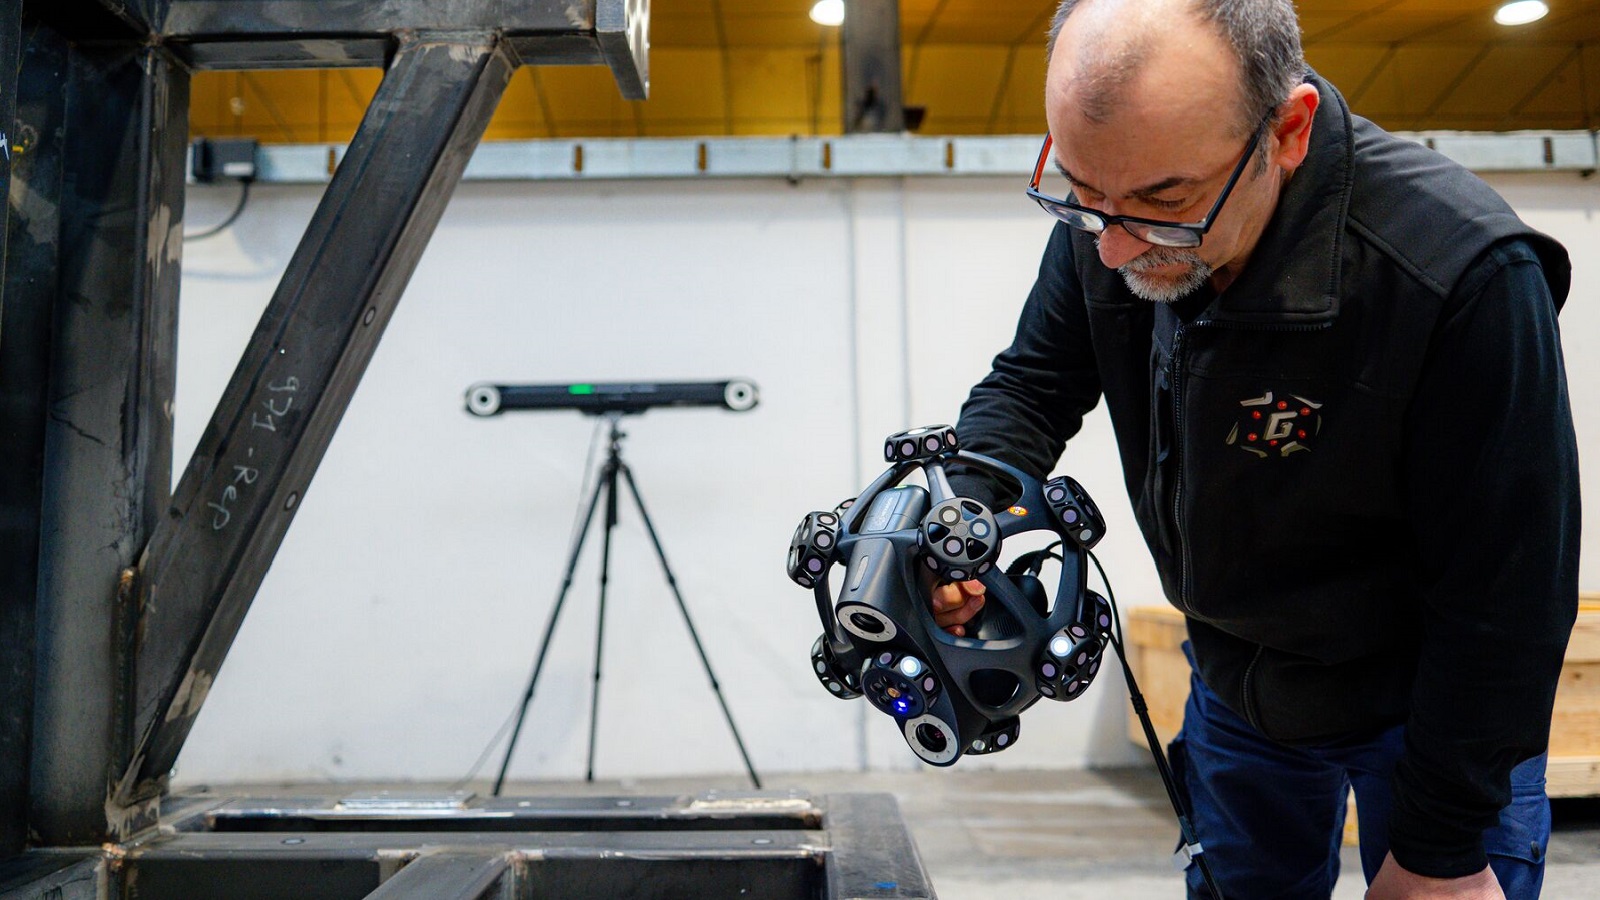
From Inspect to Improve: The Rise of Virtual Metrology
Manufacturing today is not simply faster than it used to be; it is more dynamic. Even a well-planned production line rarely runs in a straight line: tooling wears unevenly, a batch of material behaves slightly differently to the last, a supplier substitution needs checking on the fly. Problem-solving is not an exception to the process; it is a constant part of it, and rigour has always been the discipline that keeps that problem-solving from turning into guesswork.
Speed sharpens that tension rather than resolving it. When a production cycle compresses, quality control cannot stay at the end of the line, checking work once it is already done – it needs a seat at the table while the problem-solving is happening, not just a verdict once it is finished. That is not a case for less rigour: it is a case for the same rigour reaching further into the process than a single conformity check at the end ever could.
The response taking shape across the industry is a shift from “inspect to ship” to “measure to improve.” The measurement itself was never the problem – it is what happens to the data behind it afterwards that needs to change. That reframing has picked up a name: virtual metrology. It is not a new discipline for the metrologist to learn. It is a different destination for the data they already produce, with the same rigour as before.
Green Light, Red Light Quality Control
The traditional workflow is a familiar one. A design engineer defines a technical drawing, a manufacturing engineer translates that drawing into a production process, and a metrologist translates it again into a measurement plan: the specific control points and key features that will be checked. Whether the final conformity check runs on a coordinate measuring machine (CMM) or a handheld probe, the process is deliberately narrow. It must be repeatable and irrefutable, which is exactly why it works.
Where the value gets lost is what happens next. Even where the workflow already runs through electronic tools – a measurement plan built in a spreadsheet, a summary chart for the production review, a signed inspection form – the underlying data’s journey usually ends once the report is filed and the part is stamped “pass.” The rigour that went into the measurement rarely carries forward into the rest of the business.
Where The Paper Trail Runs Out
That gap tends to show up in three familiar ways.
The first is what is sometimes called the geometrical verification trap. Most traditional measurements check strictly against the drawing, confirming fit and function. That is necessary, but it does not consider the needs of the manufacturing process. Take a turbine blade: a measurement plan captures exact values along the lines it specifies, but a contour or distortion elsewhere on the part goes unrecorded. If a dimension is later needed for a robotic gripper, a welding jig, or the parting line of a casting, that data simply does not exist – not because it was impossible to measure, but because it was never “on the drawing.”
The second is expert dependency. Setting up a measurement run asks the metrologist to anticipate, at the outset, every point that might matter weeks or months later. If a problem surfaces during field testing, going back to the design files will not explain what happened on the shop floor, and a physical part that has already been integrated on the assembly line or destroyed in testing cannot be re-measured. What has not been measured is, in effect, lost to time.
The third is the gap between qualitative and quantitative data. Defects such as cracks, burrs, or excessive flash are still often judged by eye, producing a pass or fail rather than a number. When something needs troubleshooting later, the absence of quantitative data makes it far harder to trace an occurrence back to a specific process parameter – the kind of pattern that artificial intelligence (AI) is now starting to make tractable, given the right data to learn from.
None of this reflects badly on the process itself. It reflects a process designed to answer one question, at one point in time, and answer it well. Virtual metrology asks a different question: can the same rigour be captured once, and reused?
What Changes with Virtual Metrology
Virtual metrology means performing dimensional verification against a high-fidelity 3D digital representation of the part, rather than relying on the physical part alone. Captured through high-speed 3D scanning or computed tomography (CT), that representation decouples data capture from data analysis, so the record survives long after the physical part has shipped, been assembled, or been destroyed in testing.
In practice, that changes three things about how the resulting data gets used:
- The measurement strategy becomes reusable, since registration methods, fitting algorithms, and new points of interest can all be added later without remeasuring the physical part
- Access becomes shared across sites, since a captured part can be reviewed anywhere in minutes, letting a component made at a satellite plant be checked against group-wide standards before it leaves the shipping dock
- Metrology data use becomes cross-departmental, since manufacturing engineers can check clamping surfaces and research and development (R&D) teams can study the same data for fatigue analysis, without a second measurement run
Taken together, this is sometimes described as a digital twin: an accurate, continuously updated 3D model of the component that complements the rest of the digital thread, rather than a separate system to maintain.
Replaying the Past to Protect the Future
No one can predict a manufacturing failure before it happens, but virtual metrology keeps a detailed record of exactly what state a part was in, so that record can be examined in full once something does go wrong. When a quality claim arrives from the field and a component has failed in service, the first question is usually “was this a one-off, or a systemic process issue?” A traditional point-based report can only confirm that the drawing specification was met. With 3D metrology data forming part of the digital thread, that specific serial number (or batch) can be revisited in full: a surface texture or a radius that was never on the original measurement plan can be examined and compared with parts that did not fail. That is what allows manufacturers to prove root causes, build contingency plans, and avoid recalls that a pass/fail record alone could never have prevented.
The same principle extends to prevention. By enriching each part’s digital twin with its production data and full 3D metrology, AI models can be trained to spot early indicators of a developing problem. Instead of watching a single dimension drift towards a limit, any dimension of the part can be watched for how it responds to tool wear or temperature change. That is the difference between reacting to a quality issue and correcting the process before it becomes one, and it can reduce scrap and sharpen the scheduling of maintenance such as tooling replacement.
Building on What Already Works
None of this asks a quality team to abandon what it already trusts. It starts with the measurement work that is already embedded and proven, then looks for a sensible path to extend it: in what gets physically measured, in how the resulting data gets used elsewhere in the business, and in who else gets brought in to help make that happen.
Keeping the source data intact is not automatic. Many software platforms favour attractive visualisations, smoothing and filtering data so that dashboards look clean. For a metrologist, that is the wrong trade-off: the measurement is the source of truth, and applying it without losing accuracy is the whole point of virtualising a part in the first place. A live dashboard for quality control or manufacturing does not need millions of raw points, but if the underlying data is tidied up too early, the signal needed for deep analysis or AI training later is lost with it. There is a growing business case for archiving that raw data, sometimes called a “digital shadow,” even when there is no immediate use for it. After all, most people do not delete every earlier draft of a document the moment it is finalised – there may be something in it they need later.
The feedback loop needs to close, not just open. A digital twin is only as useful as the action it triggers. A successful rollout needs to address:
System Selection: Choosing a metrology approach that captures enough detail without slowing down the production cycle it is meant to support
Integration: Feeding the resulting data back into production machinery or control loops, not just into a report archive
Frontline Empowerment: Presenting complex measurement data to operators as clear, proposed actions rather than raw numbers
This rarely happens through internal effort alone. Moving to virtual metrology changes how the whole quality team works, not just which software it uses, and an internal champion who already believes in the change, peers at other companies who have made a similar move, and an experienced metrology partner who knows where the common traps sit can all shorten the distance between a pilot and a standard everyone trusts.
Taking it Forward
Virtual metrology does not ask a rigorous quality team to abandon what already works. It asks them to stop letting good measurement data expire the moment a part is stamped “pass.” Treating the captured part, and not just the report about it, as the record gives manufacturers the flexibility to answer questions they have not thought to ask yet, upstream in design and downstream in the field. In a period of compressed timelines and rising complexity, that flexibility is what turns a rigorous quality process into a genuine advantage for the wider manufacturing operation it supports.
For more information: www.hexagon.com
Author: Johannes Mann bridges the gap between hands-on technical expertise and academic excellence in mechanical engineering and technology management. Following leadership roles at Magna Steyr and Hexagon, he now advises industry decision-makers on using virtual metrology and data-driven processes to close the gap between quality assurance and efficient manufacturing.

