
Closing the Loop on Machining Quality
Manufacturers are being asked to produce more parts, to tighter specifications and with fewer skilled people. At the same time, the cost of a manufacturing error is increasing as components become more complex, machines become more expensive and production schedules become less tolerant of delays.
Against this background, the traditional separation between machining and inspection is increasingly difficult to justify.
A component is machined, removed from the machine, transported to a CMM, measured and eventually declared acceptable or rejected. If a dimensional error is discovered, the information may arrive only after the production run has been completed. By then, the machine has potentially produced multiple non-conforming parts, while the component may have to be re-fixtured before corrective machining can take place.
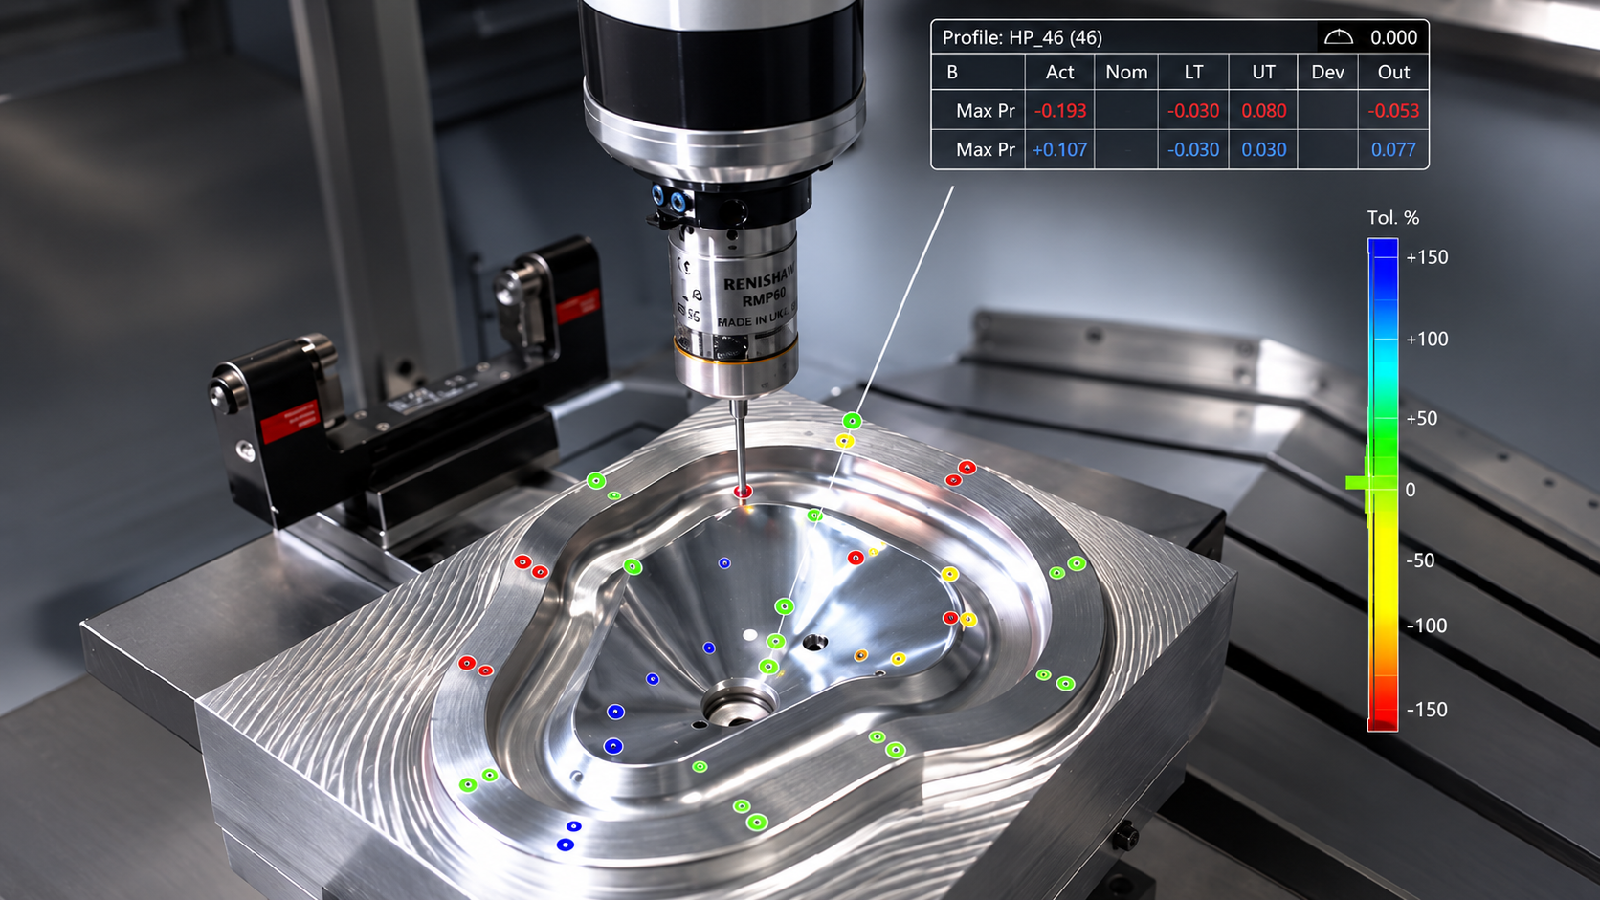
Closed-loop machining offers a fundamentally different approach. Measurement takes place while the part is still on the machine, with the resulting data used to determine whether the machining process needs to be adjusted. Instead of inspection simply determining whether a part is good or bad, measurement becomes part of the process that produces the part.
The distinction is important: inspection becomes intervention.
Cost of Delayed Quality Information
The conventional machining and inspection workflow has evolved for good reasons. CMMs provide highly capable dimensional measurement in a controlled environment, while separating inspection from production can provide independence and flexibility.
However, the physical separation of machining and inspection creates a time delay.
A typical workflow involves setting up and machining a component, unloading it, transporting it to an inspection area, waiting for inspection capacity, measuring it and then returning the results to production. If a deviation is identified, the component may have to return to the machine and be re-fixtured before the corrective operation can begin.
The problem is not necessarily the quality of the measurement. It is the timing of the information.
A measurement result received after production has finished cannot prevent the process from producing the parts that preceded it.
This is particularly significant when the source of variation is progressive. Tool wear, thermal effects, machine drift or changing process conditions can gradually move a feature towards, and eventually beyond, its tolerance limit.
Without an in-process feedback mechanism, the manufacturer may discover the problem only after several parts have been produced.
Measure Where the Part is Manufactured
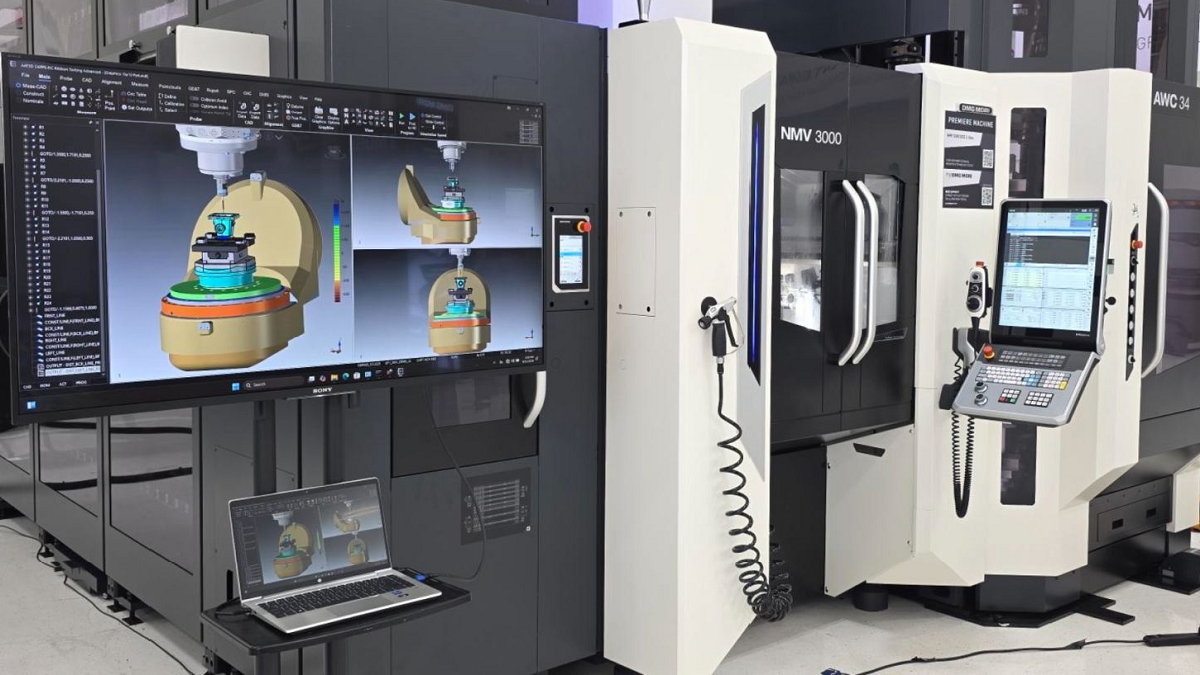
On-machine inspection addresses the problem by performing measurement directly on the CNC machine. AAT, a pioneer in on-machine measurement and closed-loop feedback, has been implementing this solution via CAPPS NC at a number of large manufacturing sites.
The operational sequence becomes:
Set up → Cut → Measure → Correct → Document
The component remains clamped while measurement takes place. A probe sensor measures the relevant features, the software calculates deviations and, where the process permits automated correction, appropriate tool offsets can be updated before machining continues.
The physical movement of the part between machining and measurement is eliminated. This has two important consequences.
First, measurement results become available while there is still an opportunity to act on them. Secondly, the original setup is retained. There is no need to remove the component, transport it to another machine and subsequently attempt to recreate its original position.
For high-value or geometrically complex components, preserving the original setup can be particularly valuable.
From CNC Machine to Virtual CMM
Modern on-machine inspection is also moving beyond basic probing macros. Advanced software can bring full dimensional measurement and GD&T capability onto the CNC machine, using measurement programming based on the same DMIS standard employed by standalone CMM systems.
This makes the CNC machine effectively a virtual CMM, capable of carrying out much more comprehensive inspection without requiring the component to leave the machining environment.
The measurement technology itself can also be selected according to the application. Touch probes can be used for discrete features, while scanning probes, laser line scanning sensors can address applications where different measurement characteristics are required.
The objective is not to replace every CMM measurement with an on-machine measurement. Rather, it is to put the appropriate measurement capability as close as possible to the manufacturing process.
Closing the Loop Does Not Mean Operator Elimination
An important aspect of closed-loop machining is that not every measurement has to result in an automatic machine correction. There are effectively different levels at which a manufacturing process can be closed.
For features whose behaviour is well understood and statistically predictable, the machine can measure a feature, calculate the deviation, update the appropriate offset and continue cutting without operator intervention.
For other features or decisions, the loop can remain open. The machine performs the measurement and generates the result, but the operator or quality department makes the decision about whether corrective action should be taken. This provides manufacturers with control over how much automation they introduce.
The same measurement system can therefore support both automated process correction and human decision-making, depending on the characteristics and criticality of the feature being inspected.
Reducing Scrap and Rework
Perhaps the most obvious benefit of closed-loop machining is the ability to identify dimensional drift before it produces significant quantities of scrap.
Consider a finishing operation in which a critical dimension gradually moves out of tolerance as a tool wears.
With conventional inspection, the problem may not be discovered until the component has completed the machining process. With an in-process measurement cycle, the feature can be measured between operations.
If the deviation is within the range that the process is designed to correct, the appropriate offset can be applied and machining can continue.
A mold-making application illustrates the principle particularly well. Rather than allowing an incorrectly sized feature to result in a rejected mold component, the machine can measure, calculate the deviation, make a correction and perform another finishing pass. An error therefore becomes another machining operation rather than a scrapped component.
Reported results from applications of this approach have included reductions of approximately 20% in scrap and rework.
The economics can be especially compelling for large, complex components where the value of the material represents only a fraction of the cost accumulated by the time a part reaches final inspection.
First-Article Inspection at Point of Manufacture
First-article inspection is another area in which moving measurement closer to machining can significantly reduce lead time.
The conventional process can leave a completed first article waiting for access to a CMM before production can proceed. The inspection report then has to be generated and reviewed before the manufacturing process can move forward.
On-machine measurement allows dimensional information to be captured during the machining process while the component remains fixtured. The resulting data can be used to generate the required inspection documentation without sending the part through a separate measurement cycle.
For aerospace and other highly regulated industries, where first-article approval can be an important production milestone, reducing this interval can have a direct impact on the time required to move from initial production to repeat manufacturing.
Making Better Use of Machine Capacity
A CNC machine is one of the most expensive assets on a manufacturing floor. Its productive time is therefore valuable. When a machine is waiting for an inspection result, its spindle may be idle even though the manufacturing process itself is capable of continuing.
The same applies when a part has to be returned to the machine following inspection. Re-fixturing takes time and can introduce another source of positional error.
By measuring in place, inspection can become another operation performed by the machine rather than an external event that interrupts production. One reported application reduced waiting time for inspection reports by approximately 90%.
The broader opportunity is to change the role of the CMM laboratory rather than eliminate it. Routine in-process measurements can be handled at the machine, while the CMM can concentrate on complex measurements, exceptions, independent verification and formal certification.
Using Measurement to Monitor The Machine
The measurement capability used to inspect components can also provide information about the machine tool.
Machine geometry changes with thermal conditions, mechanical loading and time. A machine that has drifted does not necessarily provide an obvious warning to the operator. The first indication may be an out-of-tolerance component.
A calibrated artefact stored within the machine can provide another approach.
By periodically measuring the artefact, manufacturers can establish a record of machine behaviour and monitor changes over time. Rather than discovering machine drift through a failed component, the trend can potentially be identified before it affects production.
Verification routines can be completed in minutes, allowing machine condition to become another source of production data.
This creates the possibility of moving from reactive calibration and maintenance towards condition-based intervention.
From Individual Measurements to a Quality Data Infrastructure
The longer-term potential of closed-loop machining extends beyond individual machine corrections.
If measurement data from CNC machines, CMMs and other inspection systems can be brought together using a common data architecture, the factory can begin to build a continuous record of manufacturing quality.
Measurement results can feed SPC systems, manufacturing execution systems, ERP platforms and other production software.
This changes the role of metrology data. Instead of being generated primarily to produce an inspection report, measurement becomes information that can be used to understand process behaviour, identify trends, control production and provide traceability.
The concept therefore moves from inspection data to manufacturing intelligence.
A dimensional deviation detected on one component can potentially trigger a correction on the next component. A recurring trend can identify tool wear. A longer-term change can reveal machine drift. Aggregated across multiple machines and processes, the same data can provide a much broader view of manufacturing performance.
Changing Role of Metrology
The fundamental advantage of closed-loop machining is therefore not simply that a machine can measure a part. Modern CNC machines have had probing capability for many years. The more significant development is the ability to connect measurement, analysis and corrective action into a continuous manufacturing process.
In the traditional model, metrology tells the manufacturer what happened. In a closed-loop model, metrology can also help determine what happens next. AAT are driving this changing role of metrology in CNC machining with its unique CAPPS-NC product. Yeliz Karadayi AAT’s CEO recently presented at the IMTS 2026 conference; Smarter Machining – How On-Machine Inspection Closes the Loop on Quality.
That changes the relationship between machining and inspection. Instead of waiting until production has finished to discover whether the process delivered the required result, manufacturers can increasingly measure during production, respond to variation while there is still time to correct it, and create a permanent digital record of what occurred.
For manufacturers facing tighter tolerances, higher-value components, increasing automation and shortages of experienced personnel, this creates a compelling technical direction.
The ultimate objective is straightforward: measure where the part is made, correct before variation becomes scrap, and use the resulting data to continuously improve the manufacturing process.
That is the essence of closed-loop machining.
For more information: www.aat3d.com

