
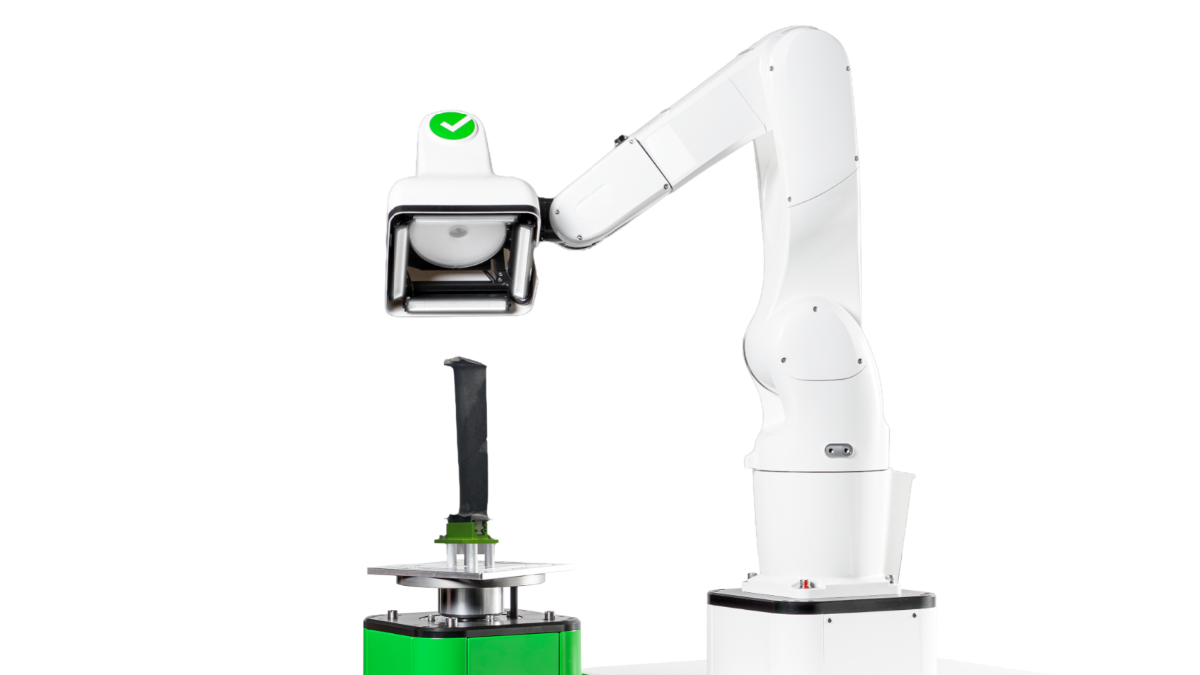
Kitov Prime Brings AI-Driven Surface Inspection of Complex Parts into One Workflow
As manufacturers look to automate inspection of increasingly complex, high-value components, KITOV.ai has introduced KITOV Prime, a robotic inspection system designed to automate the visual detection and analysis of surface defects.
Launched at IMTS 2026 in Chicago, Prime combines robotic positioning, CAD-based inspection planning, multi-directional illumination and deep-learning defect detection within a single software environment. Commercial availability is planned for the first quarter of 2027.
The system is aimed at applications including aerospace, medical devices, automotive components and precision tooling, where defects such as cracks, scratches, dents, nicks, coating loss and porosity can be difficult to detect because their visibility depends on both viewing angle and illumination.
CAD-Based Inspection Planning
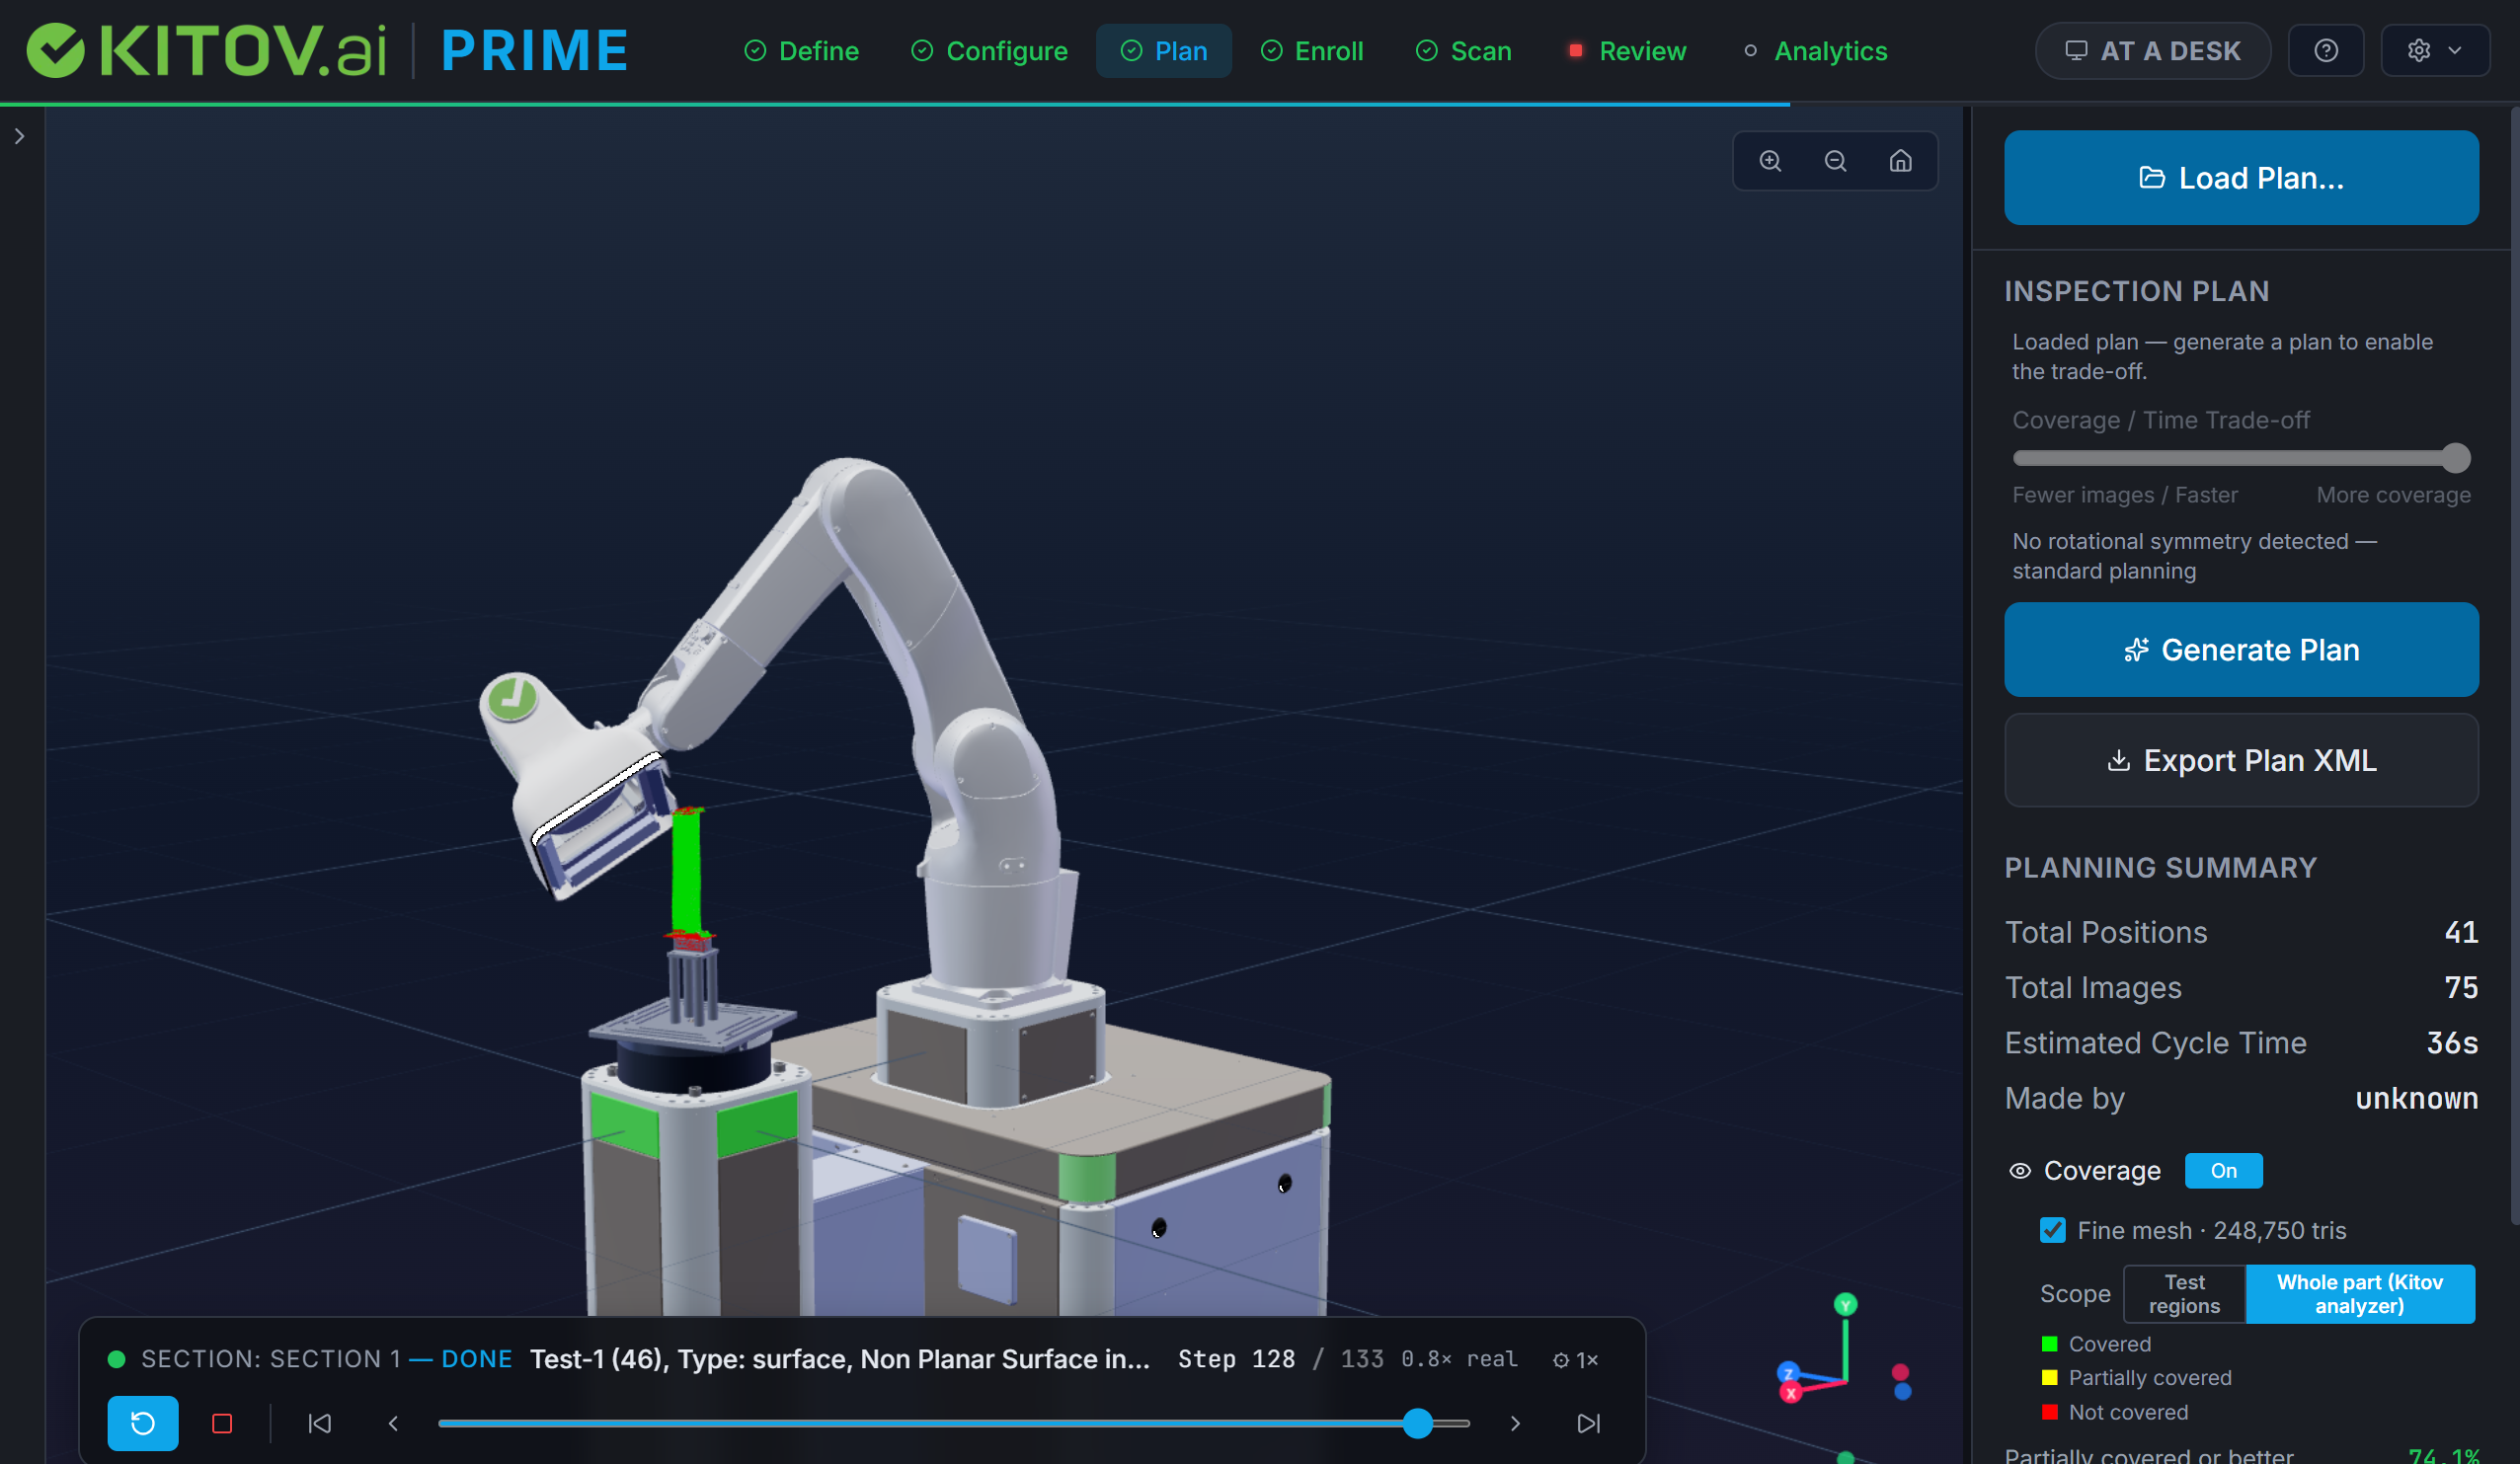 Rather than relying on manually programmed robot positions, Prime uses the part’s 3D model to generate an inspection plan. The system analyses the surface to determine camera positions from which individual areas can be viewed and illuminated while accounting for focus, field of view, orientation, line of sight and potential obstructions. For each surface element, the planner also selects optimal illumination from several directions of the optical head’s LED array.
The resulting inspection plan can contain hundreds or even thousands of images for complex components. Prime then seeks to reduce the number of positions required while maintaining surface coverage, while simultaneously planning collision-free robot movement.
For rotationally symmetric components, the system can inspect a single sector and replicate the inspection around the component. KITOV reports that, on one 52-blade disk, this approach reduced robot positions by more than 25% and cut inspection cycle time by 41% without reducing coverage.
A digital simulation allows the inspection sequence to be evaluated before production, including coverage, unreachable areas and robot motion.
AI-Based Defect Detection
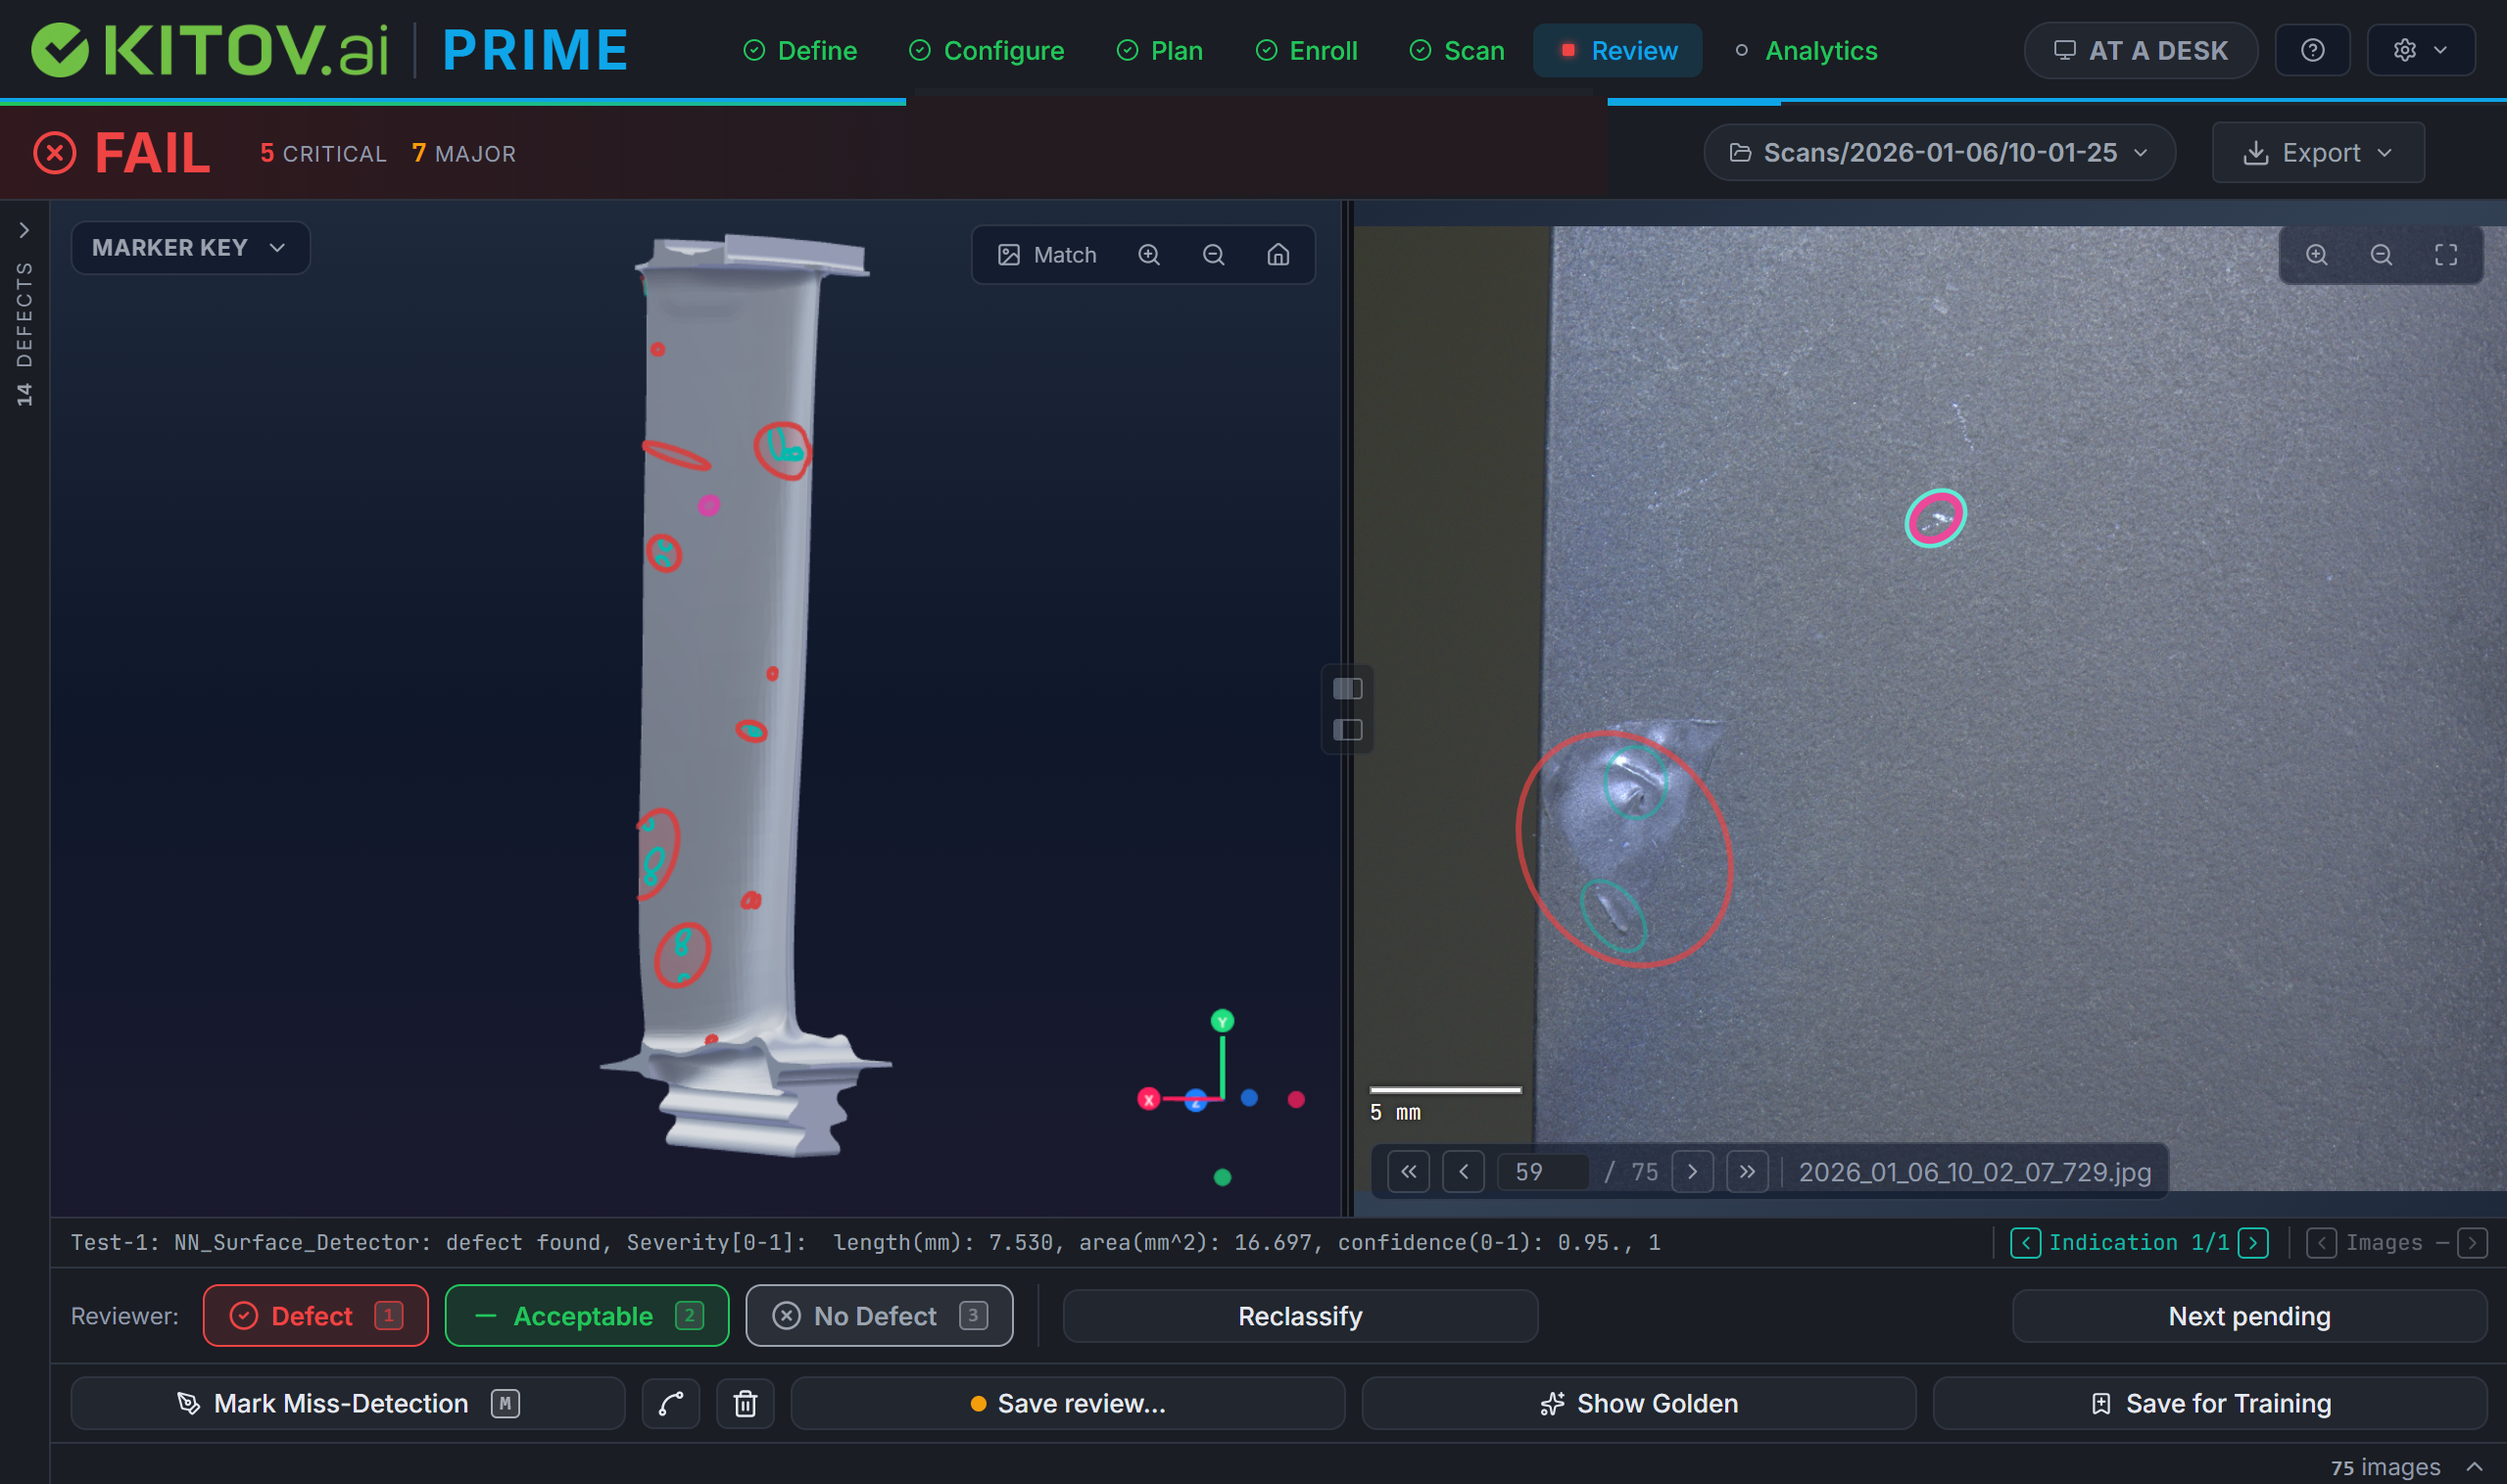 Once images have been acquired, Prime applies deep-learning algorithms to identify potential defects. KITOV supplies a base model trained on cast, machined and coated surfaces, which can then be fine-tuned using customer-specific inspection data.
According to KITOV, the approach is intended to allow the AI model to learn characteristics associated with a material and surface finish rather than being limited to the geometry of a particular component. This can allow a model developed for one component to be applied to other components made from the same material and with similar surface characteristics.
The Review stage provides a mechanism for operators to confirm, reclassify or dismiss detections and to mark defects missed by the system. Defects can be assigned to categories and severity levels, with acceptance rules applied according to defined regions of the component.
Linking Images to the 3D Model
A central feature of Prime is the connection between the inspection images and the component’s 3D model.
The software organizes the inspection process into seven stages: Define, Configure, Plan, Enroll, Scan, Review and Analytics. Inspection requirements can be defined directly on the 3D model, while CAD information can also be imported from SolidWorks using KITOV’s CAD2Scan add-in or from QIF. Stages that a role does not use are not shown, so a production operator sees only Scan, Review and Analytics, and their interaction is to load the part and press Scan.
During production, AI inference operates while the robot is moving, allowing a pass/fail result to be available as the inspection cycle is completed. Defects are displayed on the 3D model as they are detected.
During review, selecting a defect on the model takes the operator to the image from which it was detected. Conversely, selecting a location in the image identifies its corresponding position on the component. Multiple observations of the same defect can also be consolidated.
“I have watched experienced inspectors tilt a part and move the lamp until a hairline crack catches the light,” said Dr. Yossi Rubner, Founder and CTO of KITOV.ai. “That skill lives in their hands and eyes, not in any specification. Prime grew out of years of installing KITOV systems on customers’ shop floors, and it can finally take that job over from the experienced visual inspector.”
From Inspection to Process Analysis
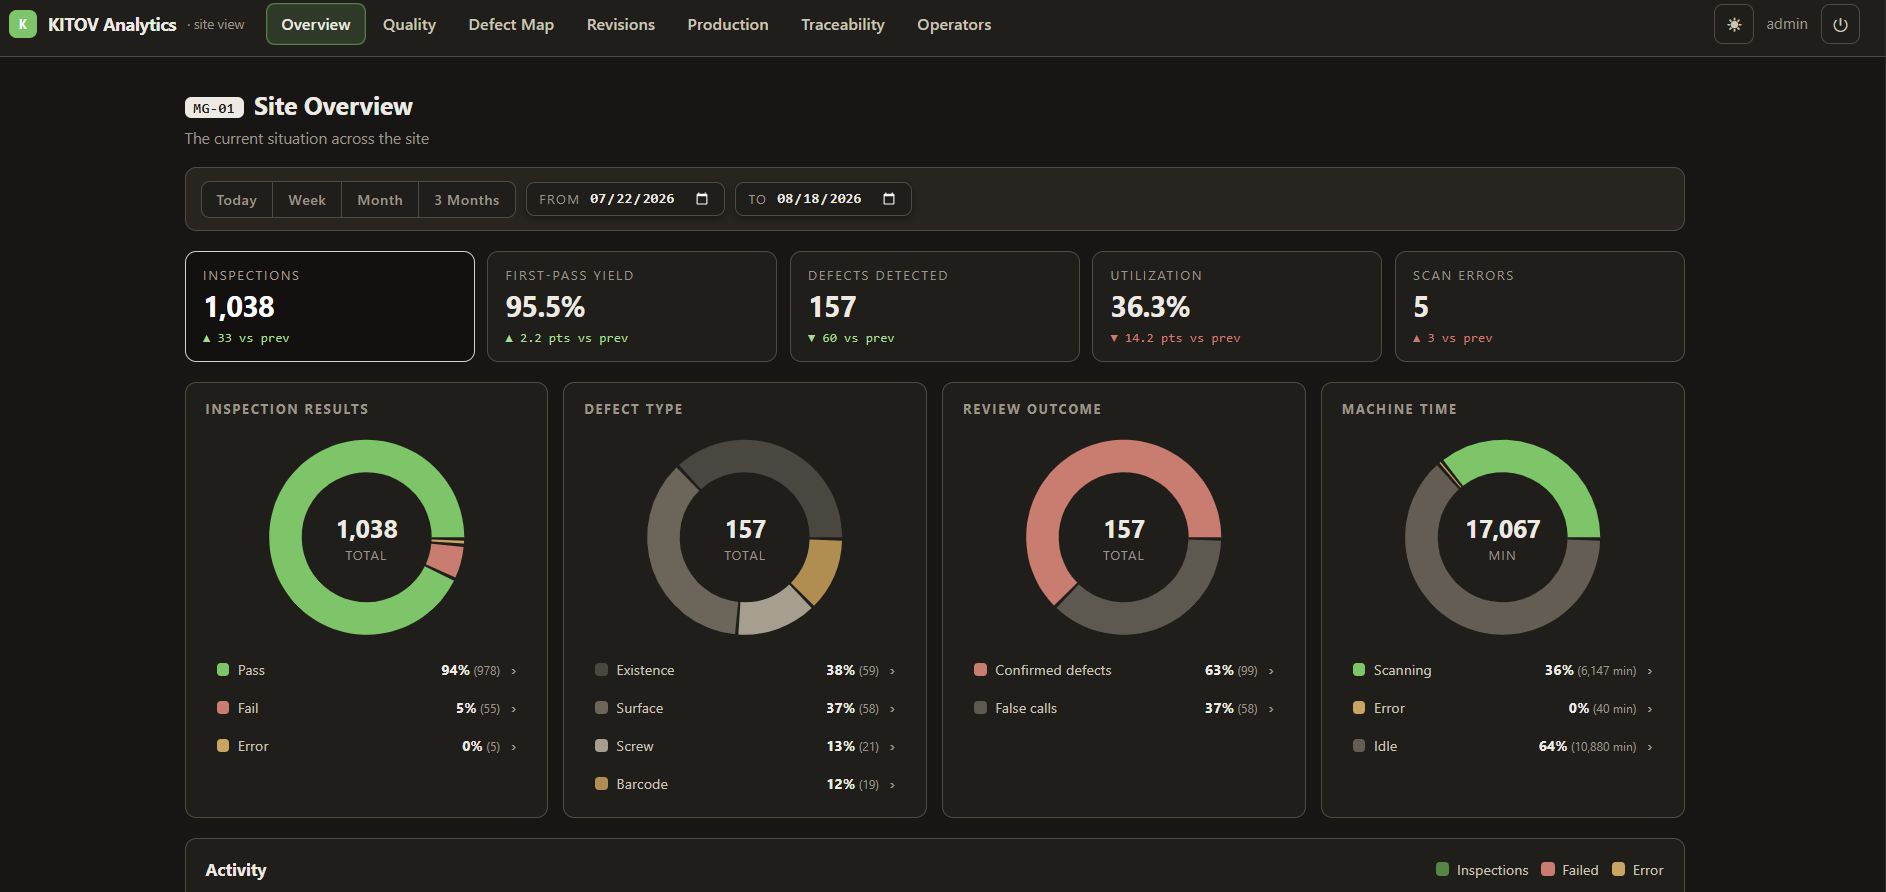
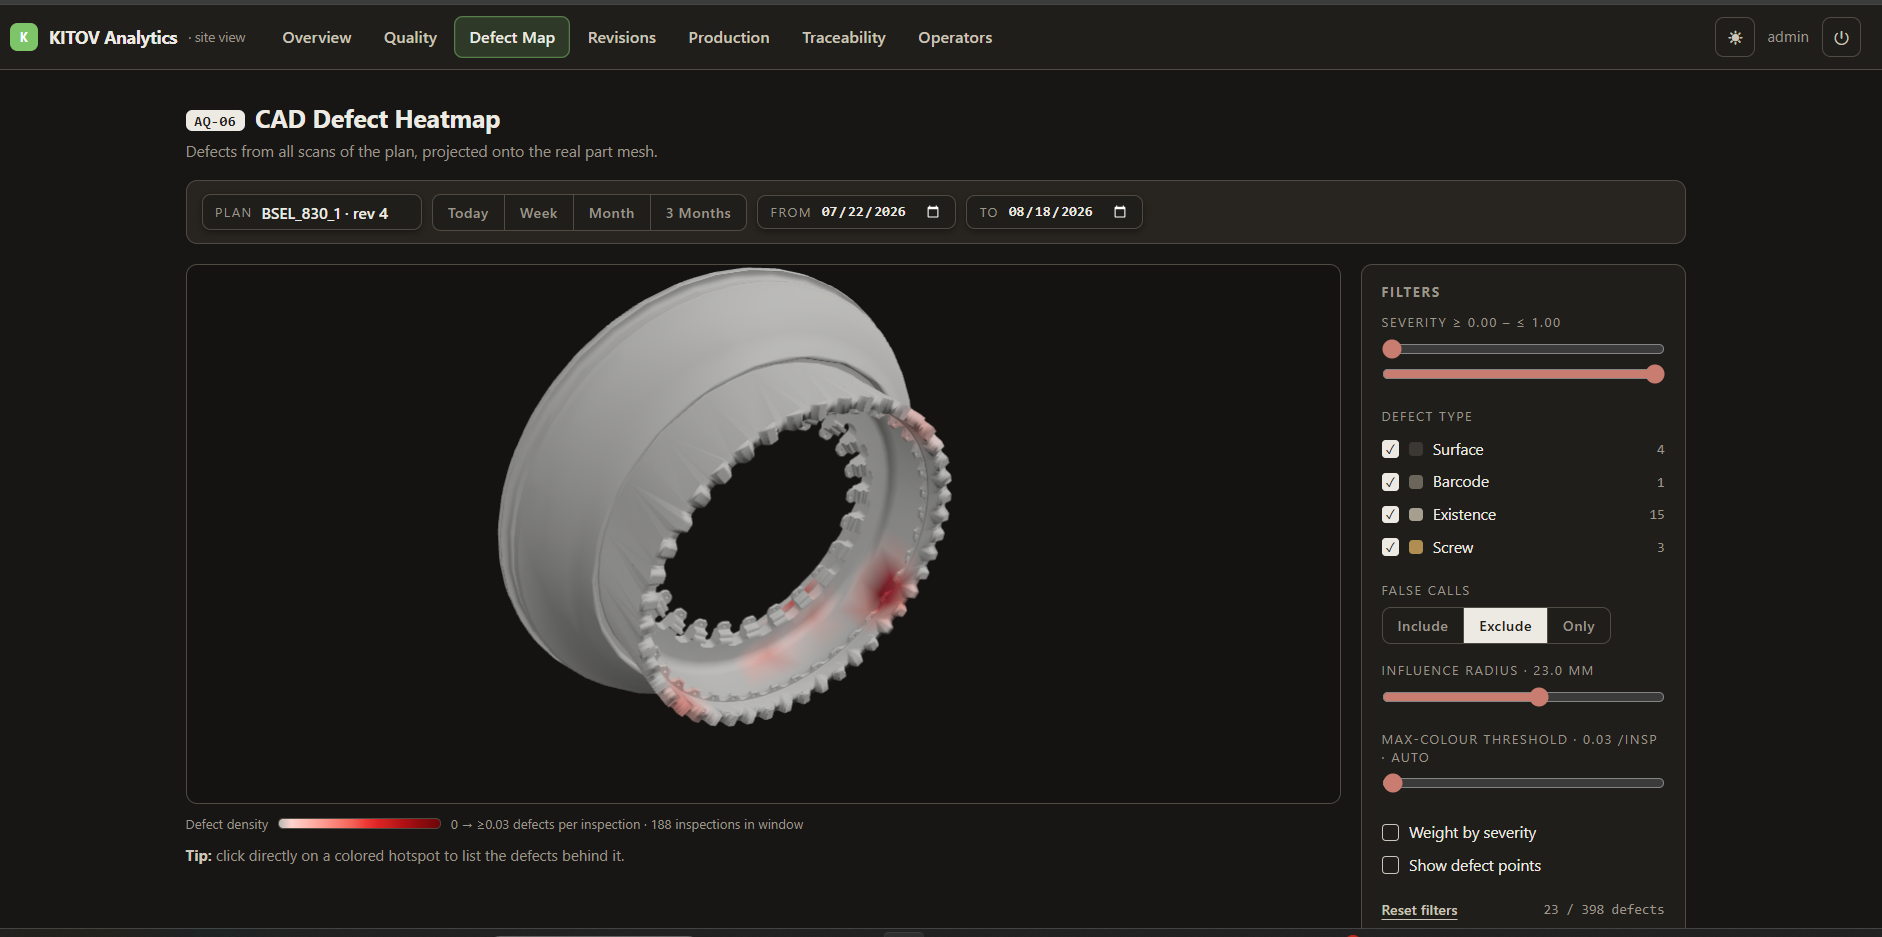 Prime’s Analytics functionality extends the system beyond individual inspection decisions. Reviewed inspection results can be used to generate production trends, defect Pareto charts, comparisons with a golden reference and spatial defect heat maps.
The spatial distribution of defects can potentially provide information about upstream manufacturing processes. For example, recurring concentrations of particular defect types may help identify issues associated with casting, machining or handling.
This provides a link between automated inspection and broader production-quality analysis, turning inspection data into information that can be used to investigate process variation.
Metrology and Traceability
 Prime combines visual inspection with additional measurement capability. The robotic arm can carry metrology tools alongside the optical inspection head and position them at detected defects. KITOV states that this enables three-dimensional measurement of defects, including determining scratch depth at the micron level.
Each inspection generates a per-part record containing images, detected defects, review decisions, model and inspection-plan versions, and the final result. This provides traceability for the inspection process and its associated decisions.
KITOV Prime brings together robotic inspection, CAD-based planning, controlled illumination, AI defect detection and three-dimensional metrology in a single workflow. For complex components where surface visibility depends heavily on viewing geometry and lighting, the approach aims to make automated inspection more repeatable while retaining a direct relationship between detected defects, their physical location and the inspection data used to identify them.
For more information: www.kitov.ai

