Digital Metrology Moves Quality Beyond Inspection
The integration of measurement data, software, connectivity and analytics is transforming metrology from a largely inspection-based discipline into an increasingly connected and predictive element of manufacturing.
For decades, industrial metrology has played a fundamental role in manufacturing quality, providing the measurements needed to verify that components conform to engineering specifications. Coordinate measuring machines (CMMs), optical scanners, laser trackers, form measurement systems and other precision instruments have traditionally generated data that quality engineers use to determine whether a part meets its dimensional and geometrical requirements.
However, the emergence of digital metrology is changing how this information is acquired, interpreted and applied. As measurement systems become increasingly connected to manufacturing equipment, engineering software and enterprise data environments, metrology is evolving from a process that verifies quality after production into one that can actively influence how products are manufactured.
The significance of this transition extends beyond the digitisation of measurement results. Digital metrology connects measurement technologies with the wider manufacturing process, creating opportunities to improve traceability, accelerate decision-making, reduce waste and establish more consistent control over product quality.
From Measurement Results to Connected Data
The foundations of digital metrology have been developing for decades. The introduction of computer-controlled CMMs, computer-aided inspection programming and digital data acquisition progressively replaced manual measurement techniques and paper-based reporting. CAD-based inspection, automated scanning and sophisticated metrology software subsequently expanded the volume and complexity of the data available to manufacturers.
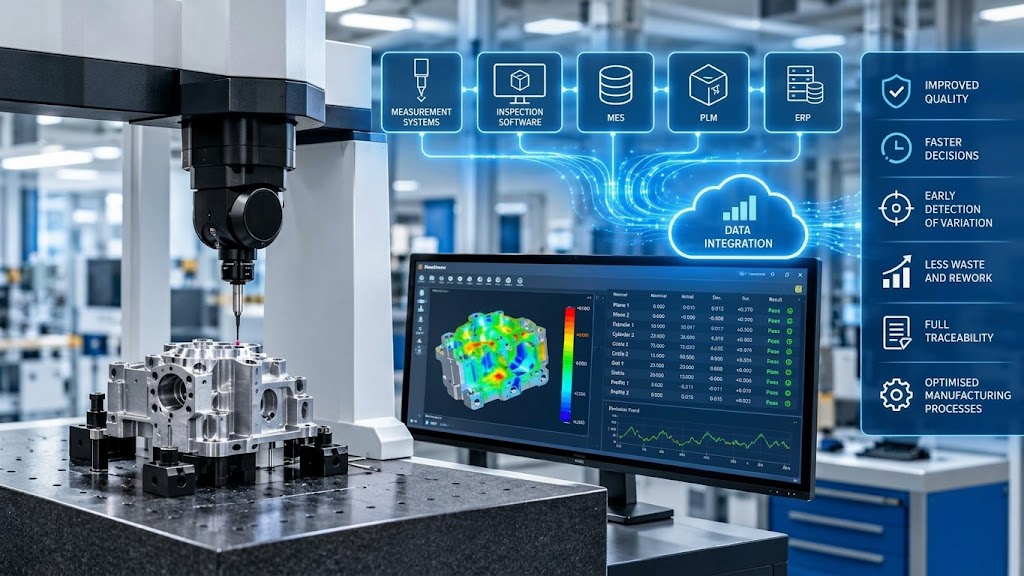
Today, the concept encompasses a much broader ecosystem. Measurement devices, inspection software, manufacturing execution systems (MES), product lifecycle management (PLM) platforms and enterprise resource planning (ERP) systems can increasingly exchange information within connected digital environments.
This connectivity enables measurement results to be associated with the relevant component, production batch, machine, process parameters and manufacturing history. Rather than existing as an isolated inspection report, measurement data can become part of a continuously accessible record of product quality.
Standards and data-exchange initiatives are important to this development. The Quality Information Framework (QIF), for example, provides a structured, standards-based approach to exchanging metrology information throughout the product lifecycle. By improving interoperability between design, planning, measurement and analysis applications, such frameworks help address the longstanding challenge of transferring inspection information between different software environments.
The objective is not simply to collect more data. It is to make measurement information accessible, consistent and meaningful wherever it is needed.
Shift Towards In-Process Quality Control
One of the most important consequences of digital metrology is the opportunity to move quality assurance closer to the point of manufacture.
Traditional inspection strategies have often relied on sampling, offline measurement and subsequent reporting. Although these methods remain appropriate for many applications, they can introduce delays between the production of a component and the identification of a process problem. By the time a dimensional deviation is detected, additional non-conforming parts may already have been manufactured.
Connected metrology offers a different approach. Measurements acquired on the production line or through automated inspection cells can be evaluated against defined tolerances and process limits, with results made available real-time to production personnel and control systems. In many applications, this information can trigger corrective action. Machine offsets can be adjusted, tooling can be replaced, or a production process can be investigated before deviations develop into a larger quality problem.
This is particularly relevant to high-volume manufacturing, where small dimensional changes can have significant cumulative effects. Automotive production, aerospace manufacturing, semiconductor equipment and precision engineering all benefit from the ability to identify variation early and understand its relationship to the manufacturing process.
The challenge is ensuring that measurement frequency, accuracy, uncertainty and response time are appropriate for the application. Not every measurement system is suitable for real-time process control, and effective implementation requires a clear understanding of the relationship between the measured characteristic and the manufacturing operation.
Digital Twins and The Role of Measurement
The growing adoption of digital twins is creating another important application for digital metrology.
A digital twin provides a digital representation of a physical product, asset or process, with its usefulness depending on the quality and relevance of the information used to maintain that representation. Metrology provides a critical source of this information by establishing the actual geometry and dimensional condition of manufactured components.
During product development, measurement data can be used to compare manufactured parts with their nominal CAD models, identify deviations and assess the accuracy of production processes. In assembly, measurements of individual components can help engineers understand how dimensional variation influences the fit and performance of the completed product.
For complex assemblies, the ability to combine measurements from multiple components can reveal relationships that may not be apparent when each part is considered independently. This can support tolerance analysis, assembly optimisation and improvements to product design.
The same principle applies to production equipment. Measurement data can help establish the geometric condition of machine tools, fixtures and robotic systems, supporting calibration, alignment and performance verification.
However, a digital twin is only as useful as its underlying data and models. Maintaining a reliable connection between the physical process and its digital representation requires appropriate measurement strategies, consistent data structures and effective management of changes over time.
Artificial Intelligence Expands Value of Metrology Data
The increasing availability of digital measurement data is also creating opportunities for artificial intelligence and machine learning.
Conventional metrology software is highly effective at calculating deviations, evaluating tolerances and producing inspection reports. AI offers the potential to extend these capabilities by identifying patterns across large datasets, recognising recurring sources of variation and helping engineers investigate relationships between product quality and manufacturing conditions.
For example, a system analysing measurements collected over successive production runs might identify a gradual dimensional shift associated with tool wear, temperature changes or a particular machine configuration. Rather than relying exclusively on an engineer to identify the pattern, analytical software could flag the developing trend for investigation. AI may also assist with inspection planning, feature recognition, measurement strategy selection and the interpretation of complex point-cloud data. In optical metrology, advances in automated feature extraction and data processing could help reduce programming effort and make sophisticated inspection workflows more accessible.
Nevertheless, the application of AI in metrology requires particular care. Measurement decisions must remain technically defensible, and systems must account for measurement uncertainty, calibration status, data quality and the consequences of incorrect conclusions. An algorithm that identifies a statistical pattern does not, by itself, establish a causal relationship or demonstrate that a component conforms to its specification.
The most effective applications are therefore likely to combine AI-driven analysis with established metrological principles, engineering knowledge and appropriate human oversight.
The Challenge of Interoperability and Data Quality
Despite the potential benefits, the transition to digital metrology presents significant challenges.
Manufacturing environments commonly contain equipment and software from multiple suppliers, each with its own data formats, communication protocols and operating requirements. Connecting these systems without losing information or introducing ambiguity can be difficult, particularly where legacy equipment remains essential to production.
Data quality is equally important. Measurement results need to retain their context, including the measured characteristic, nominal value, tolerance, measurement method and relevant uncertainty information. Without this context, a numerical result may be difficult to interpret or unsuitable for comparison with measurements from another system.
Cybersecurity, access control and long-term data retention also become increasingly important as measurement systems are connected to wider production networks.
Manufacturers must additionally consider the cost of integration, staff training and changes to established quality procedures. Digitalisation does not automatically improve quality; poorly designed systems can simply accelerate the collection and distribution of unreliable or irrelevant information.
Successful implementation therefore requires a clearly defined objective. Whether the priority is reducing inspection time, improving traceability, detecting process drift or automating corrective action, the digital infrastructure should be designed around a measurable manufacturing benefit.
Measurement Becomes Part of the Manufacturing Intelligence System
The longer-term impact of digital metrology is likely to be seen in the changing role of the quality function itself.
Historically, quality departments have often been responsible for demonstrating conformity, investigating non-conformances and maintaining inspection records. As measurement data becomes more accessible across manufacturing organisations, metrology can contribute more directly to process engineering, production optimisation and continuous improvement.
This does not diminish the importance of independent verification or rigorous quality assurance. Instead, it extends the value of measurement beyond the inspection department, enabling production engineers, design teams and manufacturing management to make better-informed decisions.
For equipment manufacturers and software developers, the opportunity lies in delivering systems that combine measurement performance with connectivity, usability and actionable analysis. For end users, the priority is to ensure that digitalisation supports reliable decisions rather than simply generating larger quantities of data.
From Verifying Quality to Enabling It
Digital metrology represents an important evolution in the relationship between measurement and manufacturing quality. Its emergence reflects the convergence of increasingly capable measurement technologies, connected production systems, standardised data exchange and advanced analytics.
The immediate benefits may be found in faster inspection workflows, improved traceability and reduced manual reporting. The wider opportunity is to use measurement information to understand manufacturing variation, identify problems earlier and maintain more consistent control over production.
Realising that potential requires more than connecting instruments to networks or introducing new software. It demands a coherent approach to measurement strategy, data integrity, interoperability and process control.
As manufacturing becomes more automated and data-driven, metrology is positioned to play a role that extends well beyond confirming whether a finished component meets its specification. By providing reliable information about the relationship between design intent and physical reality, digital metrology is becoming an increasingly important foundation for manufacturing quality, productivity and continuous improvement.
Editor