
AR-Based Visual Inspection for Heavy Fabrication and Welded Structures
In heavy fabrication environments, quality inspection often involves large welded structures with multiple features that must be checked against engineering requirements. Accessing the correct reference information, verifying structural details, and documenting findings consistently can become especially challenging when inspection is performed directly in the welding or production area.
SuPAR supports this process by bringing the digital CAD reference into the context of the physical component through augmented reality.
CAD-Guided Visual Inspection of Large Welded Structures
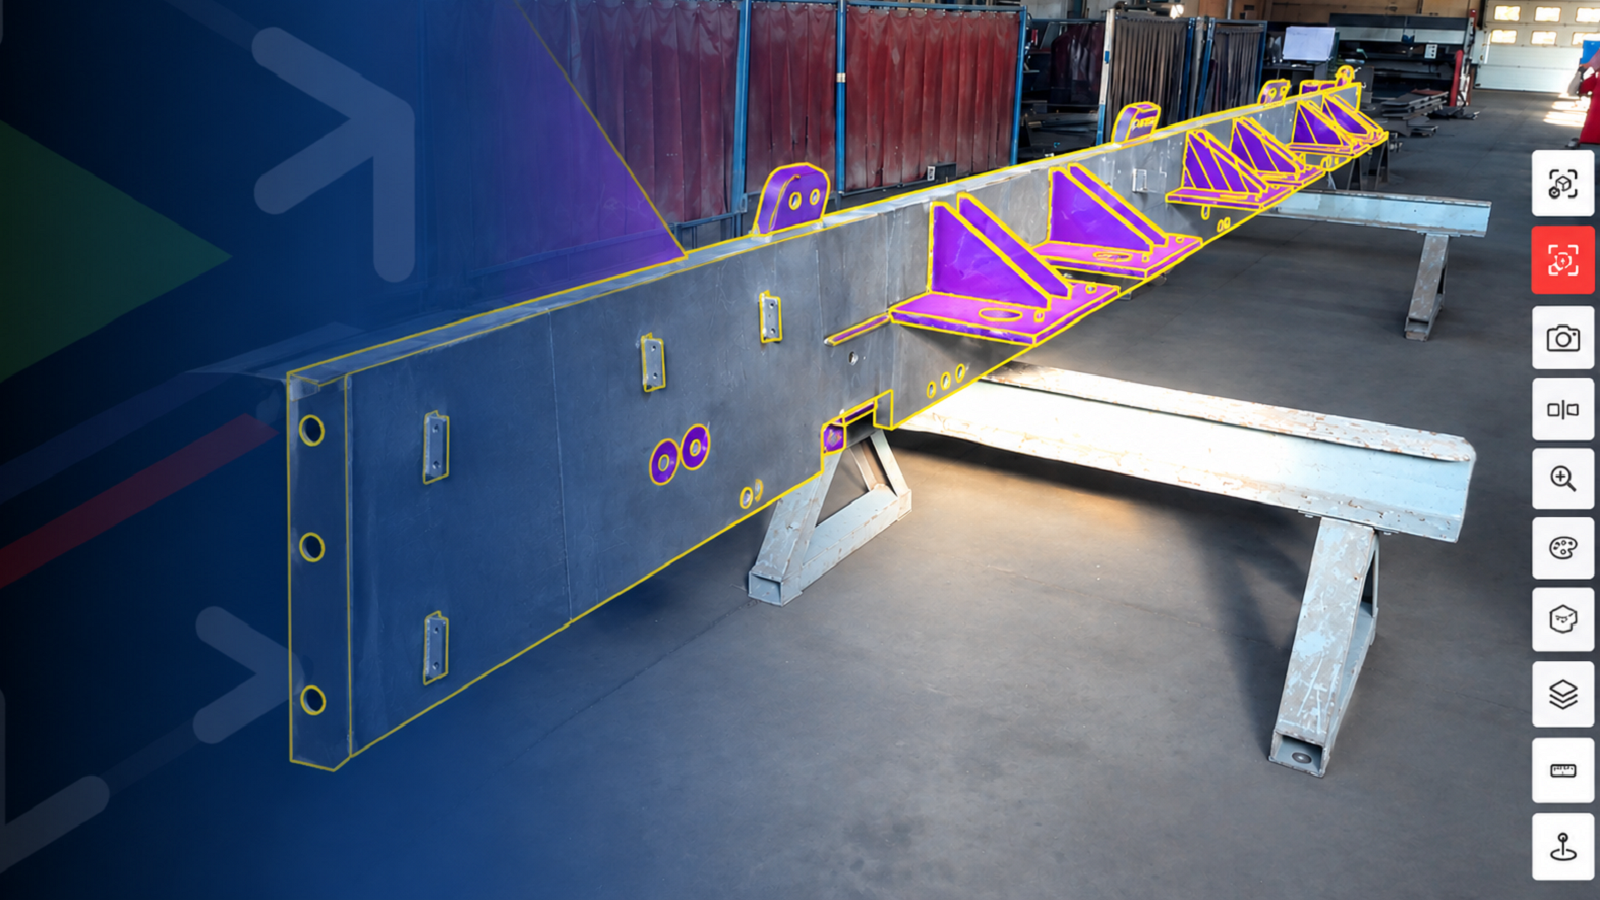
In this user case, SuPAR is applied to the visual inspection of a steel beam used within a tank support structure.
The CAD geometry is overlaid directly onto the manufactured beam, allowing the operator to visually compare the physical structure with its digital reference while moving through a predefined inspection process.
Defined inspection checkpoints can be used to review structural features such as:
- expected holes and openings,
- reinforcement ribs,
- welded and assembled features,
- presence and expected placement of defined components,
- overall completeness of the structure.
By displaying the relevant CAD information directly on the physical component, SuPAR reduces the need to repeatedly interpret separate drawings or switch between the part and external documentation.
Bringing Inspection Guidance to the Welding Area
Large steel structures are not always practical to move to a separate inspection station. In heavy fabrication, inspection therefore often needs to take place close to the production or welding environment.
With SuPAR App, AR-guided visual inspection can be performed directly where the component is located. Operators can follow structured inspection checkpoints while viewing the CAD-based reference in the same context as the physical structure.
This approach is particularly relevant for large welded frames, beams, support structures, and other fabricated assemblies where the number and distribution of features can make conventional visual inspection more difficult to manage consistently.
Documenting Findings in Their Visual Context
Visual inspection is not limited to confirming whether expected features are present. Inspectors may also encounter visible conditions that require clarification or further review.
With SuPAR, the relevant area can be highlighted and documented directly during the inspection process. Notes and visual records remain connected to the inspection context, helping quality and production teams understand where the finding occurred and what was observed.
This supports a more structured approach to inspection documentation and communication, particularly for large components where describing the location of a finding through text alone can be difficult.
From CAD Data to Structured Shop-Floor Inspection
The inspection workflow begins with existing CAD data.
Using SuPAR Composer, inspection projects can be prepared by defining the relevant checkpoints, annotations, and visual guidance. The prepared inspection content is then used in SuPAR App, where the CAD reference is overlaid onto the physical structure for AR-guided visual inspection.
This creates a connected workflow from engineering reference data to visual inspection and digital documentation on the shop floor.
Supporting Quality Inspection in Heavy Fabrication
Heavy fabrication and welded structures represent a strong application area for AR-guided visual inspection due to the scale and complexity of the components involved.
By combining CAD-based visual comparison, structured checkpoints, and digital documentation, SuPAR helps quality teams conduct visual inspection directly in the production environment while maintaining a clear connection between the physical component and its engineering reference.
For more informaion: www.supar.tech

