
From Sampling to Seeing – How Optical Metrology is Redefining Manufacturing Quality
For decades, industrial metrology has been built around a familiar premise: measure a sample, verify compliance, and assume the rest of production follows suit. Coordinate Measuring Machines (CMMs), hard gauges, and tactile sensors have delivered exceptional precision, but they have also reinforced a workflow constrained by speed. Measuring every component has simply not been practical.
That assumption is rapidly changing.
Advances in optical metrology, driven by high-resolution cameras, structured light, laser scanning, machine vision, artificial intelligence, and ever-increasing computing power, are transforming inspection from a sampling exercise into a comprehensive visual understanding of manufactured parts. Rather than touching a handful of features, manufacturers can now capture millions of measurement points in seconds, generating complete digital representations of components while production continues.
The shift represents more than a technological upgrade. It marks a fundamental change in how manufacturers think about quality.
The End of Statistical Guesswork?
Traditional quality control has always involved compromise. Even in highly regulated industries, inspecting every feature on every part is rarely feasible. Instead, manufacturers rely on statistical process control, periodic inspection, and confidence that stable processes remain stable.
Optical systems challenge that compromise.
Modern non-contact scanners can capture entire surfaces rather than isolated dimensions. Every edge, contour, hole, and freeform surface becomes measurable, allowing engineers to identify deviations that conventional point-based inspection might never detect.
The result is a move from “Is this sample acceptable?” to “What is happening across every manufactured component?”
Instead of relying solely on pass/fail measurements, manufacturers gain rich datasets that reveal process behaviour, wear patterns, thermal distortion, tooling degradation, and systematic production trends long before defects become visible.
From Measurement to Digital Intelligence
Optical metrology is often described as ‘faster measurement,’ but speed alone misses the larger story.
Today’s systems create dense three-dimensional datasets that effectively become digital twins of physical parts. Every scan becomes an archive of manufacturing reality.
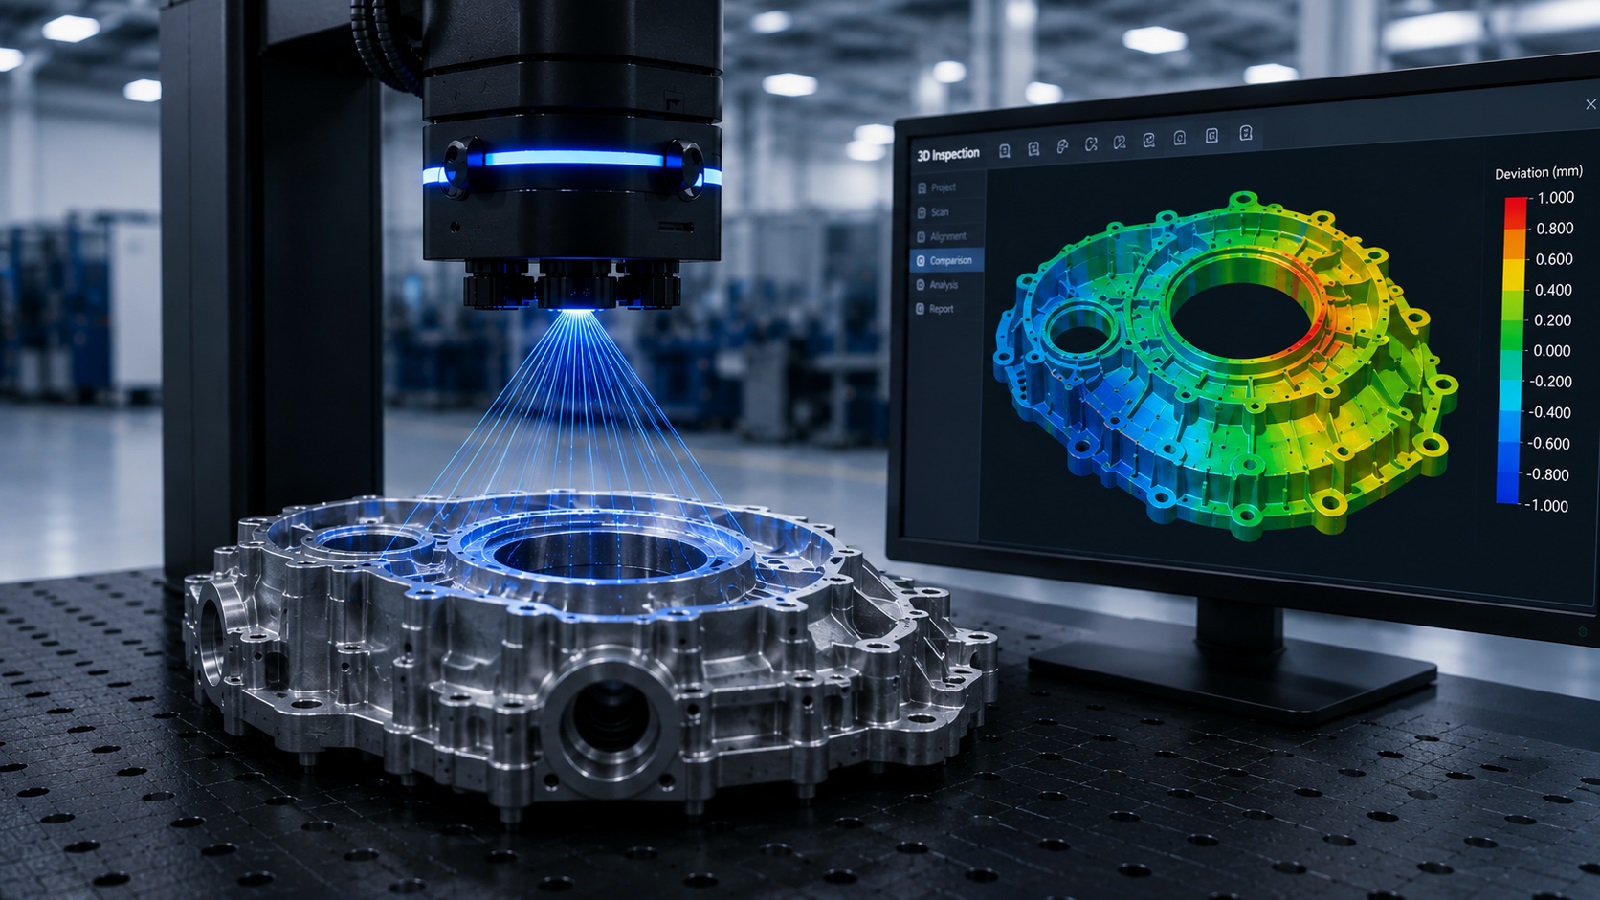
Rather than reporting ten measured dimensions, engineers can compare complete point clouds against CAD models, generating colour deviation maps that instantly highlight where material has been added, removed, distorted, or shifted.
These visual datasets dramatically improve communication between manufacturing, quality, and design teams. A colour map showing a mould drifting over successive production runs is far more intuitive than a spreadsheet of coordinate values.
As manufacturing embraces Industry 4.0 principles, these datasets also feed directly into process monitoring, predictive maintenance, and closed-loop manufacturing systems.
Inspection is becoming a source of production intelligence rather than simply a quality checkpoint.
The Rise of Inline Inspection
Perhaps the biggest impact of optical systems is occurring not inside metrology laboratories but directly on production lines.
Historically, parts were removed from production, transported to climate-controlled inspection rooms, measured, and eventually returned -or scrapped. Valuable production time was lost while waiting for measurement results.
Inline optical inspection changes this entirely.
Machine vision systems, laser scanners, and structured-light sensors now inspect components in real time without interrupting manufacturing. Every part can be evaluated immediately after machining, moulding, stamping, or additive manufacturing.
Instead of discovering a tooling problem after hundreds of defective parts have been produced, manufacturers receive immediate feedback. Production can be corrected within minutes rather than hours.
The financial implications are significant.
Reduced scrap, lower rework costs, faster process optimisation, and shorter production ramp-up times often deliver a stronger return on investment than inspection speed alone.
AI Is Making Optical Systems Smarter
Artificial intelligence is increasingly becoming the hidden engine behind optical metrology.
Modern software no longer simply processes images – it interprets them.
Machine learning algorithms can distinguish between acceptable surface variation and genuine defects, automatically classify anomalies, compensate for changing lighting conditions, and optimise scan parameters based on part geometry.
AI also helps manage one of optical metrology’s historical challenges: data volume.
High-resolution optical scans generate enormous datasets. Intelligent software can automatically extract critical dimensions, detect trends, identify recurring failure modes, and present actionable insights rather than overwhelming operators with millions of measurement points.
The result is not simply automated inspection, but increasingly autonomous inspection.
Expanding Beyond the Metrology Lab
Optical systems are also democratising measurement.
Traditional CMM operation often requires highly trained specialists. While expert metrologists remain essential for complex inspection strategies, many modern optical systems have been designed for production engineers and manufacturing technicians.
Automated workflows, intuitive software, and guided inspection routines allow measurements to be performed closer to the manufacturing process.
Portable handheld scanners have further expanded accessibility, enabling inspection directly on the shop floor, at supplier facilities, or even in-field maintenance environments.
As the technology becomes easier to use, measurement becomes part of everyday manufacturing rather than an isolated specialist function.
Challenges Remain
Optical metrology is not a universal replacement for tactile measurement.
Highly reflective surfaces, transparent materials, deep internal features, and ultra-high precision dimensional verification can still favour contact-based systems or hybrid approaches.
Environmental factors – including vibration, ambient lighting, temperature variation, and surface finish – continue to influence measurement quality.
Data management is another growing consideration. Capturing billions of measurement points is valuable only if organisations possess the infrastructure to store, analyse, and integrate that information into production workflows.
Consequently, many manufacturers are adopting hybrid metrology strategies that combine the strengths of tactile, optical, CT, and machine vision technologies.
The future is unlikely to belong to one measurement technology alone.
A New Philosophy of Quality
Perhaps the most important transformation is philosophical.
For decades, metrology has largely focused on verification – confirming whether a finished component meets specification.
Optical systems enable something more ambitious.
By continuously capturing comprehensive geometric information throughout production, manufacturers can understand how processes behave, why variation occurs, and how quality evolves over time.
Measurement shifts from detecting defects to preventing them.
Quality becomes predictive rather than reactive.
This evolution aligns closely with the broader goals of smart manufacturing, where connected sensors, real-time analytics, and automated decision-making continuously optimise production.
Looking Ahead
As sensor technology continues to improve and artificial intelligence matures, optical metrology will become increasingly integrated into everyday manufacturing operations. Rather than existing as a separate quality function, inspection will become an invisible layer embedded throughout production, continuously generating data that informs manufacturing decisions.
The distinction between machine vision, process monitoring, and dimensional metrology is already beginning to blur.
Manufacturers are moving from measuring parts to understanding processes. In that sense, the industry’s future is not simply about faster inspection or greater accuracy. It is about achieving complete manufacturing visibility.
The era of sampling is giving way to the era of seeing – and with it comes a fundamentally different understanding of quality.
Editor

