
June 2026 Metrology News Magazine
Editors Message:

As manufacturing continues its transformation toward increasingly connected, intelligent, and agile production environments, metrology is undergoing a parallel evolution. While last month we explored how data, analytics, and artificial intelligence are turning measurement information into manufacturing intelligence, the next stage of this journey focuses on where and how measurements are performed.
Today’s manufacturers require inspection capabilities that move at the speed of production. Traditional quality control processes centered around dedicated metrology laboratories are increasingly being complemented by portable, flexible, and autonomous measurement technologies that bring inspection directly to the point of manufacture. The demand for faster decision-making, shorter production cycles, and greater operational flexibility is driving a new generation of metrology solutions designed to deliver accurate results wherever they are needed.
Portable coordinate measuring systems, handheld scanners, optical measurement devices, and flexible inspection platforms are enabling manufacturers to verify quality directly on the shop floor, reducing delays between production and corrective action. This shift not only improves responsiveness but also supports the broader objectives of Industry 4.0, where real-time measurement data becomes an integral component of continuous process control. Equally significant is the emergence of mobile and autonomous inspection technologies. Drones, robotic platforms, and self-navigating inspection systems are extending measurement capabilities into environments that were previously difficult, hazardous, or impractical to access.
At the same time, manufacturers are increasingly adopting hybrid measurement strategies that combine data from portable systems, inline inspection technologies, and centralized quality platforms. The integration of these diverse data streams creates a more comprehensive view of product and process performance, supporting faster decision-making and enabling the closed-loop manufacturing environments that are becoming a defining characteristic of modern production.
The future of metrology will not be defined solely by greater accuracy, but by greater accessibility, adaptability, and connectivity. As measurement technologies become more mobile, autonomous, and integrated, they will play an increasingly strategic role in helping manufacturers achieve the agility, resilience, and quality demanded by today’s competitive markets.
This month featured articles included “Bringing Autonomous Inspection to the Factory Floor“; “Portable Inspection Adapts to Smart Manufacturing”; “Total System Latency: The Unspoken Constraint of Cloud-Based Inspection”; “Measurement Excellence Requires More Than Measurement Technology”; “Hybrid Measurement Strategies – Combining Portable and Inline Data Streams” and “Model-Based Characteristics to Drive Metrology 4.0”.
Access the full library of June Metrology News articles by clicking here.
As usual, I welcome your comments, news, and views – my inbox is always open.
Keith Mills – Publishing Editor
Model-Based Characteristics to Drive Metrology 4.0
 The Digital Metrology Standards Consortium (DMSC) has announced that its Model-Based Characteristics v1.0, Persistent Identification and Related Digital Practices standard, designated as DMSC MBC v1.0 – 2026, has been approved by the American National Standards Institute (ANSI) as an American National Standard (ANS), marking a significant milestone in the advancement of model-based engineering and digital manufacturing … read more
Closing the Loop: The Digital Quality Ecosystem
 Measurement data holds immense potential, but it only delivers real value when properly harnessed and flows seamlessly across plants, suppliers, and engineering/manufacturing systems. In a continuation of the recent interview article ‘Building the Foundation for Data-Driven Manufacturing Intelligence’ with Marc Soucy, PhD, President and co-founder of InnovMetric … read more
Lumafield New CT Solutions Connect Metrology-Grade Measurement to Production-Line Inspection
 Lumafield, a leading manufacturing intelligence platform, has announced Neptune Performance and Triton Performance, a new tier of high-performance industrial X-ray CT scanning solutions that connects metrology-grade measurement in the engineering lab directly to automated, production-speed inspection on the factory floor. For decades, X-ray CT has been an occasional diagnostic tool … read more
4D1 Unveils High-Precision 6DoF Spatial Ground Truth System to Narrow the Robotics ‘Sim2Real’ Gap
 4D1 has launched its millimeter-level 3D positioning and 6DoF orientation system at the Automate Expo in Chicago. Designed specifically for advanced robotics applications and Physical AI development, the system narrows the notorious ‘Sim2Real’ gap – the discrepancy between how a robot performs in a virtual simulation versus the real world – providing the precise real-world spatial ground truth … read more
Hybrid Measurement Strategies – Combining Portable and Inline Data Streams
 Manufacturers continue to accelerate their digital transformation efforts, investing heavily in automated inspection technologies, connected production systems, and real-time quality monitoring. Inline metrology has emerged as a critical component of modern manufacturing, providing continuous process feedback and enabling increasingly sophisticated quality control strategies … read more
KITOV.ai Redefines Robotic Inspection with AI-Driven 360° Vision Metrology
 KITOV.ai has announced the integration of CMM-Manager metrology software as the GD&T (Geometric Dimensioning and Tolerancing) engine for its Core+ robotic inspection platform. This strategic choice transforms KITOV.ai’s already unique robotic AI-based inspection and metrology system into a comprehensive, full 360° vision machine capable of inspecting … read more

4Di InSpec SR Advances Shop-Floor Surface Metrology
 4D Technology has announced the launch of the 4Di InSpec SR roughness measurement system – a novel, portable, vibration-immune optical system for high-precision 3D surface roughness measurement at the point of use. The 4Di InSpec SR employs patented technology for rapid surface measurements unaffected by vibration. Rugged and easy to use, the system accurately measures roughness right on the shop floor … read more
Breakthrough in High-Speed 360° Fastener Inspection
 General Inspection has announced the launch of the Gi-307, a powerful new fastener inspection and sorting platform designed to redefine quality control for manufacturers producing mission-critical screws and bolts. Built for applications where failure is not an option, the Gi-307 delivers comprehensive 360-degree inspection … read more
Bringing Autonomous Inspection to the Factory Floor
 For generations, industrial metrology has been rooted in fixed environments. Coordinate measuring machines occupied climate-controlled labs, laser trackers were deployed by specialists, and precision inspection often required moving parts away from production and into dedicated quality rooms. In modern manufacturing, however, that model is rapidly evolving … read more
Closing The Loop Between Measurement and Machining
For decades, machining and inspection have lived in separate worlds: the CNC machine on one side, the CMM on the other, and data produced on both ends, but never truly connected. Manufacturers have filled that gap with manual calculations, trial runs, and educated guesses. The cost: wasted time, scrap, and a quality loop that never fully closes … read more
Portable Inspection Adapts to Smart Manufacturing
 As smart manufacturing reshapes production environments, portable inspection systems are evolving well beyond their traditional role as standalone measurement devices. Today’s portable metrology solutions are becoming connected, intelligent components within the broader digital manufacturing ecosystem … read more
Audi Expands AR-Based Visual Inspection
 SuPAR supports Audi in accelerating digital quality inspection and improving visual verification across product development and manufacturing processes. Audi is strengthening its digital inspection capabilities with SuPAR, an augmented reality-based visual inspection solution designed to bring CAD data directly into the real production environment … read more

Pika Portable 3D Scanner Brings Scanning Into a Pocket Era
 Creality has introduced Pika, a new AI-powered portable 3D scanner developed in collaboration with Orbbec. The device combines high-precision scanning, AI-enhanced processing, and a compact, mobile design, reflecting the growing convergence of intelligent software and advanced 3D imaging hardware. The launch coincided with Creality’s debut on the Hong Kong Stock Exchange … read more
Visometry Expands Mobile AR Quality Inspection Capabilities
 Twyn has become a go-to mobile AR-based inspection system for quality professionals. Visometry is releasing Twyn 2.6, adding a range of features that make component inspection and project preparation faster, easier, and more flexible. These include multimedia document links for more informed inspection decisions, new inspection point types for more adaptable workflows … read more
AT Sensors Advances Inline Metrology with Ultra-High-Resolution C7 XCS 3070
 A human hair is about 70 micrometers thick, while a red blood cell, at 7 micrometers, is just one-tenth that size. And it is precisely for this high-precision range, where details roughly the size of red blood cells need to be measured, that AT Sensors developed the new C7 XCS 3D laser profile sensor. It boasts an X-axis resolution of 7.8 micrometers … read more
Total System Latency: The Unspoken Constraint of Cloud-Based Inspection
 When evaluating an AI visual inspection system, most engineers focus on detection accuracy, camera resolution, and throughput. The deployment architecture question, whether inference runs at the edge or in the cloud, often gets treated as a secondary decision. It should not. Where your AI model runs determines whether your inspection system can function … read more
Measurement Excellence Requires More Than Measurement Technology
 A manufacturer can invest in metrology equipment, quality management systems, and inspection automation. But if no one understands the measurement workflows, calibration governance requirements, data ownership structures, or how quality functions connect to production, supply chain, and customer requirements, the investment underperforms … read more
TopMap Sherpa Launch Simplifies Surface Measurement and Analysis
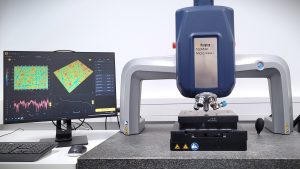 Polytec has introduced TopMap Sherpa, a next-generation software platform developed for its TopMap optical surface metrology systems. Designed to simplify measurement workflows while enhancing productivity and measurement confidence, Sherpa combines an intuitive user interface with advanced automation and analysis capabilities … read more

Leveraging Generative AI and Smart Automation to Transform Precision Machining
 Tetsuya Kitanishi stands outside a metal cubicle the size of a sauna shed and taps its display panel. An avatar of a woman in a bright yellow jumpsuit springs up and asks him, in Japanese, to select the file for the precision part he wants to make. It then analyzes the file and says, “Would you like to set up the machining process?” Meet KAYA, the conversational AI interface … read more
ABB Robotics and PSYONIC Use Human-Generated Data to Advance Robotic Dexterity
 ABB Robotics is collaborating with bionics company, PSYONIC, to advance robotic gripping and dexterity using a new approach that utilizes real-world manipulation data from human prosthetic use. By combining the PSYONIC Ability Hand with an ABB GoFa cobot, the collaboration will explore how touch and motion data generated by human prosthetic use can train robots … read more
Beyond 100% Inspection: Metal Additive Manufacturing Risk-Based Quality
 Metal additive manufacturing has a quality problem, but not the one people think. The industry doesn’t lack inspection methods. It lacks a credible, scalable inspection strategy. Too many teams are still trying to ‘buy certainty’ the same way they did in traditional manufacturing, inspect more, test more, document more. In metal AM, that instinct is understandable … read more
UnitX Claims World’s Fastest-to-Deploy AI Smart Camera with Launch of DeteX
 UnitX has launched DeteX, the world’s fastest to deploy AI-powered smart camera. UnitX is trusted to inspect over $15B in products annually across more than 190 manufacturing facilities worldwide. DeteX is purpose-built to eliminate the manufacturing Vision Gap and give every production line the power to reduce scrap and stop defect escapes before they occur … read more
SCANOLOGY Introduces AccuArm Portable Coordinate Measuring Machine
 Chinese 3D scanning equipment manufacturer SCANOLOGY has introduced the AccuArm Portable Coordinate Measuring Machine, a new articulated arm measurement system engineered to deliver high-precision dimensional inspection directly on the shop floor, The system is intended to support manufacturers seeking greater flexibility in quality control … read more
Mitutoyo Unveils Advanced Scanning and Touch-Trigger Probes for CMMs
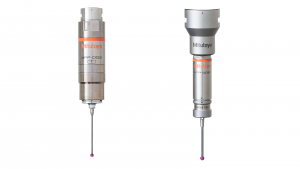 Mitutoyo Corporation has announced the launch of two new coordinate measuring machine (CMM) probes designed to meet growing industry demands for higher accuracy, greater durability and improved measurement productivity. The company will introduce the MPP-002 small high-accuracy scanning probe and the MTP-002 small high-accuracy touch-trigger probe … read more

Receive the #1 online digital metrology magazine directly into your inbox featuring the very latest news from the manufacturing metrology and smart manufacturing sectors
 HOME PAGE LINK