
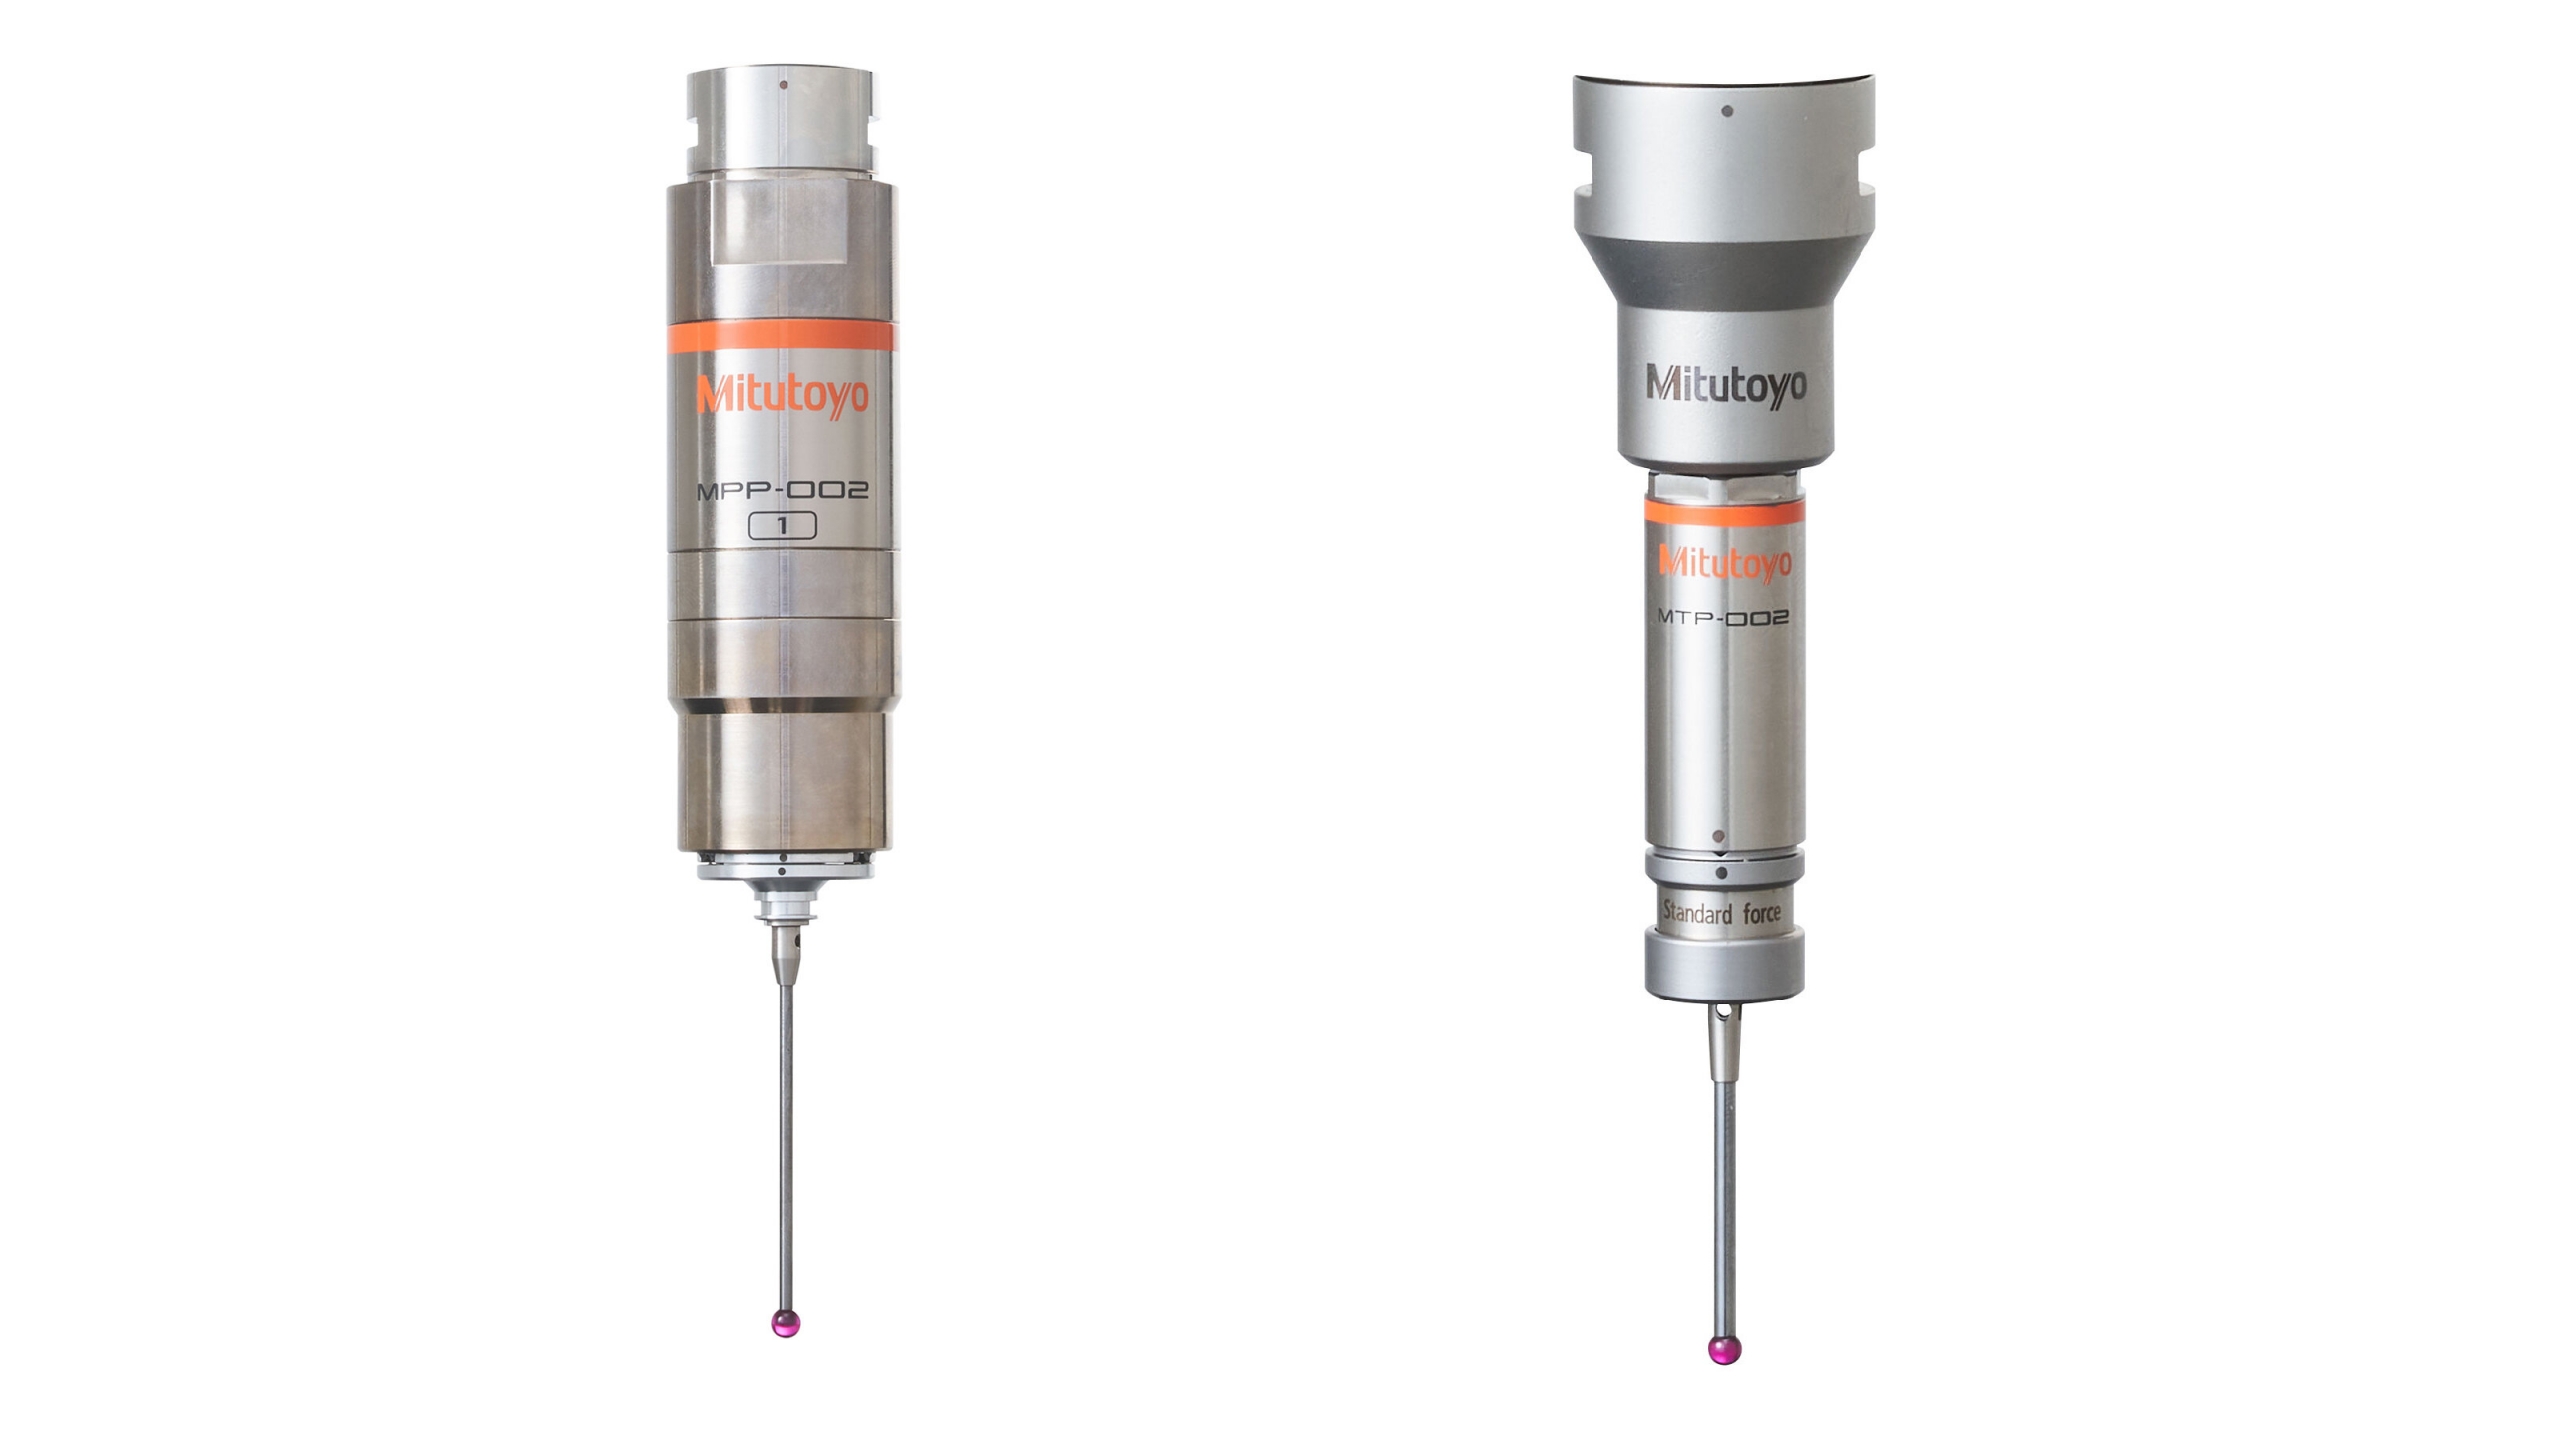
Mitutoyo Unveils Advanced Scanning and Touch-Trigger Probes for CMMs
Mitutoyo Corporation has announced the launch of two new coordinate measuring machine (CMM) probes designed to meet growing industry demands for higher accuracy, greater durability and improved measurement productivity. The company will introduce the MPP-002 small high-accuracy scanning probe and the MTP-002 small high-accuracy touch-trigger probe, with deliveries scheduled to begin September 2026.
The new probes represent Mitutoyo’s continued commitment to advancing precision measurement technology and supporting the future of manufacturing through innovative metrology solutions. In an official communication Mitutoyo state that the development of the MPP-002 and MTP-002 was driven by longstanding requests from CMM users seeking probes that combine high performance, exceptional measurement accuracy and long-term durability. Both products leverage Mitutoyo’s proprietary technologies to deliver improved measurement capability while helping users reduce downtime and lower operating costs.
Compact Scanning Probe with High-Speed Accuracy
The new MPP-002 is a compact, high-accuracy scanning probe engineered to provide precise measurement performance and high-speed control. The probe incorporates Mitutoyo’s proprietary sensing technology and patented structural design, enabling stable and highly accurate scanning measurements.
A key innovation of the MPP-002 is its internal structure, which employs independent detection springs for the XY and Z axes. This design significantly improves durability by reducing mechanical wear and minimising the likelihood of probe failures. As a result, manufacturers can benefit from increased machine availability, reduced maintenance requirements and lower overall running costs.
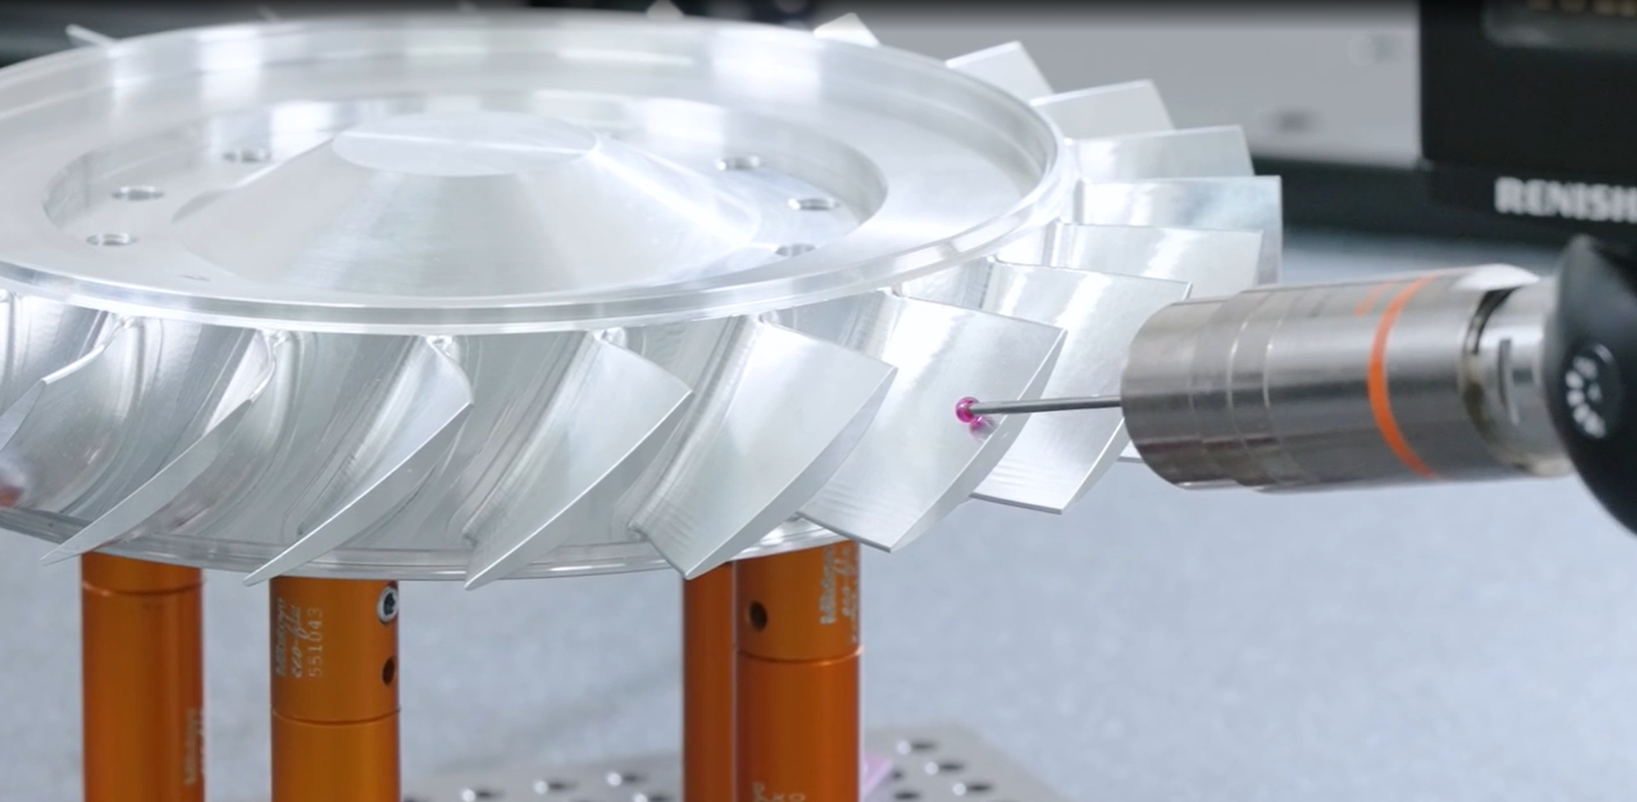
The probe also offers greater flexibility through its ability to accommodate a wide range of stylus lengths using a single probe body. This capability helps users reduce initial investment costs while maintaining versatility across different measurement applications.
Key Benefits of the MPP-002 include:
- High-accuracy scanning measurement capability
- High-speed measurement control
- Proprietary sensing technology and patented design
- Enhanced durability through independent XY and Z-axis detection springs
- Reduced downtime and maintenance costs
- Support for a wide range of stylus lengths from a single probe body
Ultra-Compact Touch-Trigger Probe
Alongside the scanning probe, Mitutoyo has introduced the MTP-002, a compact touch-trigger probe that combines high accuracy, durability and operational flexibility within an ultra-compact body measuring Ø13.5 mm in diameter.
The MTP-002 achieves its performance through a combination of proprietary mechanical design and advanced signal-processing technology. The result is a touch-trigger probe capable of delivering reliable measurement performance even in demanding manufacturing environments.
One of the probe’s most notable features is its software-based sensitivity adjustment capability. Traditionally, sensitivity settings often require hardware modifications at the probe or controller level. With the MTP-002, users can adjust sensitivity through software, making it easier to prevent false triggering when using long styli or operating in environments subject to significant external vibration.
The probe is also compatible with automatic stylus change systems, enabling fully automated measurement routines with seamless exchange of styli of different lengths. This capability contributes to improved productivity and supports unattended inspection processes.
Key Benefits of the MTP-002 include:
- Ultra-compact Ø13.5 mm design
- High measurement accuracy and durability
- Advanced signal-processing technology
- Software-based sensitivity adjustment
- Reduced risk of false triggering in challenging environments
- Compatibility with automatic stylus change systems
- Enhanced automation and operational efficiency
With the introduction of the MPP-002 and MTP-002, Mitutoyo expands its portfolio of advanced CMM probing solutions, addressing key customer requirements for measurement accuracy, reliability and productivity. The new probes are expected to provide manufacturers with greater confidence in quality control processes while helping to optimise inspection efficiency and reduce operating costs.
As manufacturing continues to demand tighter tolerances and more efficient inspection workflows, Mitutoyo’s latest probe developments demonstrate the company’s ongoing focus on delivering innovative metrology solutions that support the next generation of precision engineering.
For more information: www2.mitutoyo.co.jp

