
Portable Inspection Adapts to Smart Manufacturing
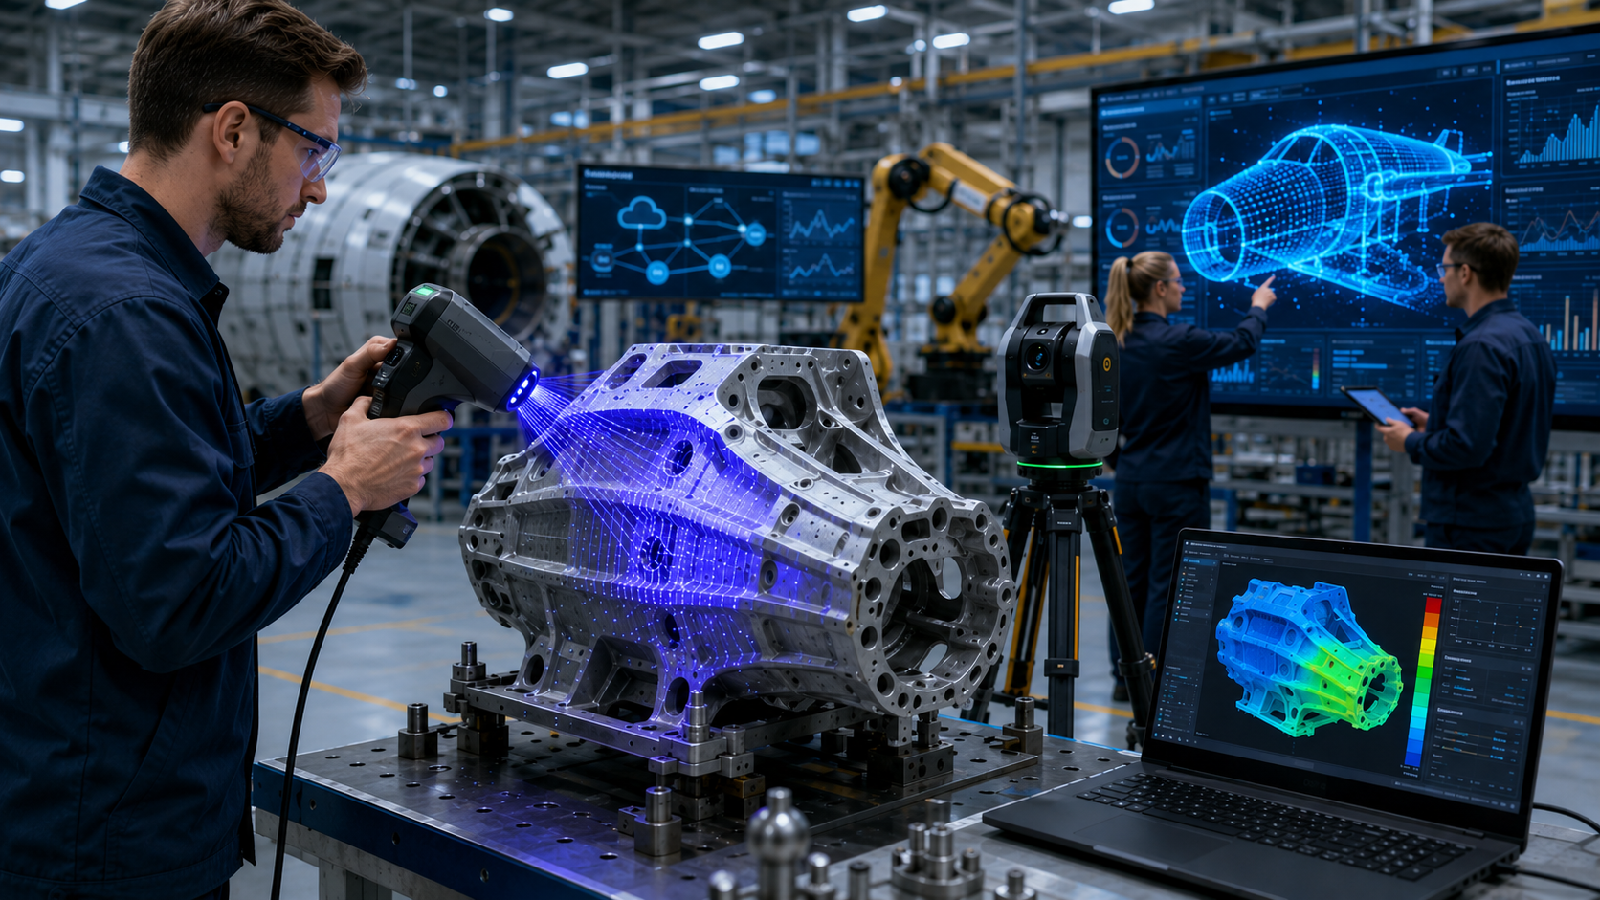
As smart manufacturing reshapes production environments, portable inspection systems are evolving well beyond their traditional role as standalone measurement devices. Once valued primarily for mobility and flexibility, today’s portable metrology solutions are becoming connected, intelligent components within the broader digital manufacturing ecosystem.
Manufacturers pursuing Industry 4.0 initiatives are under increasing pressure to improve quality control, reduce downtime, accelerate product development, and maintain traceability across complex supply chains. Portable inspection technologies such as handheld 3D scanners, laser trackers, portable coordinate measuring machines (PCMMs), photogrammetry systems are adapting rapidly to meet these requirements.
Rather than serving solely as tools for dimensional verification, systems are increasingly designed to integrate directly into digital workflows, enabling real-time data exchange and supporting automated decision-making across production environments.
Bringing Inspection Closer to Production
One of the most significant shifts in manufacturing quality control is the move from centralized inspection laboratories toward in-process and at-line measurement.
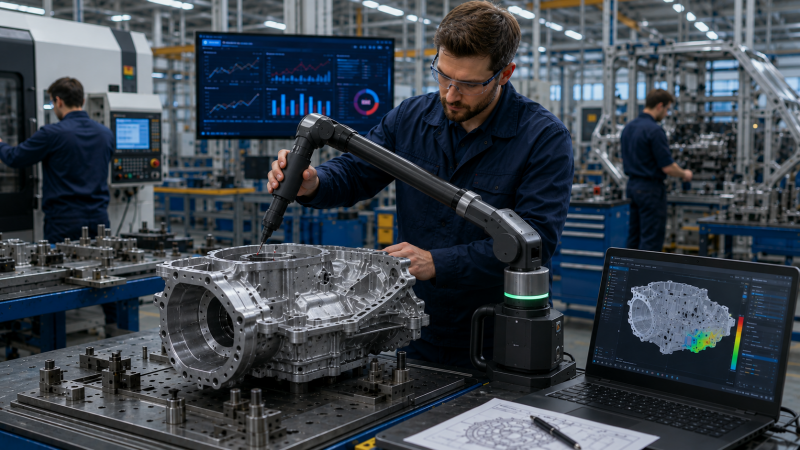
Historically, parts were transported from production areas to dedicated metrology rooms for inspection. While this approach ensured high accuracy, it often introduced delays, created bottlenecks, and limited responsiveness to production issues. Portable inspection systems eliminate much of this friction by allowing measurement to take place directly at the point of manufacture.
This shift supports faster feedback loops between production and quality teams, enabling earlier detection of deviations and reducing scrap and rework. It also plays a central role in closed-loop quality systems, where measurement results are used to adjust processes in near real time.
Connectivity and the Digital Thread
Connectivity has become a defining feature of the next generation of portable inspection systems. These devices are no longer isolated instruments but active nodes within a connected manufacturing network.
Today’s systems increasingly integrate with Manufacturing Execution Systems (MES), Product Lifecycle Management (PLM) platforms, and cloud-based quality management environments. Measurement data can be shared instantly across engineering, production, and supplier networks, improving collaboration and shortening response times when issues arise.
This connectivity also strengthens the digital thread by linking inspection results directly to design data, production parameters, and lifecycle records. As a result, manufacturers gain a more complete and traceable view of product quality from design through service.
Supporting Digital Twins and Model-Based Manufacturing
The growing adoption of digital twins and model-based definition (MBD) strategies has further expanded the role of portable metrology.
Portable 3D scanning systems are now widely used to capture dense point cloud data that can be compared directly against CAD models. This enables rapid verification of dimensional accuracy and supports continuous alignment between physical components and their digital counterparts.
In industries such as aerospace, automotive, and energy, digital twins rely heavily on this type of real-world measurement input. Portable inspection systems help ensure that virtual models remain accurate representations of physical assets, supporting applications such as predictive maintenance, process optimization, and virtual commissioning.
Artificial Intelligence in Inspection Workflows
Artificial intelligence is increasingly influencing how inspection data is processed and interpreted. While traditional workflows required significant manual effort to analyze measurement results, modern software platforms are automating many of these tasks.
AI-driven systems can now assist with feature recognition, alignment, defect detection, and trend analysis. They can also generate inspection reports automatically, reducing the administrative burden on metrology teams and improving consistency across operations.
More importantly, these tools are beginning to shift inspection from a reactive process to a predictive one. By analyzing historical and real-time data, AI systems can help identify early signs of process drift, enabling manufacturers to intervene before defects occur.
Accuracy in Demanding Environments
One of the ongoing challenges for portable inspection systems is maintaining high accuracy in non-laboratory environments. Modern manufacturing floors are subject to temperature variation, vibration, and space constraints, all of which can affect measurement performance.
Recent advances in sensor design, thermal compensation, and real-time environmental monitoring have significantly improved the reliability of portable systems. At the same time, improvements in laser scanning technology and onboard processing power have enabled faster data capture without compromising precision.
These developments are allowing portable metrology to close the gap between field-ready flexibility and laboratory-grade accuracy.
Usability and Workforce Evolution
As manufacturing becomes more automated and digitally driven, workforce requirements are also changing. Many organizations face shortages of experienced metrology specialists, increasing the need for systems that are easier to operate and interpret.
The next generation of portable inspection tools are therefore being designed with a strong focus on usability. Guided workflows, simplified interfaces, and visual measurement feedback are helping reduce training requirements and make advanced metrology more accessible to production personnel.
Augmented reality and assisted inspection features are also emerging, providing operators with real-time guidance during measurement tasks and reducing the likelihood of user error.
Enabling Agile Manufacturing Strategies
The rise of high-mix, low-volume production has placed new demands on inspection systems. Manufacturers must now frequently adapt to changing product variants, customized designs, and shorter production cycles.
Portable inspection systems are well suited to this environment because they can be rapidly deployed wherever needed without requiring permanent infrastructure. This flexibility supports everything from supplier audits and tooling validation to large-scale assembly inspection and production line setup.
As manufacturing becomes more modular and reconfigurable, portable metrology plays a key role in maintaining quality control without constraining operational agility.
Future Points Toward Increasingly Intelligent Inspection Systems
Portable inspection systems are undergoing a fundamental transformation as they become embedded within smart manufacturing ecosystems. Connectivity, artificial intelligence, digital twin integration, and improved usability are redefining their role from standalone measurement tools to active contributors in data-driven production environments.
As manufacturers continue to pursue greater efficiency, traceability, and flexibility, portable metrology will remain a critical enabler of modern quality assurance strategies. The future points toward increasingly intelligent inspection systems that not only measure parts but actively support real-time manufacturing decisions.
Author: Gerald Jones Editorial Assistant

