
SCANOLOGY Introduces AccuArm Portable Coordinate Measuring Machine
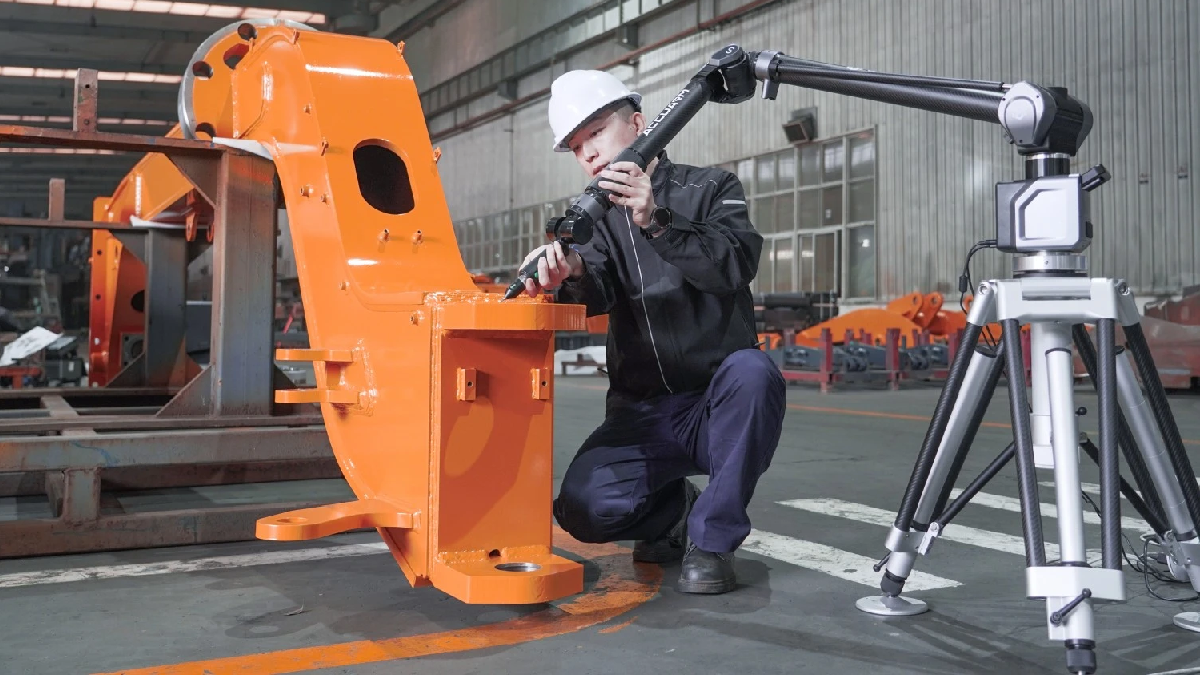
Chinese 3D scanning equipment manufacturer SCANOLOGY has introduced the AccuArm Portable Coordinate Measuring Machine (PCMM), a new articulated arm measurement system engineered to deliver high-precision dimensional inspection directly on the shop floor.
Developed for applications ranging from shop-floor inspection and assembly verification to laboratory-based metrology, the AccuArm combines portability, measurement accuracy, and software compatibility within a compact platform. The system is intended to support manufacturers seeking greater flexibility in quality control workflows while reducing dependence on fixed coordinate measuring machines (CMMs).
Portable Measurement for Production Environments
As manufacturing operations increasingly require in-process verification and rapid inspection of large or complex components, portable metrology solutions are becoming an important complement to traditional CMM systems. The AccuArm has been designed to address these requirements by enabling measurements to be performed directly at the point of manufacture or assembly.
The system features an aerospace-grade carbon-fibre arm structure, precision encoders, and high-accuracy bearings to provide stable measurement performance in industrial environments. SCANOLOGY reports that the AccuArm is certified to ISO 10360-12, the international standard governing acceptance and reverification tests for articulated arm coordinate measuring systems.
To maintain measurement consistency under varying environmental conditions, the system incorporates several compensation technologies, including automated thermal compensation for both the measuring arm and workpiece, force compensation to account for probe contact variations, and multi-frame optimization algorithms designed to reduce random measurement error and improve point accuracy.
Designed for Mobility and Ease of Use
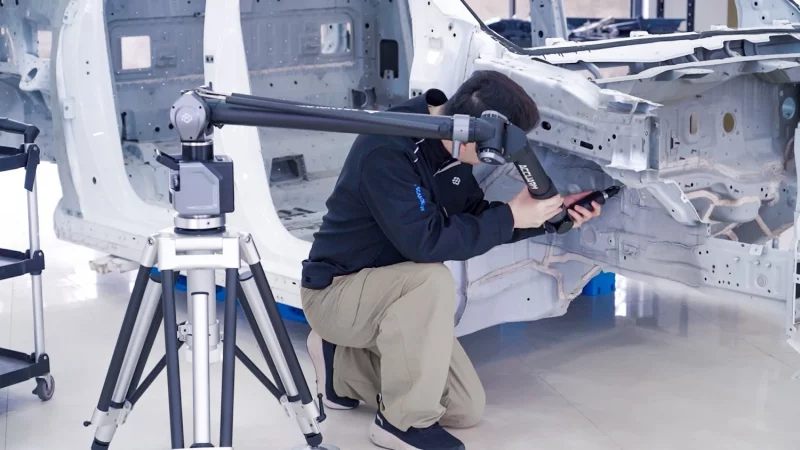 Unlike fixed metrology systems that require parts to be transported to a dedicated inspection area, the AccuArm can be deployed directly on the shop floor, assembly line, or in-field environment.
The articulated arm incorporates a spring-assisted counterbalance mechanism intended to reduce operator fatigue during extended measurement sessions. Fast setup and single-operator deployment enable users to move the system between inspection locations with minimal downtime.
Additional mobility features include hot-swappable battery operation, wireless data communication via a USB Wi-Fi module, and plug-and-play probe exchange without recalibration. Multiple mounting options, including tripods, magnetic bases, and vacuum fixtures, provide flexibility for different inspection scenarios.
The arm’s 360-degree joint rotation capability also allows access to difficult-to-reach measurement locations while reducing the need for repeated repositioning.
Configurable Platform for Diverse Inspection Requirements
The AccuArm is available in three performance levels—Superior (S), Enhanced (E), and Classic (C)—with measuring ranges from 1.5 m to 4.5 m. This allows the system to be configured for applications ranging from precision component inspection to the measurement of large assemblies and tooling.
Integrated GD&T analysis and fixture inspection functions support dimensional verification workflows, while compatibility with SCANOLOGY’s DefinSight 3D software enables measurement data to be integrated with handheld 3D scanners, optical scanning systems, and photogrammetry solutions.
For manufacturers already using established metrology software environments, the AccuArm also supports integration with widely used inspection platforms including PolyWorks, Metrolog X4, and Verisurf.
Supporting Digital Manufacturing Workflows
Portable coordinate measuring arms continue to play an increasingly important role in modern manufacturing, particularly where flexibility, rapid deployment, and in-process verification are required. Applications include dimensional inspection, fixture alignment, assembly verification, reverse engineering, and production-line quality control.
By combining articulated-arm portability with ISO-certified measurement performance and broad software compatibility, the AccuArm expands SCANOLOGY’s portfolio of metrology solutions aimed at supporting digital manufacturing and smart factory initiatives.
The introduction of the AccuArm reflects the growing demand for measurement technologies capable of delivering reliable inspection results beyond the traditional metrology laboratory, helping manufacturers improve quality assurance and accelerate decision-making throughout the production process.
For more information: www.3d-scantech.com

