
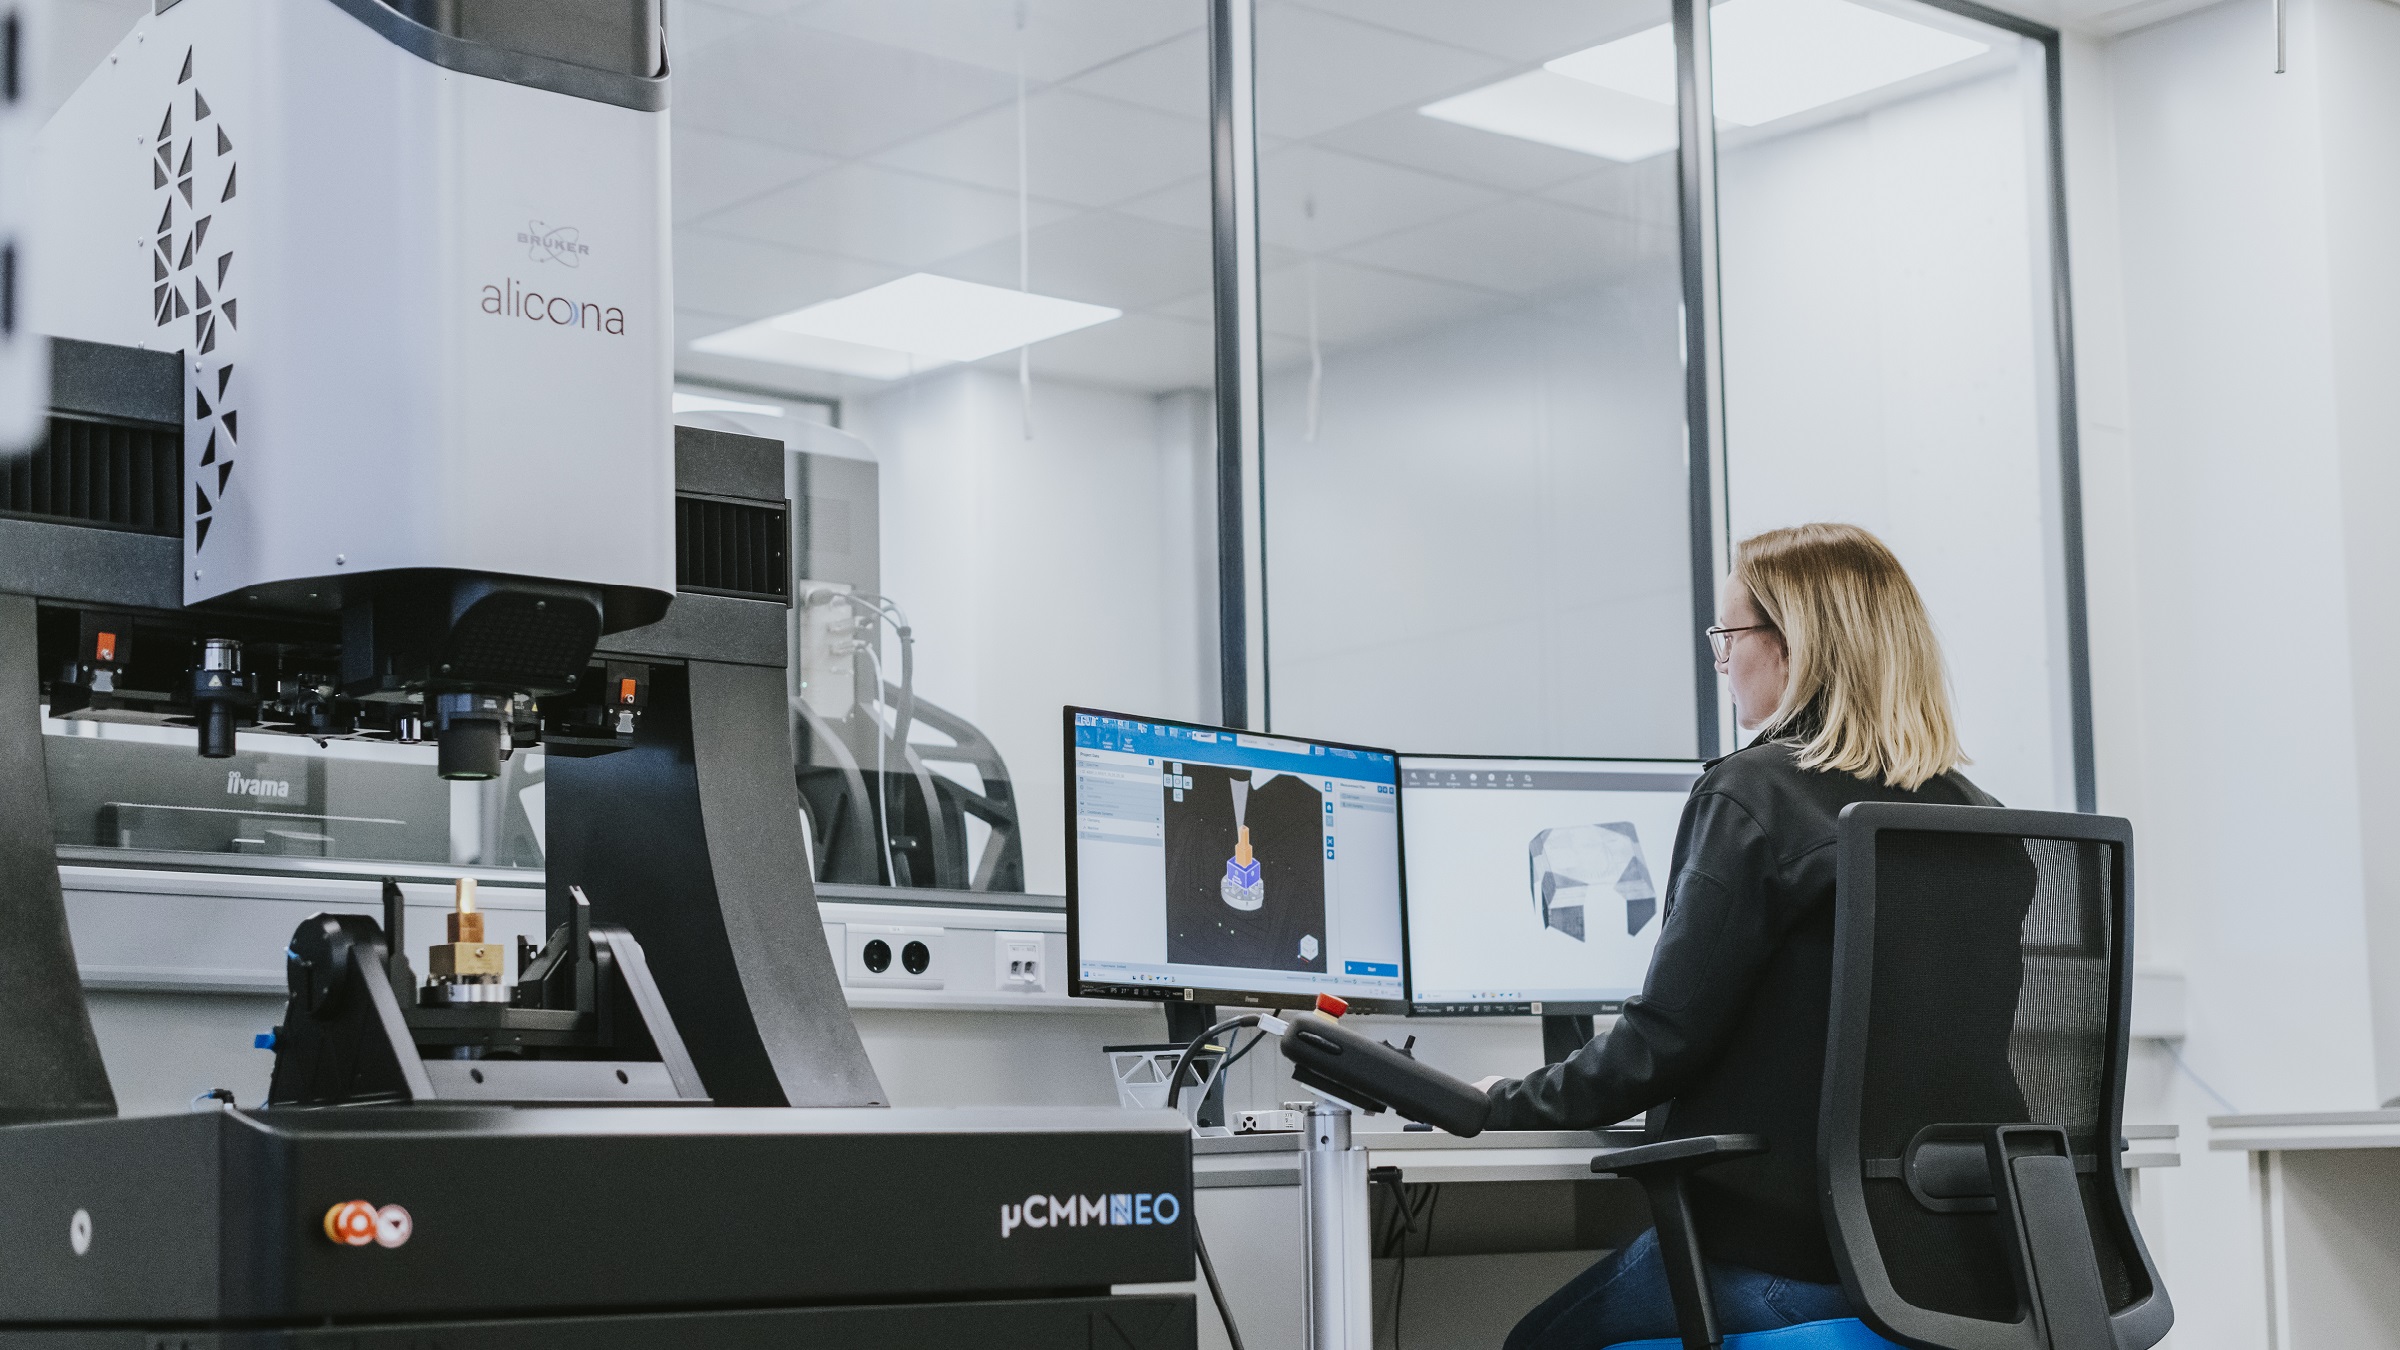
Optical CMM Targets Toughest Precision Measurement Challenges
Making a precision part is difficult. Proving it meets specification is often harder. Manufacturers continue to push the limits of what can be produced. Smaller features. Tighter tolerances. More complex geometries. Yet measurement technology often remains the bottleneck between production and release.
Precision Manufacturing Demands More from Metrology
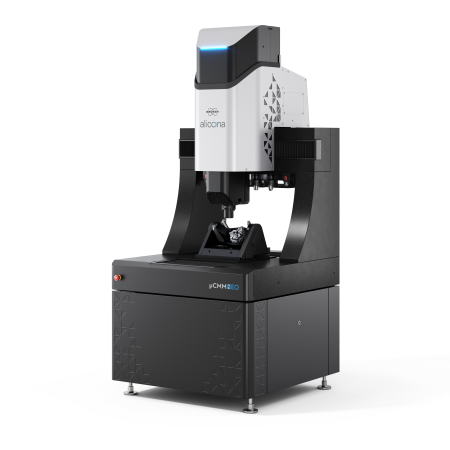 Making its North American debut at IMTS 2026, Bruker Alicona will present a new answer to that challenge: the µCMM NEO, the company’s newest optical coordinate measuring machine and the most precise optical CMM in its class.
Designed for manufacturers who can no longer afford uncertainty in measurement, the µCMM NEO combines non-contact coordinate metrology, automated measurement planning and sub-micron accuracy in a single system. The result is faster inspection, reduced operator influence and reliable measurement data even on the most demanding geometries.
Measuring the Most Difficult Geometries
For manufacturers of medical components, injector nozzles, precision molds, semiconductor-related components, turbine blades, cutting tools and other complex parts, the challenge is no longer making the feature. It’s measuring it.
Reflective surfaces, deep cavities, tiny radii, steep flanks and complex freeform geometries routinely push conventional measurement technologies to their limits. The µCMM NEO was developed specifically to address these challenges while reducing programming effort and making advanced metrology accessible beyond specialized measurement laboratories.
From CAD to Automated Inspection
Through intelligent automation in MetMaX software, measurement routines can be generated directly from CAD and PMI data and executed automatically. This reduces the programming burden associated with complex inspection tasks while helping to deliver more consistent measurement results.
The approach also moves optical coordinate measurement further toward automated, production-oriented metrology, where inspection needs to keep pace with increasingly sophisticated manufacturing processes.
Less Programming, More Certainty
Simply put: Less programming. Less guesswork. More certainty.
For manufacturers working at the limits of precision, the ability to measure complex features quickly and reliably is becoming just as important as the ability to produce them. The µCMM NEO is aimed squarely at that challenge, bringing high-accuracy optical coordinate measurement together with automation to help close the gap between production and verification.
For more information: www.alicona.com

