
Hexagon and GelSight Integrate Portable Dimensional and Surface Inspection
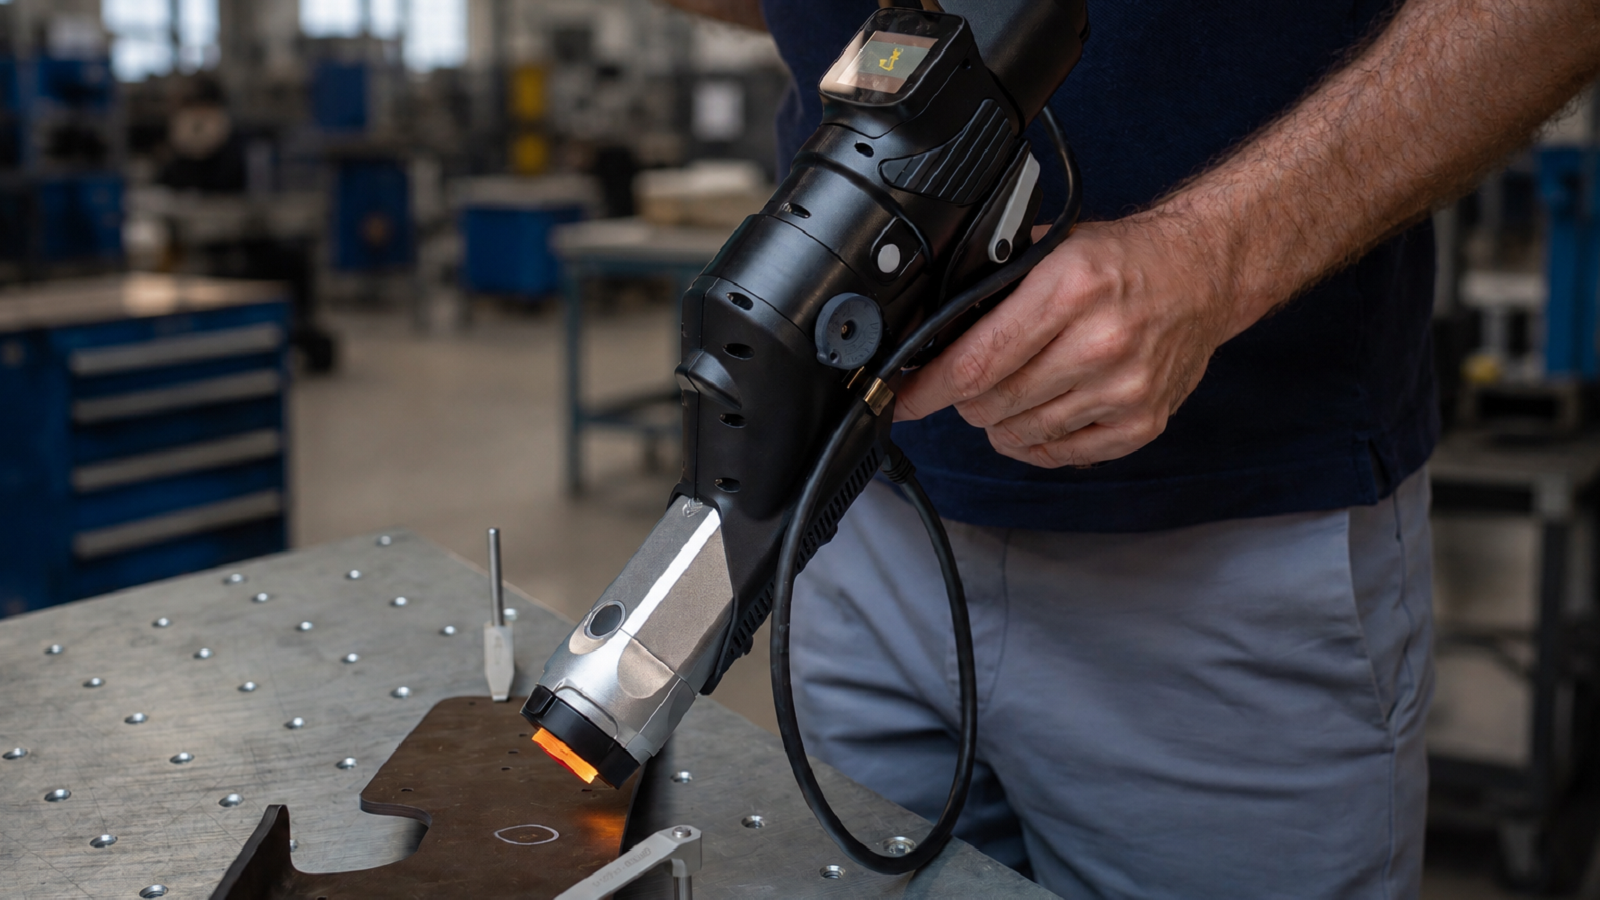
Hexagon has announced an expanded integration with GelSight, building on the companies’ global partnership first announced in 2024. The new workflow connects the Hexagon Absolute Arm, GelSight Mobile Series 2 and VGMETROLOGY Essential software, giving manufacturers a single environment to capture, align and analyze dimensional and high-resolution surface inspection data.
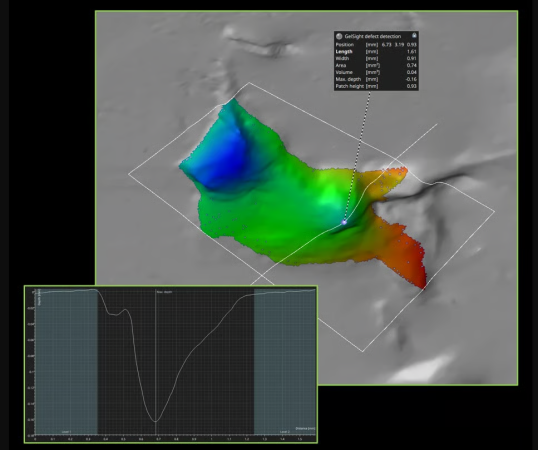 Manufacturers often rely on separate technologies to understand a part’s geometry and its small surface defects, requiring inspection results to be reviewed and reconciled independently. The new workflow addresses this by bringing those results into a common coordinate system: an optical scan from the Absolute Arm establishes the part’s geometry, GelSight Mobile Series 2 captures high-resolution surface measurements at specific areas of interest, and VGMETROLOGY Essential brings the data together, allowing surface findings to be visualized in context with the broader scan and incorporated into a single analysis and reporting workflow.
“Manufacturers have never lacked for inspection data. The challenge has always been bringing it together in a way that’s easy to act on,” said Brian Winters, Product Manager for the Absolute Arm at Hexagon Manufacturing Intelligence. “Connecting the Absolute Arm with GelSight’s surface measurements inside VGMETROLOGY gives quality teams one place to see the whole part, geometry and surface detail together, and that’s a meaningful step toward inspection that fits into the production process rather than sitting outside of it.”
More Complete View of the Part
The integrated workflow gives manufacturers several practical advantages:
See a More Complete Digital Twin. The workflow combines dimensional and high-resolution surface information within one inspection process, rather than treating them as separate steps.
Detect Smaller Imperfections. GelSight provides approximately 1-micron Z resolution, allowing manufacturers to identify surface defects that traditional 3D scanning may not reliably capture.
Put Defects in Context. Detailed surface measurements are connected to their precise location on the overall component, rather than analyzed in isolation.
Bring Inspection Data Together. VGMETROLOGY Essential connects GelSight surface measurements with Absolute Arm scan data, providing a consolidated environment to visualize, analyze and report inspection results.
Simplify Reporting. Bringing inspection data into a common coordinate system can reduce the manual effort required to document multiple inspection locations and communicate findings.
Bring Inspection Closer to Production. In one aerospace application, the workflow reduced a three-day external analysis process by bringing the capability directly to the shop floor.
VGMETROLOGY delivers comprehensive, high-precision measurement tools for CT data, CAD models, meshes, and point clouds. Full GD&T compliance, easy-to-use multipart functionality, smart pattern logic and integrated statistical process control allow users to do robust metrology with ease.
“Since our partnership with Hexagon began in 2024, we’ve focused on making GelSight’s surface data useful in the context of the full part, not just as a standalone measurement,” said Youssef Benmokhtar, CEO, GelSight. “When a defect is tied directly to its location on the component, it stops being an isolated data point and becomes something a quality team can immediately locate, understand and act on.”
For more information: www.hexagon.com

