
How Augmented Reality is Transforming Metrology in Smart Factories
As manufacturing industries transition toward Smart Factory architectures, quality control is shifting from a post-production filter to an inline, real-time feedback loop. At the heart of this transformation is Augmented Reality (AR)—a technology bridging the gap between digital quality data and physical inspection.
By overlaying CAD models, computer vision analytics, and real-time sensor measurements directly onto physical workpieces, AR is re-defining metrology workflows across automotive, aerospace, and precision engineering sectors.
Key Use Cases in Modern Quality Control
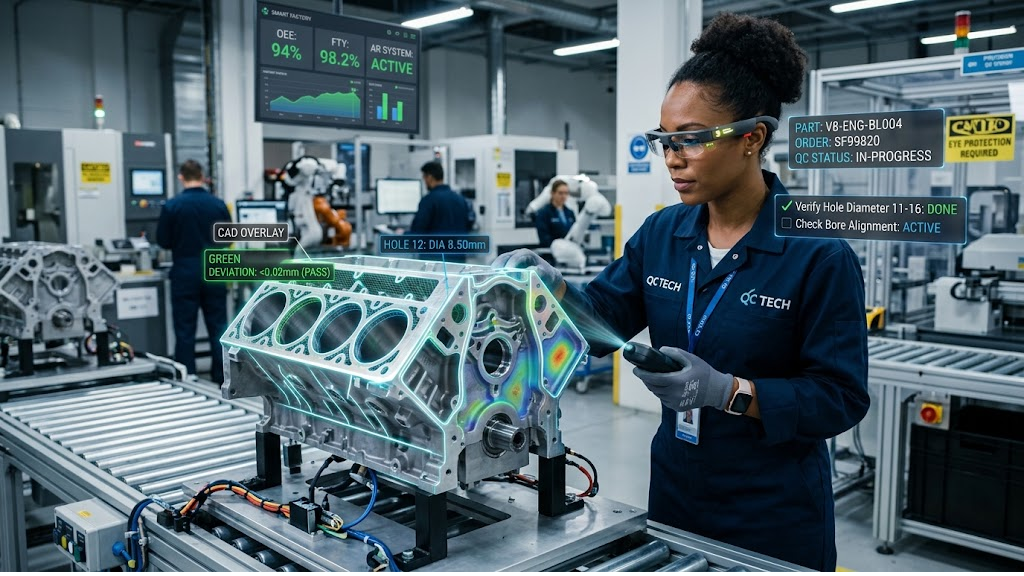
CAD-to-Part Overlay Inspection: Operators wearing optical see-through smart glasses or using tablet-based AR can view nominal CAD models superimposed over real-time physical assemblies. Deviations, surface flaws, or missing components are highlighted instantly via color-coded heatmaps without requiring physical contact.
Guided Assembly Verification: Instead of toggling between physical parts and 2D engineering drawings, technicians receive step-by-step spatial visual guidance. Sensor feeds validate each step before permitting the operator to proceed, drastically mitigating human error in multi-step assembly lines.
Inline Dimensional Metrology: Integrating AR with high-speed 3D laser scanners and optical coordinate measuring machines (CMMs) projects tolerance boundaries directly onto the shop floor, allowing immediate visual pass/fail decisions without routing parts to distant metrology labs.
Remote Metrology Collaboration: On-site quality engineers can share their field of view with remote metrology experts. Subject matter experts can annotate the live stream in 3D space to troubleshoot complex tolerance stack-ups or calibration drift in real time.
The Business Case: Measuring ROI in Smart Factories
Deploying AR in quality workflows yields tangible metrics across production speed, accuracy, and operational overhead.
| Metric Area | Impact of AR Implementation | Typical ROI Indicator |
| First-Time Yield (FTY) | Prevents early assembly errors before parts reach downstream stations | 15% – 30% increase in FTY |
| Inspection Time | Eliminates manual blueprint lookup and physical positioning tools | 40% – 60% reduction in inspection cycle time |
| Rework & Scrap Costs | Real-time defect detection reduces wasted materials and scrap | 20% – 35% decrease in scrap expenditure |
| Training & Onboarding | Spatial cues enable novice operators to reach expert accuracy quickly | Up to 50% reduction in training hours |
Overcoming Implementation Challenges
While the benefits are significant, achieving full ROI requires addressing key integration factors:
Tracking and Spatial Accuracy: High-precision metrology demands spatial tracking down to sub-millimeter scales. Combining markerless tracking with external spatial sensors ensures AR overlays do not drift during micro-level inspections.
Data Integration: AR platforms must communicate bi-directionally with existing Quality Management Systems (QMS), Product Lifecycle Management (PLM) software, and Enterprise Resource Planning (ERP) databases to log inspection records automatically.
Ergonomics & Hardware: Lightweight headsets with extended battery life and appropriate ingress protection (IP) ratings are necessary for comfortable shift-long wear on active production lines.
AR is no longer a futuristic concept for smart factories – it’s a practical, high-yield extension of modern metrology that turns inspection data into immediate spatial action.

