
Integrated Metrology Grade Inspection for Quantative Layer-by-Laser Measurement
Phase3D has announced that it’s working with EOS to bring Fringe Inspection to the metal AM world, combining advanced metal additive manufacturing with quantitative, layer-by-layer inspection.
The collaboration brings together two technologies with a shared focus around giving manufacturers better data about what is happening during the additive manufacturing process and greater confidence in the parts they produce.
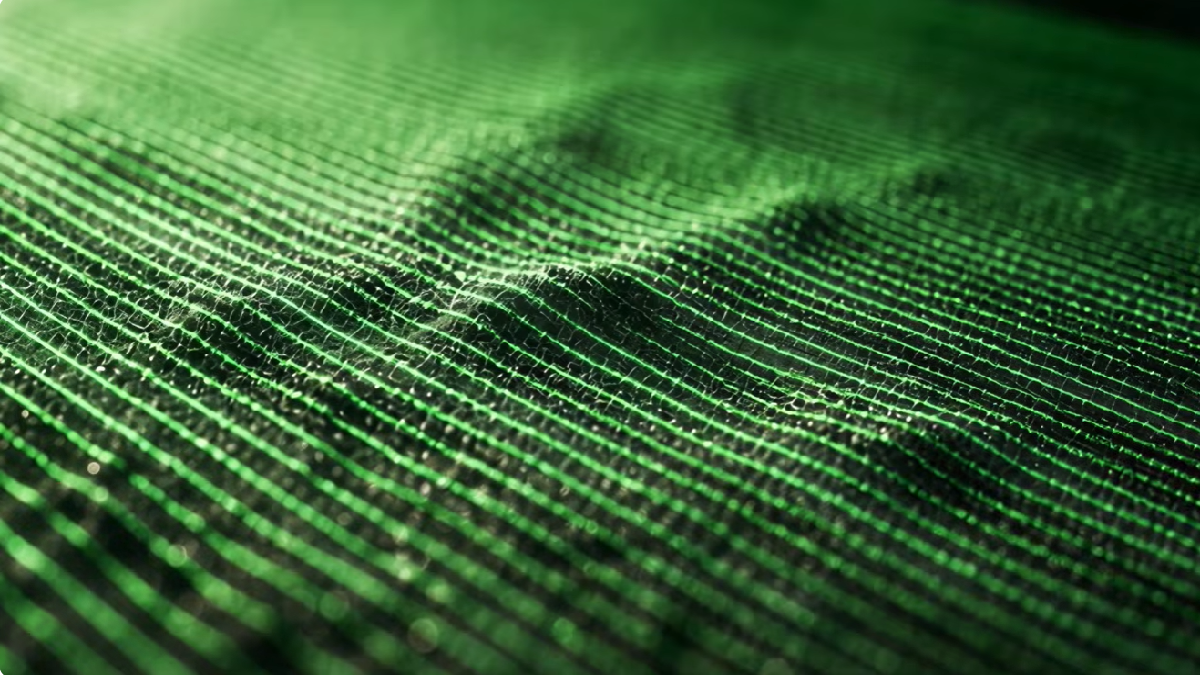
The teams have been working together on the integration of Phase3D’s Fringe Inspection technology with the EOS metal AM protfolio. Fringe Inspection uses structured light to measure the surface of the powder bed throughout an additive manufacturing build. The system captures quantitative height data, allowing manufacturers to identify and measure changes in the build surface layer by layer.
Unlike image-based process monitoring, the resulting data is dimensional. Features on the powder bed can be measured, compared between layers, and analyzed alongside other process data. Bringing Fringe Inspection to the EOS products extends this capability to EOS’s metal additive manufacturing platforms.
Built Together – Validated Together.
The collaboration between EOS and Phase3D goes beyond placing two technologies alongside one another. The teams have been working together to integrate Fringe Inspection with the EOS platforms and validate its application within the system providing the following end-user benefits:
Measure Every Layer: Structured light technology generates calibrated heightmaps of every print layer.
Quantify Layer Deviations: Detect, classify and measure anomolies in real-time.
Built For Qualification: Layer lever data that supports process development, defect investigation and part qualification.
“EOS symbolizes excellence in the additive manufacturing industry. Our partnership shows both companies are dedicated to advancing the additive manufacturing industry, together.” states Niall O’Dowd, CEO, Phase3D.
For manufacturers, the collaboration is about making objective inspection data available alongside the information already generated during the build. Instead of simply seeing that something has happened, quantitative inspection provides data that can help determine what happened, where it occurred, and its magnitude.
“Manufacturers don’t need more data for the sake of more data. They need clear, actionable insight into the process so they can make better decisions with confidence. Quantitative inspection is an important part of moving additive manufacturing toward more scalable, production-ready applications.” comments Michael Brennan, Commercial Director, Phase3D.
For more information: www.phase-3d.com

