
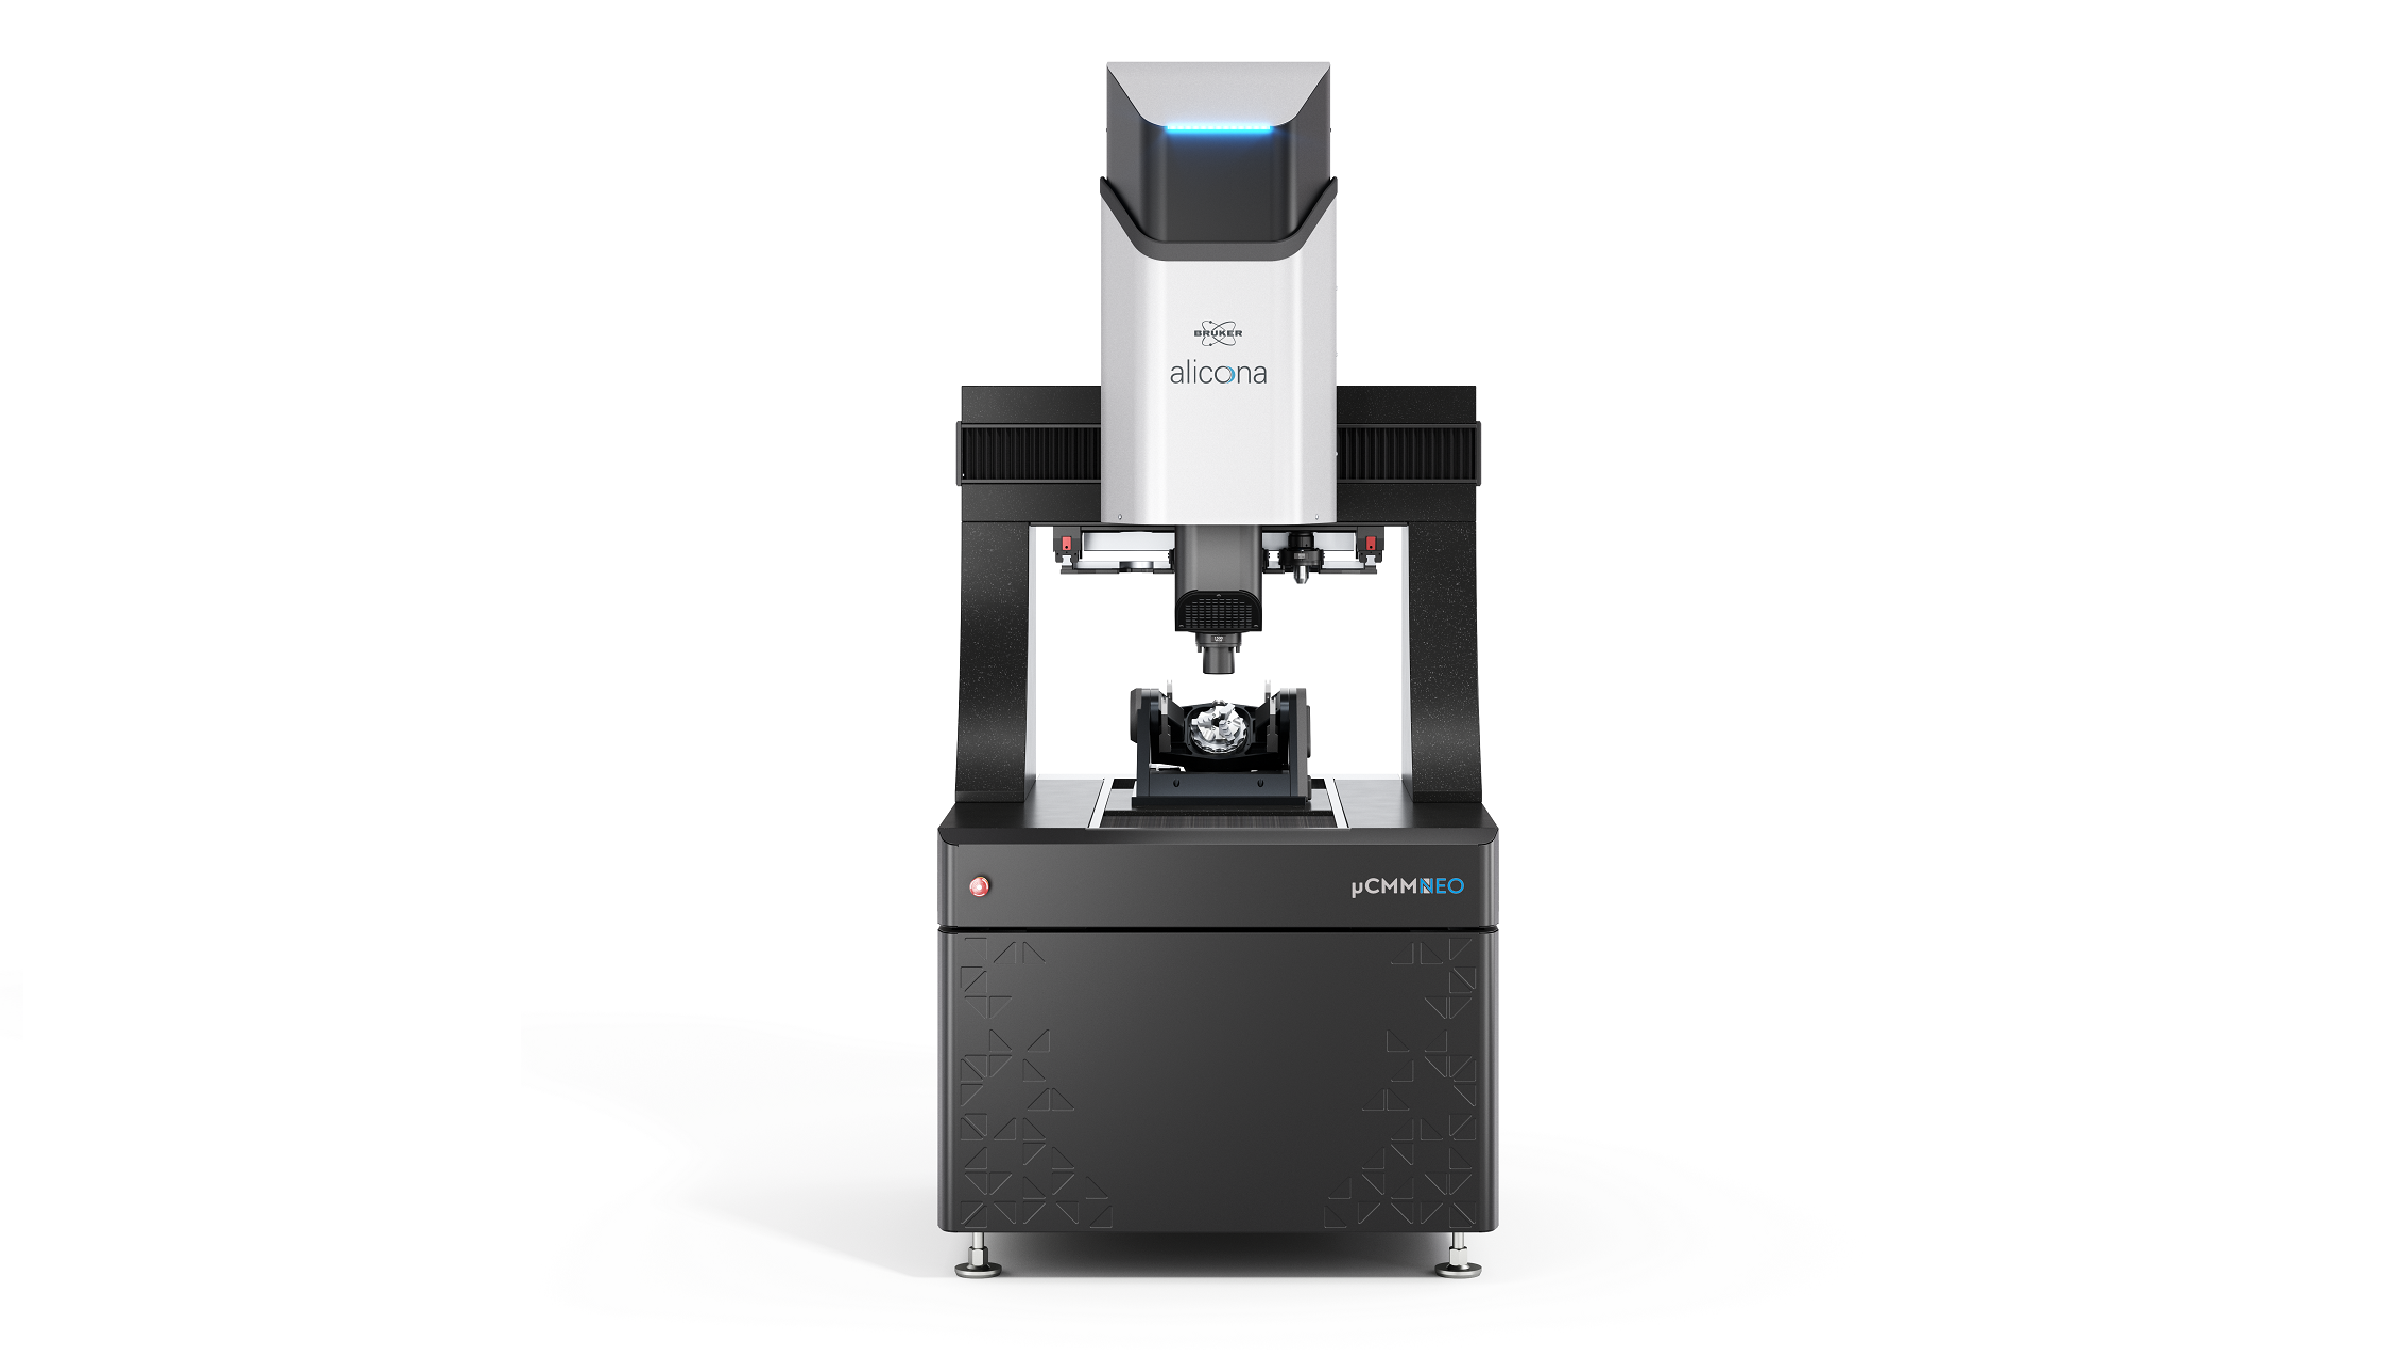
New µCMM NEO Combines Dimensional, Form and Surface Analysis in One Optical Platform
Bruker Alicona has unveiled the µCMM NEO, the next generation of its optical coordinate measuring machine, at its headquarters in Raaba-Graz. Presented as part of the company’s 25th anniversary, the system reflects a decisive technological step forward in coordinate metrology – driven by increasing demands for precision, efficiency, and full-surface data acquisition in manufacturing.
Rather than marking a retrospective milestone, the launch signals a clear direction: measurement is moving away from selective probing toward comprehensive, surface-based data. The µCMM NEO is built precisely for this transition.
From Sampling to Seeing: A Shift in Measurement Philosophy
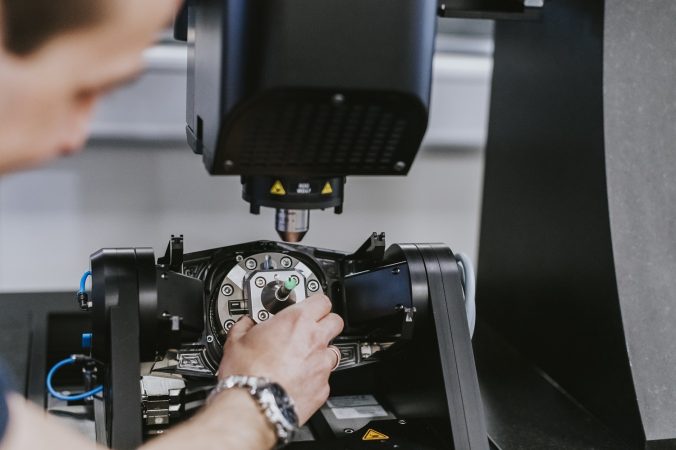
Conventional coordinate metrology has long relied on tactile probing – capturing geometry point by point and reconstructing surfaces from limited data. While effective for many applications, this approach reaches its limits when dealing with increasingly complex microgeometries and functional surfaces.
The µCMM NEO replaces this paradigm with high-density optical measurement. Entire geometries are captured as full 3D datasets within seconds, enabling a level of detail and reproducibility that fundamentally changes how components are evaluated in quality assurance.
A Clear Step Beyond the First Generation
With the µCMM NEO, Bruker Alicona has not simply refined an existing platform—it has re-engineered it. Compared to its predecessor, the new system achieves up to twice the measurement speed, significantly reducing cycle times in both lab and production environments. At the same time, axis accuracy has been further im proved, reaching EUni:Tr:ODS,MPE = (0.7 + L/600) μm (L in mm)—a level that reinforces its positioning in high end precision applications. These advancements are supported by a redesigned industrial architecture and wear-free axes, ensuring long-term stability and consistent performance under real production conditions.
One System, Multiple Measurement Capabilities
A key differentiator of the µCMM NEO lies in its ability to consolidate multiple measurement tasks within a single system. By integrating four complementary optical technologies (Advanced Focus-Variation, Vertical Focus Probing, Focus Probing and Real3D), the system enables dimensional, positional, form and surface analysis without changing setups or instruments. This eliminates typical sources of error such as repositioning or system-to-system variation and significantly simplifies measurement workflows. For manufacturers, this means fewer interfaces, reduced complexity, and a more reliable path from measurement to decision making.
Optical Metrology Where It Actually Matters
What distinguishes the µCMM NEO is not a single feature, but the way it resolves several long-standing limitations of coordinate metrology in one coherent system.
“For a long time, coordinate metrology has been about sampling reality capturing individual points and reconstructing geometry from them. What we see today is a clear shift: manufacturers want to understand complete surfaces, not approximations. With the µCMM NEO, we are enabling exactly that—moving from selective probing to full-surface data as a new standard in precision measurement” explained Urban Muraus, General Manager at Bruker Alicona.
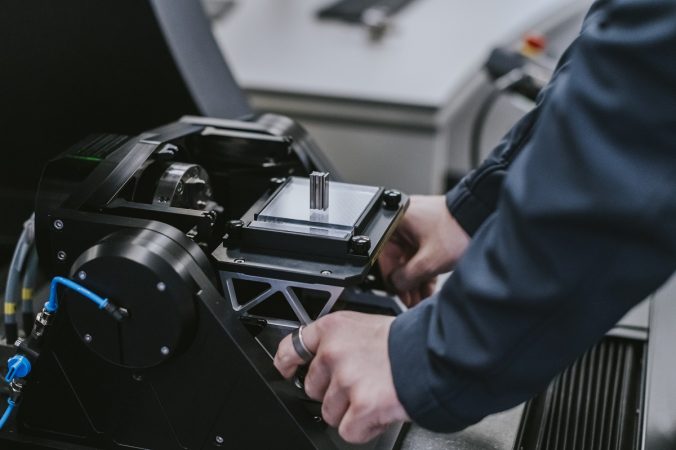
This becomes particularly relevant when measurement results must be comparable across the entire component. Thanks to its five-axis kinematic design, the µCMM NEO maintains consistent accuracy throughout the full measurement volume. Features can be evaluated in context, without compromising measurement quality depending on their position.
At the same time, the system fundamentally reduces the fragmentation of measurement tasks. In many quality assurance processes, dimensional inspection, form analysis and surface characterization are still separated—often across different systems. By combining these capabilities within a single optical platform, theµCMM NEO removes interfaces that typically introduce variability, alignment effort and time loss. This integration is especially critical in applications involving micro-scale features. As component geometries shrink, the limitations of tactile probing become more pronounced—whether due to probe size, accessibility or interaction with the surface. The µCMM NEO is designed to operate precisely in this regime, capturing fine structures and functional details without mechanical contact.
A typical example are micro holes and deep features, where tactile systems frequently struggle with accessibility or measurement stability. Here, the optical approach enables reliable data acquisition even in geometries that were previously difficult or impossible to evaluate with sufficient repeatability. Ultimately, this leads to a structural simplification of the measurement environment. Instead of distributing tasks across multiple systems, manufacturers can consolidate them into a single platform—reducing not only equipment requirements, but also sources of deviation within the measurement process itself.
“With the µCMM NEO, we didn’t just aim to improve performance—we set out to simplify measurement work flows. By combining dimensional, form and surface analysis in one system, we eliminate unnecessary interfaces. Especially in micro-scale applications, this leads to more stable, more reliable results with significantly less effort,” Muraus adds.
A Milestone That Looks Forward
While the launch of the µCMM NEO coincides with Bruker Alicona’s 25-year anniversary, the system is less a retrospective statement than a forward-looking one. Over the past decades, optical metrology has evolved from a specialized technology into a production-ready standard for high-precision applications. The µCMM NEO reflects this transition: not as an alternative to established methods, but as a system designed for the increasing complexity of modern manufacturing.
A Clear Direction for Coordinate Metrology
The development presented in Raaba-Graz points to a broader shift within the industry. Measurement is no longer limited to verifying individual dimensions – it is becoming a tool to fully understand surfaces, functions and manufacturing processes. With the µCMM NEO, Bruker Alicona is not only introducing a new system. It is defining how coordinate metrology will be approached in environments where precision leaves no room for approximation.
Early Adoption and Availability
The first µCMM NEO system has already been ordered by a long-standing customer in high-precision toolmaking and production of stamped parts. This partner was also the first to adopt the original µCMM at its introduction, highlighting a continued collaboration at the forefront of precision manufacturing. Following the official market introduction, Bruker Alicona is preparing for series rollout, with initial deliveries scheduled for Q4 2026.
For more information: www.alicona.com

