

Alpha Manufacturing Builds a Digital Quality Strategy with Creaform MetraSCAN 3D
As subcontract manufacturers take on increasingly complex, high-precision work, traditional inspection methods are giving way to digital metrology solutions capable of delivering faster, more repeatable quality data. UK sheet metal fabrication specialist Alpha Manufacturing is among the latest companies investing in this transition, introducing the Creaform MetraSCAN 3D as part of a broader strategy to modernise quality assurance across its production operations.
Part of The HEX Group, Alpha Manufacturing has more than 40 years of manufacturing experience. While the company initially focused on supporting group businesses such as Bri-Stor Systems, it has evolved into a diversified subcontract manufacturer, providing sheet metal fabrication, CNC machining, welding, assembly and systems integration services to customers across multiple industrial sectors.
With continued investment in advanced laser cutting, bending and fabrication technologies, the company’s latest focus is on bringing the same level of innovation to inspection and quality control.
Moving Beyond Traditional Inspection
As customer requirements have become more demanding, particularly for complex fabricated assemblies requiring tight dimensional tolerances, Alpha Manufacturing recognised the need for a more data-driven inspection process.
The objective was not simply to replace manual measurement techniques, but to establish a digital inspection workflow capable of delivering highly accurate, repeatable measurement data for both customer validation and continuous process improvement.
The company selected the Creaform MetraSCAN 3D optical scanner to support this transformation.
Although the system is currently being deployed on a major customer programme, Alpha Manufacturing intends to expand its use throughout production, introducing inspection at multiple manufacturing stages rather than relying solely on end-of-line verification.
Planned applications include:
- Inspection of large fabricated assemblies
- CAD-to-part dimensional comparison
- Digital data capture for repeat production programmes
- In-process quality verification following operations such as punching and welding
Building the Infrastructure for Digital Metrology
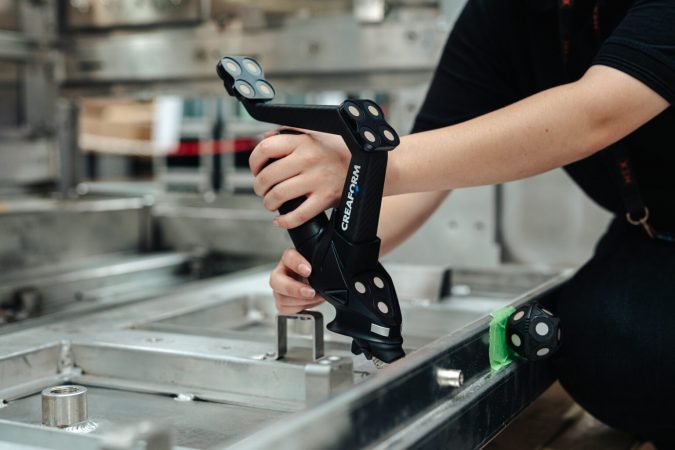 Rather than viewing implementation as simply installing new equipment, Alpha Manufacturing is developing the organisational and operational framework needed to fully integrate 3D scanning into its manufacturing processes.
Current initiatives include establishing dedicated internal champions to drive adoption across departments, creating a purpose-built scanning area designed to provide consistent measurement conditions, developing standardised reporting procedures, and integrating inspection data more effectively throughout the business.
The company also sees the transition as an opportunity to move quality assurance upstream within production, using inspection data proactively to improve manufacturing processes instead of identifying issues only after parts have been completed.
A Flexible Solution for High-Mix Manufacturing
For a subcontract manufacturer producing components that vary significantly in size and complexity, flexibility was a key requirement.
The handheld MetraSCAN 3D combines portability with metrology-grade performance, allowing inspection to take place wherever it is needed on the shop floor.
Key capabilities include:
- Metrology-grade accuracy of up to 0.025 mm
- Scanning speeds of up to 1.8 million measurement points per second
- Dynamic referencing that maintains accuracy even if the scanner or component moves during measurement
- Rapid deployment with minimal setup time
- Ability to scan a wide range of materials and surface finishes
The system’s TRUaccuracy technology is designed to minimise the effects of operator technique and environmental influences such as vibration and temperature variation, making it suitable for production environments where traditional measuring systems may be more difficult to deploy.
Early Benefits
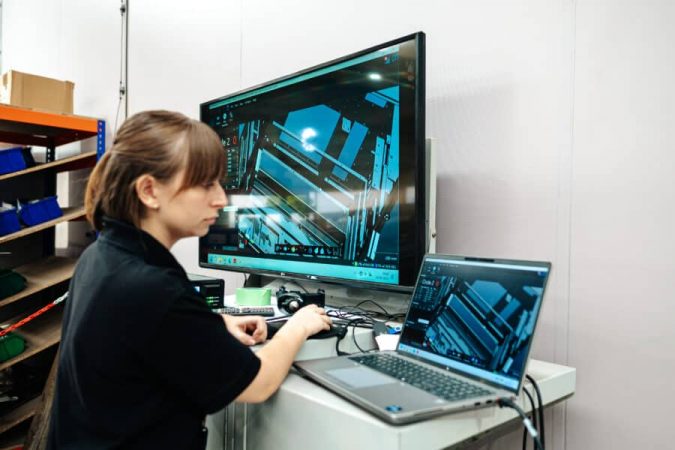 Although the implementation remains in its early stages, Alpha Manufacturing says the new scanning capability is already improving confidence in inspection results while providing the foundation for broader digital quality initiatives.
Planned developments include creating a digital library of inspection templates for repeat production work, reducing dependence on manual measurement, and embedding data-driven quality assurance throughout manufacturing operations.
Greg Howell, Business Improvement at Alpha Manufacturing, commented:
“We’re still early into our journey with the MetraSCAN, but the vision is clear. We want to build a process where every repeat job can be scanned, compared against programmed criteria, and quality-assured from the first part. The technology’s potential is huge; it’s just about getting the right people and structure in place to unlock it.”
Looking Ahead
By the end of 2026, Alpha Manufacturing expects to have a dedicated scanning facility fully operational alongside standardised workflows that integrate 3D scanning across multiple stages of production.
Future plans include expanding template-based inspection for repeat manufacturing programmes, improving traceability, and using digital metrology to support increasingly automated quality processes.
For Alpha Manufacturing, the adoption of handheld 3D scanning represents more than an investment in new inspection equipment. It reflects a broader shift toward digital manufacturing, where measurement data becomes an active part of process control rather than a final quality check.
As manufacturers continue to pursue greater productivity, repeatability and customer confidence, integrating high-speed optical metrology directly into production workflows is becoming an increasingly important element of modern fabrication operations.
For more information: www.measurement-solutions.co.uk

