
Closing the Digital Quality Loop – Integrating Metrology into Smart Manufacturing
As manufacturers accelerate their Industry 4.0 journeys, investment has largely focused on automation, machine connectivity, artificial intelligence and data analytics. Yet one critical element often remains disconnected from the digital manufacturing ecosystem, that of quality measurement.
While modern CNC machine tools generate vast amounts of operational data, many manufacturers still rely on manual or offline inspection processes to verify product quality. This creates a gap between production and quality assurance, limiting the ability to achieve truly autonomous manufacturing.
DIATEST is helping manufacturers close this gap through its advanced In-Process Measurement (IPM) technology, transforming precision measurement from a standalone inspection activity into an integrated component of the smart manufacturing process.
Bringing Metrology Into the Digital Manufacturing Loop
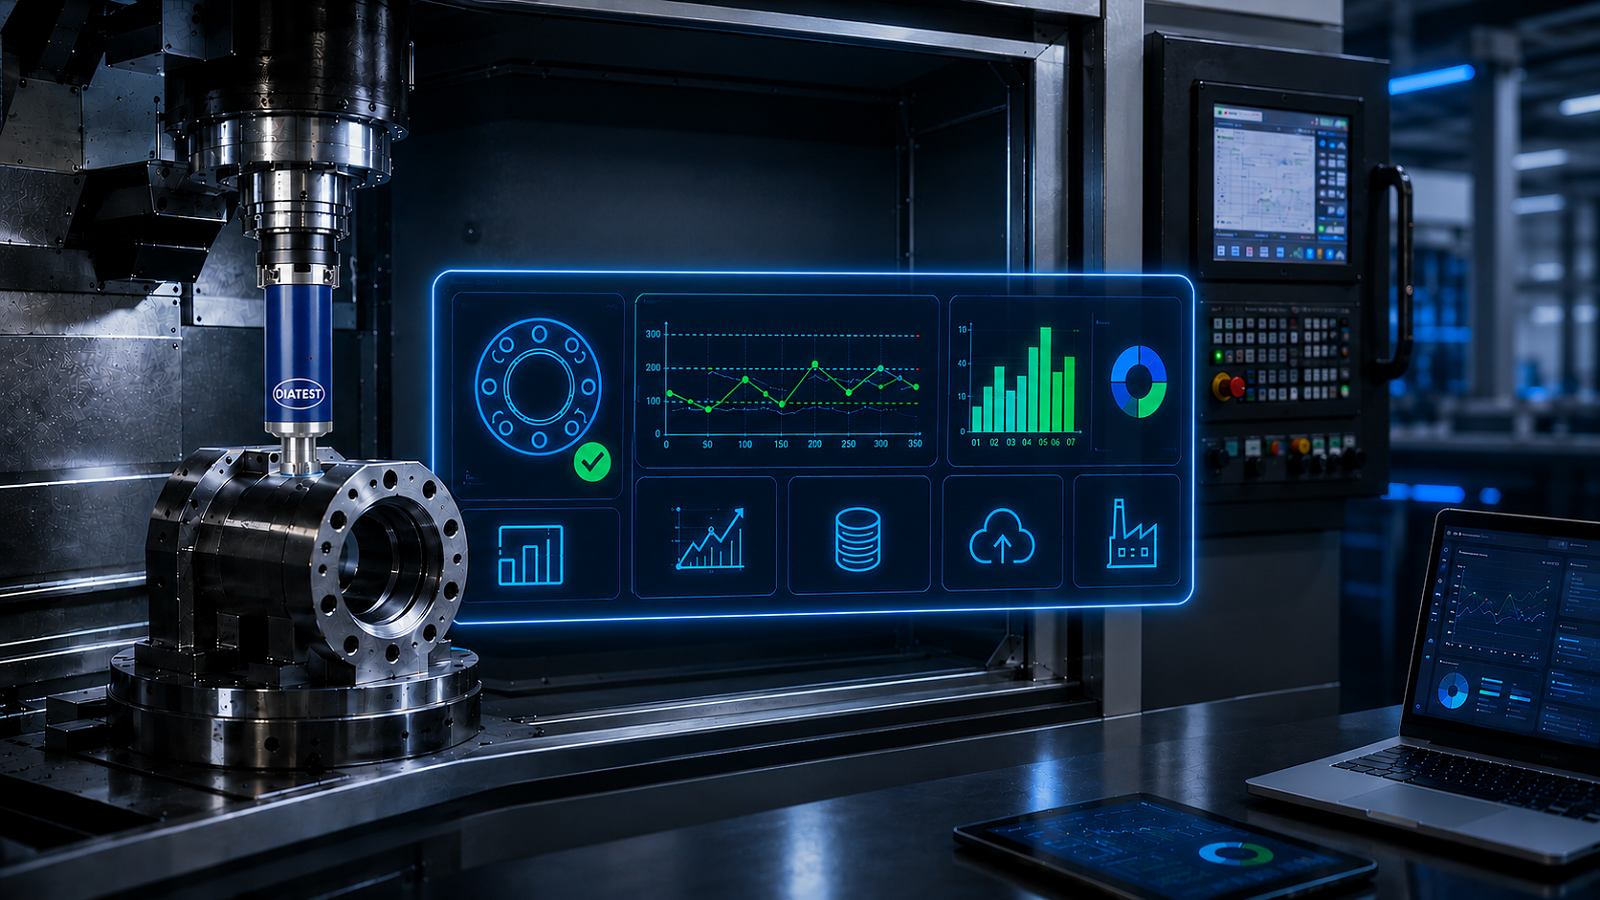
At the heart of Industry 4.0 is the concept of connected systems continuously exchanging data to optimise performance. DIATEST’s in-process measurement solution enables exactly this by integrating high-precision bore measurement directly within CNC machining centres and CNC lathes.
Using wireless measurement technology and DIATEST’s BMD precision bore gauging systems, incorporating high-resolution mechanical gauging technology, critical internal and external diameters can be measured with micron-level accuracy directly within the machining cycle. The BMD range provides exceptional repeatability, rapid measuring capability and interchangeable measuring heads across a wide range of bore sizes, making it ideally suited to automated in-process measurement applications.
Measurement data is captured in real time and can be fed directly into machine control systems, statistical process control (SPC) software and wider digital manufacturing environments. This data can also be used to make re-work possible during the manufacturing process.
Rather than waiting until components reach a quality department for inspection, manufacturers gain immediate visibility of process performance while parts are still being produced.
The result is a manufacturing process capable of making data-driven decisions in real time.
The DIATEST IPM system can also be robot mounted to create a fully integrated inspection cell.
From Detection to Prediction
Traditional quality control is reactive. Problems are identified after they occur, often after multiple parts have already been produced outside specification.
Industry 4.0 requires a fundamentally different approach.
By generating continuous measurement data directly from the manufacturing process, DIATEST enables manufacturers to move beyond simple defect detection and towards predictive process control.
Dimensional trends can be monitored automatically, process drift can be identified at an early stage, and corrective actions can be implemented before quality issues impact production.
This creates a closed-loop manufacturing environment where machining and metrology operate as a single connected system.
The ability to predict and prevent quality issues before they occur represents one of the most significant opportunities for manufacturers seeking to improve productivity, reduce waste and maximise machine utilisation.
Enabling Autonomous Manufacturing
One of the ultimate goals of Industry 4.0 is autonomous production — manufacturing systems capable of maintaining quality with minimal human intervention.
In-process measurement plays a vital role in achieving this objective.
The DIATEST system is automatically loaded from the machine tool magazine, performs measurements directly within the machine, transmits results wirelessly and provides immediate feedback on component conformity.
By eliminating the need for manual inspection, manufacturers can significantly reduce process interruptions while maintaining continuous quality verification.
This is particularly valuable in lights-out manufacturing environments where production continues unattended for extended periods.
By ensuring quality data remains available throughout the production cycle, manufacturers can operate with greater confidence while reducing reliance on manual inspection resources.
Data-Driven Quality Assurance
For many manufacturers, quality remains one of the last areas where decisions are still based on periodic sampling rather than continuous data collection.
Industry 4.0 demands a different mindset.
Every measurement generated by the DIATEST system becomes a valuable source of manufacturing intelligence. Combined with machine performance data, production information and process analytics, this creates a comprehensive digital picture of manufacturing performance.
The result is improved process capability, enhanced traceability and greater confidence in production outcomes.
For industries such as aerospace, medical devices, automotive, energy and precision engineering, where quality requirements continue to become more demanding, this level of insight provides a significant competitive advantage.
Industry Perspective
Martin Hawkins, Manufacturing & Measurement Consultant, believes that connected metrology will become a cornerstone of future manufacturing strategies: “We’ve spent decades treating quality control as a separate activity from production. The most successful manufacturers are now challenging that approach. By embedding measurement directly within the machining process, organisations can create closed-loop manufacturing systems that continuously monitor, learn and optimise performance. This is not simply an evolution of metrology; it is a fundamental building block of autonomous manufacturing. As manufacturers pursue Industry 4.0 strategies, the integration of real-time measurement data into the production environment will become increasingly important in driving quality, productivity and operational resilience.”
The Future of Smart Manufacturing
The future factory will not simply be automated—it will be intelligent.
Machines will communicate with machines. Production systems will continuously optimise themselves. Quality data will flow seamlessly throughout the manufacturing environment, enabling faster decisions and greater operational agility.
In this vision of smart manufacturing, measurement can no longer exist as an isolated activity performed after production.
It must become an integral part of the manufacturing process itself.
By combining precision metrology, real-time data acquisition and automated process control, DIATEST’s In-Process Measurement technology is helping manufacturers bridge the gap between machining and digital quality assurance.
The result is a more connected, more intelligent and ultimately more productive manufacturing operation – one where quality is no longer inspected into the product but built into the process from the very beginning.
For more information: www.diatest.com
Author: Martin Hawkins is a Manufacturing & Measurement Consultant with more than 25 years’ experience in manufacturing leadership, metrology, quality systems and industrial technology. He works with manufacturers to improve operational performance, digital transformation and measurement strategy across a range of industrial sectors.

