

API Introduces Next-Generation Optical CMM for Automated Non-Contact Inspection
Automated Precision Inc. (API) has introduced the next generation of Optical CMM. The automated, non-contact inspection system is designed to deliver high-precision dimensional measurement for both inline, nearline and standalone inspection applications. Combining API’s advanced 9D LADAR technology with automated motion control, the system has been developed to provide manufacturers with a faster alternative to conventional tactile coordinate measuring machines capturing comprehensive dimensional and surface geometry data.
Unlike traditional contact inspection systems, the Optical CMM performs non-contact measurements, enabling it to inspect complex geometries without physically touching the part. The system captures high-density point cloud data that includes positional information alongside surface characteristics allowing manufacturers to gather richer datasets during a single inspection process.
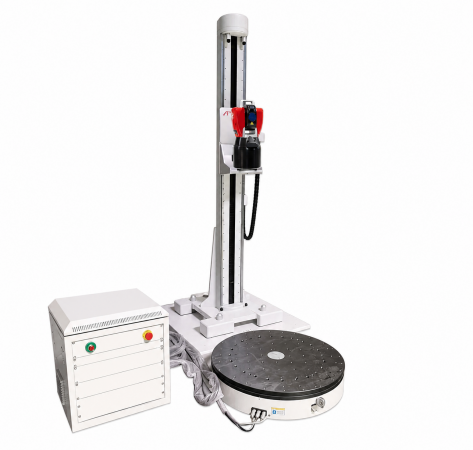 According to API, the Optical CMM is capable of collecting volumetric data at rates of up to 20,000 points per second while maintaining micron-level measurement accuracy. The combination of high-speed data acquisition and automated inspection routines is aimed at reducing measurement cycle times while improving process control in production environments.
One of the system’s distinguishing features is its ability to inspect a wide variety of materials and surface finishes. The optical sensor is designed to measure highly reflective surfaces as well as translucent materials, even at incidence angles of up to 87 degrees. This expands the range of applications beyond those traditionally associated with optical measurement systems.
The Optical CMM supports both single-point measurement and raster scanning, allowing users to choose between targeted dimensional inspection and full surface digitisation depending on the application. Inspection routines can be guided directly from CAD models or through machine vision, supporting fully automated measurement workflows with minimal operator intervention.
The system integrates API’s 9D LADAR sensor with a precision vertical lift, rotary table and the company’s SIM3 Motion Controller. It can operate with API’s MeasurePro software or compatible third-party metrology software, providing flexibility for manufacturers looking to integrate the Optical CMM into existing inspection workflows.
API Metrology is offering the Optical CMM in two configurations. The OPM1 supports parts up to 1.5 × 1.5 × 1.5 m with a vertical lift of up to 1.0 m and 2 μm lift accuracy. The larger OPM2 is designed for parts up to 2 × 2 × 2 m and incorporates larger scanning and turntable capabilities, with configurable measurement ranges from 8 to 25 m.
OPM1 is suited to components such as large turbine blades and cylindricl and prismatic parts in general while the OPM2 is intended for applications including automotive body panels, body-in-white structures and electric vehicle components.
As manufacturers continue to increase production automation while demanding faster inspection feedback, non-contact optical metrology is becoming an increasingly important complement to traditional CMM technology. Systems capable of capturing dense measurement data automatically and accurately, particularly on challenging surfaces, offer the potential to reduce inspection bottlenecks while supporting higher levels of process control directly on the production floor.
For more information: www.apimetrology.com

