
How Connected Metrology Is Changing Manufacturing
For more than a decade, Industry 4.0 has been a dominant theme across manufacturing. Connected machines, digital twins, automation, artificial intelligence and data-driven decision-making have become established parts of the industrial landscape. Metrology has been evolving alongside these developments, giving rise to what is commonly described as Metrology 4.0.
While the term is still used frequently in conference presentations and technology roadmaps, many of the principles associated with Metrology 4.0 are no longer aspirational. Across automotive, aerospace, electronics, medical device and precision engineering sectors, manufacturers are already integrating measurement systems into digital production environments, automating inspection workflows and using metrology data to support process control.
The more relevant question today is not whether Metrology 4.0 is coming, but how widely it has been adopted and what challenges remain for companies seeking to implement it.
Beyond the Inspection Room
Historically, metrology has often been viewed as a downstream activity. Parts were manufactured, moved to a dedicated inspection area, measured and either accepted or rejected.
That model is gradually changing.
Today, manufacturing environments increasingly require measurement information to be available much earlier in the production process. As product complexity grows and tolerances become tighter, manufacturers are looking for ways to identify process variation before it results in scrap, rework or production delays.
This has led to greater deployment of in-line and near-line measurement systems, automated inspection routines and direct integration between metrology platforms and manufacturing software.
The result is that metrology is becoming more closely connected to production operations rather than remaining a standalone quality function.
Where Metrology 4.0 Is Being Implemented
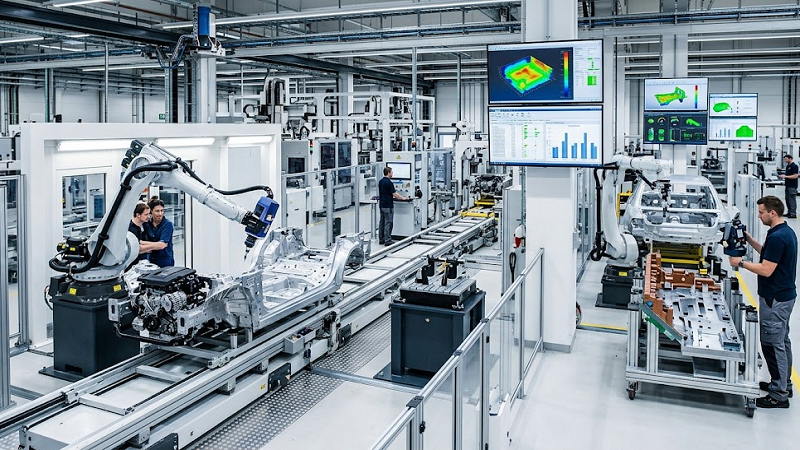
Some of the most visible examples can be found in automotive manufacturing, where automated optical inspection systems, robotic scanning cells and production-integrated CMMs have become increasingly common.
Instead of relying solely on periodic inspection sampling, manufacturers can now collect dimensional information continuously throughout production. This allows process deviations to be detected earlier and corrective actions to be implemented before large quantities of non-conforming parts are produced.
A similar trend can be seen in aerospace manufacturing, where complex assemblies require extensive dimensional verification. Here, laser trackers, portable coordinate measuring systems and automated scanning technologies are increasingly integrated into digital manufacturing workflows.
In electronics and semiconductor production, high-speed optical measurement systems are being used to inspect components at rates that would be impractical using traditional measurement methods.
Across all sectors, the common objective is not simply faster inspection but better use of measurement data.
The Growing Value of Measurement Data
One of the defining characteristics of Metrology 4.0 is the recognition that measurement data has value beyond pass/fail decisions.
Manufacturers increasingly use inspection results to monitor process capability, identify sources of variation and support continuous improvement initiatives. Data collected by metrology systems is being shared with Manufacturing Execution Systems (MES), Statistical Process Control (SPC) software and enterprise-level quality platforms.
This integration enables engineers and production teams to view quality performance alongside manufacturing data, creating a more complete picture of process health.
In some facilities, measurement data is also being incorporated into digital twin environments, allowing virtual models to be updated using information gathered from the physical production process.
While implementation levels vary considerably, the direction of travel is clear: metrology data is becoming part of the broader manufacturing data ecosystem.
Automation Is Driving Adoption
Another significant factor behind Metrology 4.0 adoption is the increasing use of automation.
Manufacturers continue to face pressure to improve productivity while addressing skilled labour shortages. Automated measurement systems help reduce manual intervention, improve repeatability and enable inspection processes to keep pace with production requirements.
This trend extends beyond hardware.
Inspection planning, reporting and data analysis are becoming increasingly automated, reducing the time required to transform measurement results into actionable information.
For many organisations, automation has become one of the strongest business cases for investment in digital metrology technologies.
Artificial Intelligence Begins to Find Practical Applications
Artificial intelligence is often discussed as a transformative technology, but within metrology its adoption remains relatively focused and practical.
Current applications are primarily centred on data analysis, anomaly detection and automated defect recognition. Machine learning algorithms can assist in identifying patterns within large measurement datasets that might otherwise be difficult to detect.
Some software platforms are also beginning to use AI-assisted workflows to optimise inspection strategies, identify critical features and streamline reporting processes.
While fully autonomous metrology systems remain limited, AI is already helping manufacturers process growing volumes of measurement data more efficiently.
The technology is not replacing metrologists, but it is providing tools that support faster and more informed decision-making.
Challenges Remain
Despite significant progress, implementation is far from universal.
Many manufacturers continue to operate legacy measurement equipment that was never designed for networked environments. Integrating these systems into modern digital infrastructures can be complex and costly.
Interoperability also remains a challenge. Measurement data is often generated by multiple hardware and software platforms, each with its own formats and interfaces. Achieving seamless data exchange across manufacturing systems remains a significant undertaking for many organisations.
Skills represent another important consideration. Modern metrology increasingly requires expertise in software, automation, data analytics and digital manufacturing systems alongside traditional measurement science. As a result, workforce development has become a critical component of successful implementation strategies.
These challenges do not prevent adoption, but they do explain why implementation rates vary significantly between organisations.
Is the Industry Ready?
The answer depends largely on where one looks.
Large manufacturers with established digital transformation programmes have already implemented many of the technologies associated with Metrology 4.0. Connected inspection systems, automated measurement workflows and integrated quality data platforms are increasingly common within advanced manufacturing environments.
Small and medium-sized manufacturers often face different constraints, including budget limitations, legacy equipment and resource availability. However, even within these organisations, adoption is gradually increasing as software platforms become more accessible and automation technologies become easier to deploy.
What is clear is that Metrology 4.0 is no longer simply a vision of future manufacturing. Many of its core elements are already in use across industry today.
The challenge for manufacturers is not whether the technologies are available, but how to implement them in a way that delivers measurable operational benefits.
For metrology professionals, this shift represents an important evolution. Measurement is no longer viewed solely as a means of verifying product quality. Increasingly, it is becoming a source of production intelligence, helping manufacturers understand, control and improve their processes in real time.
That transition may ultimately prove to be the most significant aspect of Metrology 4.0.
Author: Gerald Jones Editorial Assistant

