
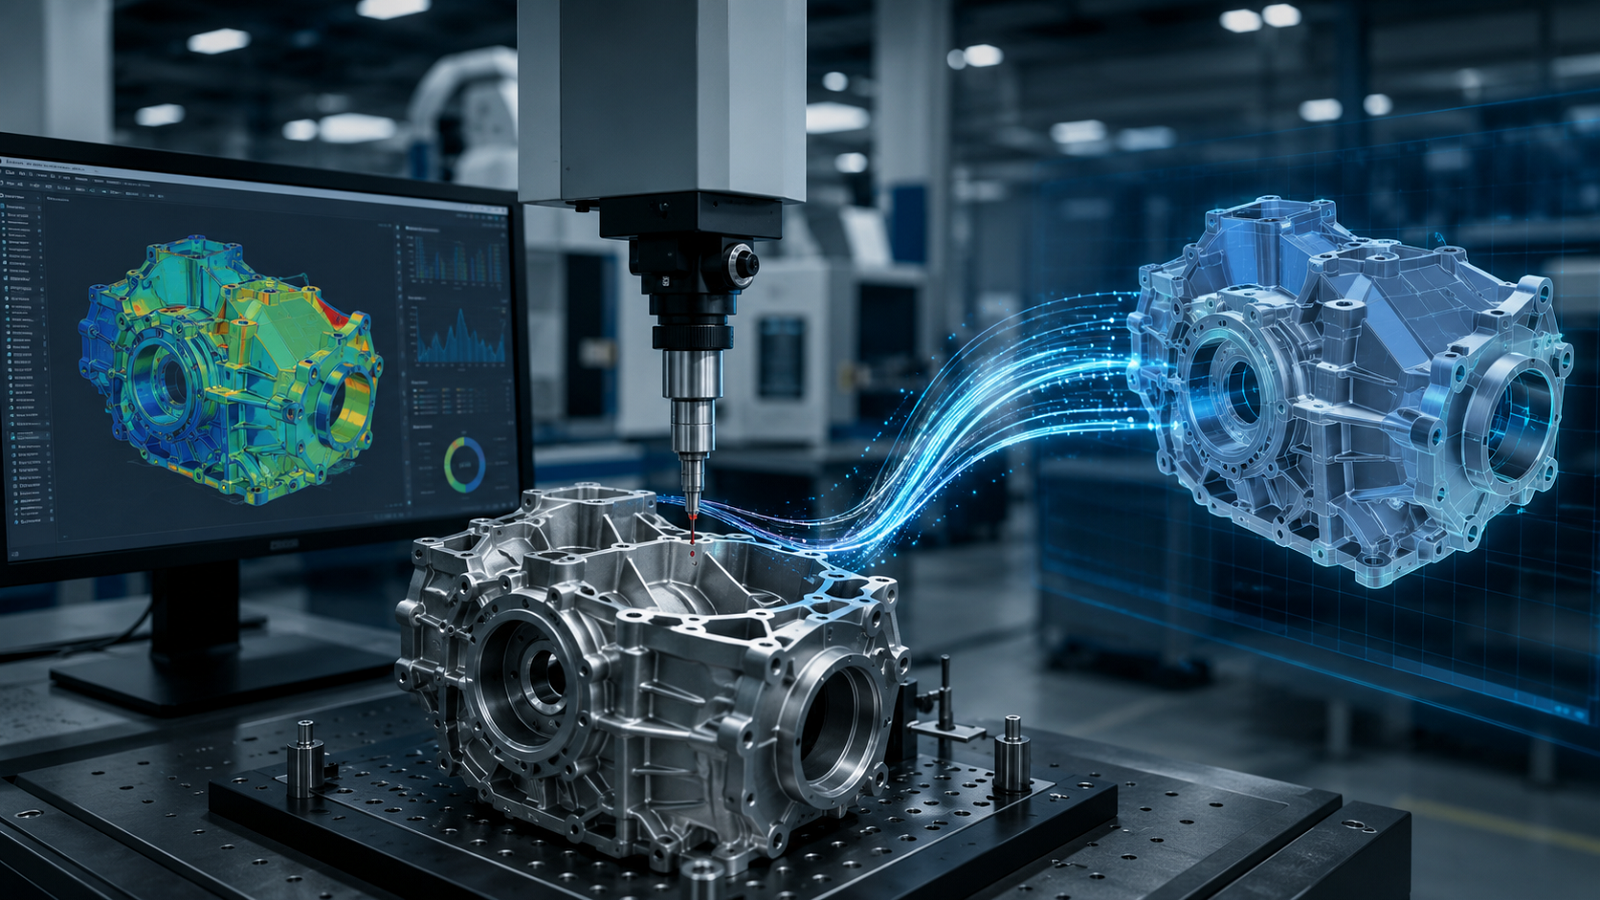
Metrology Powers Closed-Loop Digital Manufacturing
For decades, manufacturing has followed a largely linear process. Products move from design and engineering to production, followed by inspection and quality control. Once components are measured, the results are typically used to determine whether parts pass or fail specification, with little influence on the original design unless significant problems emerge.
Today, that approach is changing. Closed-loop manufacturing is transforming quality inspection from a final checkpoint into a continuous source of intelligence that improves product design, manufacturing processes and future production cycles. By feeding measurement data directly back into engineering, manufacturers are creating self-improving production systems that deliver higher quality, reduced waste and faster product development.
Beyond Pass or Fail
Modern metrology systems generate far more information than traditional inspection reports. Coordinate measuring machines (CMMs), laser scanners, computed tomography (CT), structured light scanners, machine vision systems and in-line sensors produce millions of measurement points that reveal how products behave throughout the manufacturing process.
Instead of simply identifying whether a dimension is within tolerance, manufacturers can analyse trends such as recurring deviations, thermal distortion, machine wear, tooling degradation and assembly variation. These insights help engineers understand not only what happened, but why it happened.
This shift represents a move from quality control to quality intelligence.
Closing the Digital Loop
The foundation of closed-loop manufacturing is seamless data integration. Inspection results are no longer isolated in quality departments but become part of the wider digital thread that connects design, manufacturing, production planning and lifecycle management.
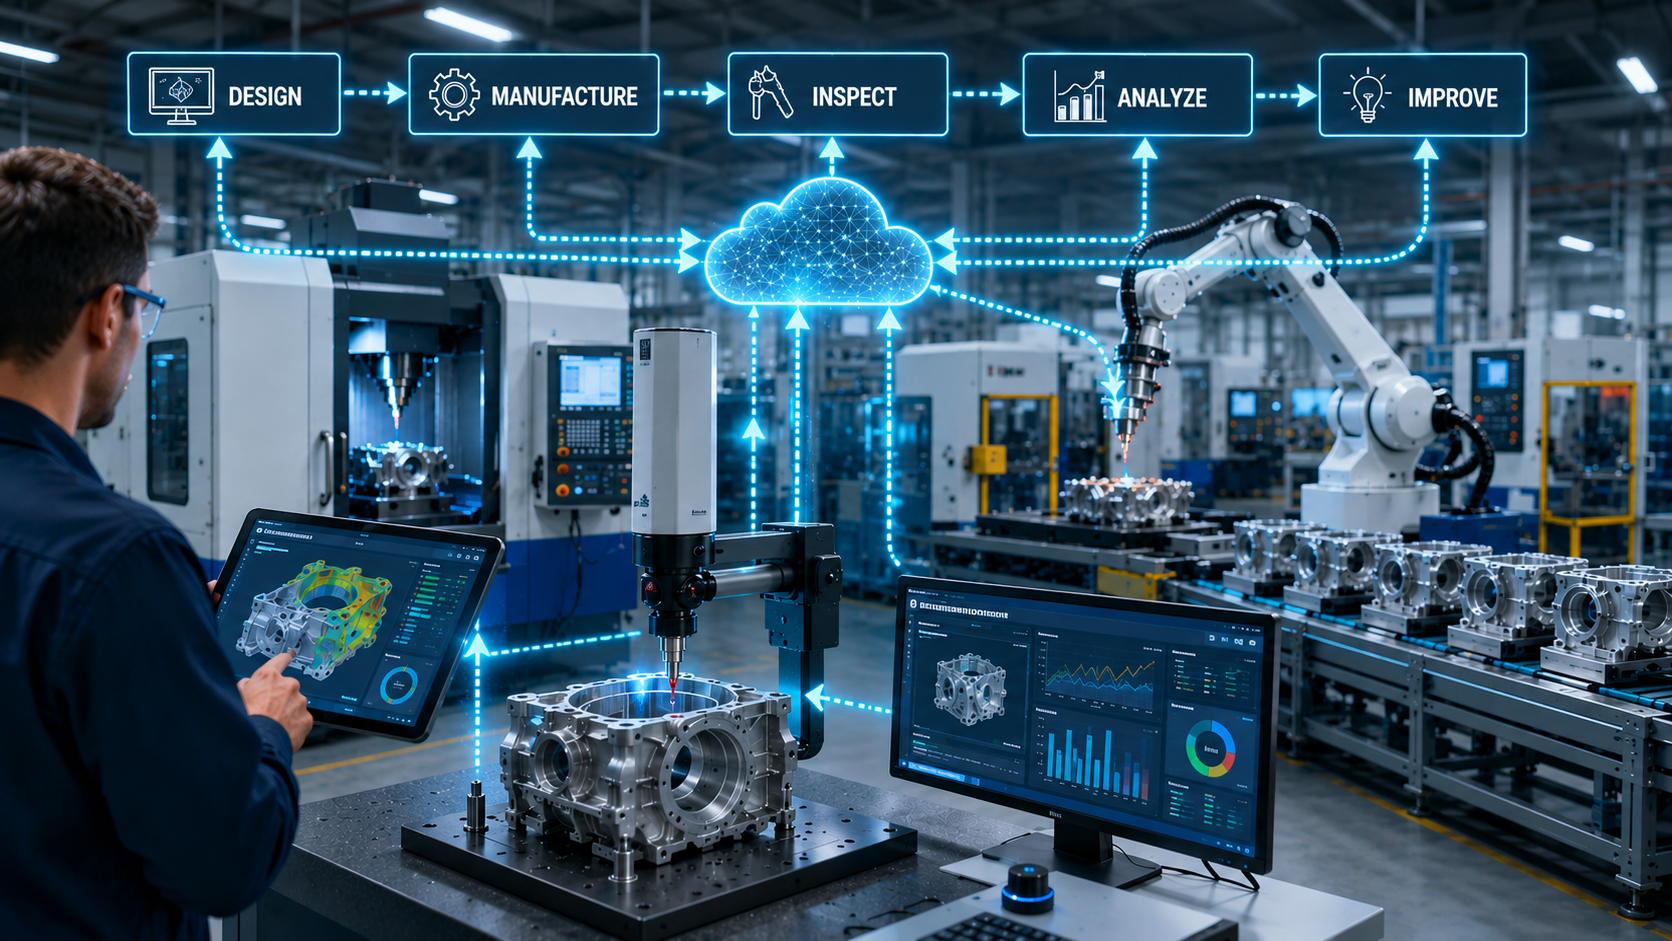
Measurement data is increasingly linked directly to CAD models, Product Lifecycle Management (PLM) systems, Manufacturing Execution Systems (MES), Statistical Process Control (SPC) software and digital twins.
When dimensional trends indicate a systematic issue, engineering teams can immediately determine whether the root cause lies in component design, machining strategy, fixture design, tooling, material behaviour or assembly processes.
The result is continuous optimisation rather than reactive correction.
Improving Product Design
One of the greatest benefits of closed-loop manufacturing is the ability to improve future product designs using real production data.
Simulation software predicts how products should perform, but measurement data reveals how they actually perform under manufacturing conditions.
For example, repeated inspection may reveal that a particular feature consistently approaches its tolerance limit despite multiple process adjustments. Rather than continually compensating during production, designers may modify the geometry, increase tolerance robustness or redesign the feature for improved manufacturability.
Similarly, inspection data can identify areas where tolerances are unnecessarily tight, allowing engineers to relax specifications without affecting product performance. These changes reduce manufacturing costs while improving production yields.
The result is Design for Manufacturability (DFM) supported by objective measurement rather than engineering assumptions.
Adaptive Manufacturing
Closed-loop manufacturing extends beyond product development into real-time production.
Increasingly, manufacturers are using in-line metrology systems that automatically adjust machining parameters based on inspection feedback.
If measurements indicate gradual tool wear, machining offsets can be updated automatically before components move outside specification. Surface measurements can trigger automatic cutter replacement, while robot guidance systems use vision and laser measurements to correct positioning errors during assembly.
Rather than producing defective parts until the next inspection cycle, adaptive manufacturing continuously maintains process stability.
This significantly reduces scrap, rework and production downtime.
Artificial Intelligence Accelerates Learning
Artificial intelligence is making closed-loop manufacturing considerably more powerful.
Machine learning algorithms can analyse years of inspection history, machine performance, environmental conditions and production parameters to identify relationships that would be impossible for engineers to detect manually.
AI can predict dimensional drift before it occurs, identify hidden process interactions and recommend process adjustments that minimise future variation.
As manufacturers collect increasing volumes of measurement data, AI transforms inspection databases into predictive knowledge systems that continuously improve manufacturing performance.
Instead of simply reporting defects, metrology becomes a decision-making tool.
The Role of Digital Twins
Digital twins provide an ideal platform for closed-loop manufacturing.
Virtual representations of products, machines and production systems can be continuously updated using real inspection data, ensuring that digital models accurately reflect manufacturing reality.
Rather than relying solely on theoretical simulations, digital twins evolve throughout production, allowing engineers to evaluate process changes, validate corrective actions and predict future performance using actual measurement results.
This continuous synchronisation creates an increasingly accurate representation of manufacturing operations throughout the product lifecycle.
Standardised Data Enables Connectivity
The success of closed-loop manufacturing depends on consistent and interoperable measurement data.
Industry standards such as QIF (Quality Information Framework), STEP AP242, OPC UA and MTConnect enable inspection results to flow between metrology software, CAD platforms, production systems and enterprise applications without manual translation.
Open standards eliminate data silos and allow manufacturers to build connected ecosystems where quality information is available throughout the organisation.
As software interoperability improves, measurement data becomes an enterprise-wide asset rather than information confined to the quality department.
Challenges to Implementation
While the benefits are compelling, implementing closed-loop manufacturing requires more than new inspection equipment.
Manufacturers must establish robust data management strategies, ensure traceable measurement processes, integrate multiple software platforms and develop workflows that allow engineering, manufacturing and quality teams to collaborate effectively.
Legacy equipment, proprietary software and disconnected databases often remain significant barriers.
Equally important is ensuring confidence in the measurement data itself. Feedback systems are only as reliable as the accuracy, repeatability and traceability of the inspection process feeding them.
The Future of Intelligent Manufacturing
As manufacturing becomes increasingly automated, measurement will play a central role in autonomous production systems.
Future factories will continuously monitor every stage of production, automatically feeding dimensional data into digital twins, AI models and engineering platforms that optimise products and processes in real time.
Rather than viewing inspection as the final stage of manufacturing, organisations are recognising metrology as a strategic source of knowledge that drives continuous improvement across the entire product lifecycle.
Closed-loop manufacturing represents the next evolution of digital manufacturing. By feeding measurement data back into design, manufacturers create products that are easier to build, processes that become more stable over time and production systems that learn from every component they produce.
For metrology professionals, this evolution signals a shift from measuring quality to enabling it—placing measurement data at the centre of tomorrow’s intelligent, connected manufacturing environment.
Author: Gerald Jones Editorial Assistant

