
Automated Scanning Cuts Large-Part Inspection Times
Conmed Labmet, based in Mexico, is developing a new generation of automated dimensional inspection systems designed to address one of the most persistent challenges facing automotive and other high-volume manufacturers: the rapid measurement of large components.
Through partnerships with leading technology companies including 3DInfotech, InnovMetric, Scantech, Vention and Universal Robots, Conmed Labmet has developed and implemented automated laser-scanning solutions capable of measuring parts ranging from 1 to 5 meters in length, both in their free state and while mounted in production fixtures.
The company says its automated scanning cells can reduce inspection times by more than 50% compared with conventional measurement approaches, while also improving repeatability, reducing operator involvement and providing manufacturers with dimensional information faster.
Large-Part Inspection Remains a Manufacturing Bottleneck
The dimensional inspection of large, high-volume components presents a significant challenge for automotive manufacturers. Parts such as stamped metal components, injection-molded plastic panels, forgings and other large structures can measure several meters in length and must often be inspected rapidly to avoid disrupting production.
Manual measurement can make quality control a bottleneck. Skilled operators are required to acquire measurements, organize the resulting data and generate consistent dimensional reports. As production volumes and part complexity increase, the amount of operator time required can become substantial.
Horizontal-arm CMMs provide an automated alternative, but conventional point-to-point measurement can still require considerable inspection time when large components contain numerous features that need to be measured.
This led Conmed Labmet to explore another approach: combining robotic automation, laser scanning, optical tracking and advanced inspection software to create fully automated measurement systems.
From Concept to Production
Conmed Labmet’s development program has resulted in a series of installations at major manufacturing facilities in Mexico.
The company’s first integration was carried out at SAFRAN in Querétaro. The system incorporated a 5-meter linear guide, an ABB robotic arm and a red laser line scanner supported by two tracking cameras.
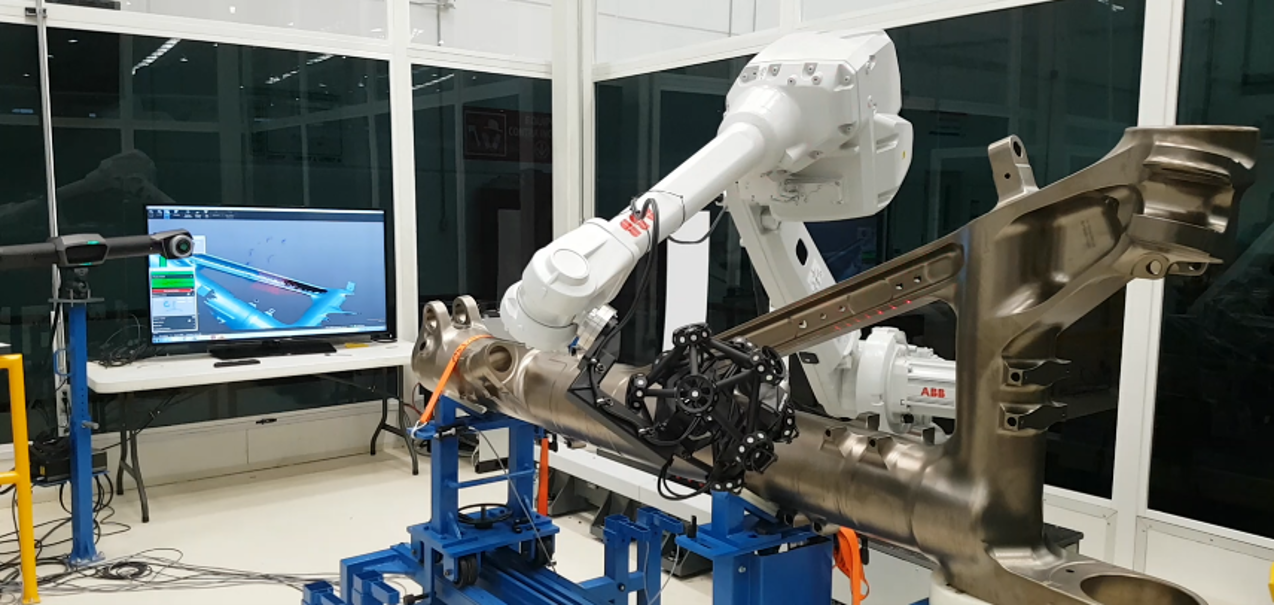
The system was developed to inspect long aircraft landing gear components. Its laser-scanning results were validated against a gantry-type CMM, with the automated system reducing inspection time by approximately 50%. The improvement helped reduce the waiting period between machining operations.
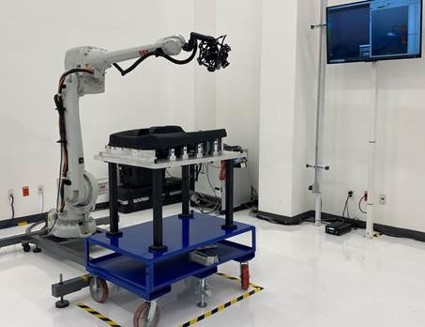 A second installation was implemented at Yanfeng in Saltillo, where a stationary ABB robot equipped with a laser line scanner was used to inspect several models of plastic interior door panels.
The panels were mounted on mobile fixtures, allowing different components to be brought into the inspection area. Automation reduced inspection time while allowing dimensional results to be delivered more quickly to the production and quality teams.
Automated Scanning for Large Stamped Components
Another significant installation was developed at CIE PEMSA in Celaya for the inspection of large metal-stamped components. See the in depth Metrology News article – Beyond The CMM – The Future of Optical Measurement in Manufacturing.
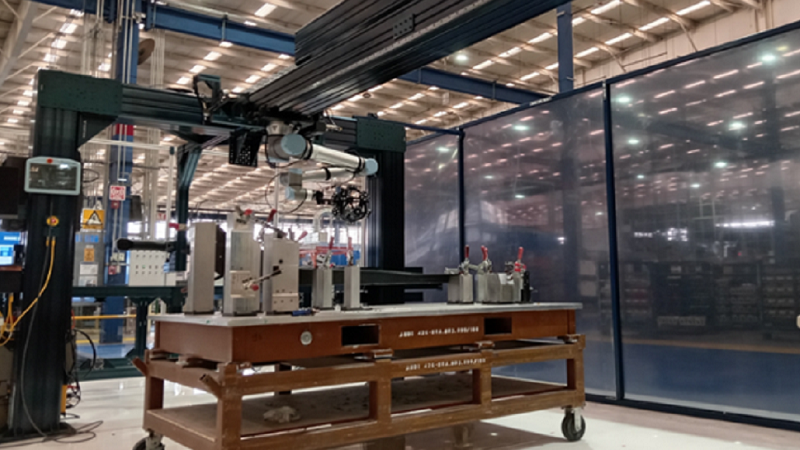
The system uses a Vention overhead structure incorporating a 4-meter gantry axis, a Universal Robots UR10 collaborative robot, a blue-light scanning system and 3DInfotech’s STREAMLINE software.

A particularly important feature of the installation is the positioning of the tracking cameras directly on the guide rail. This allows continuous monitoring of the robot’s movement and enables the system to create two independent inspection zones.
The resulting system reduced inspection time by more than 50% compared with CMM-based inspection alone. Beyond dimensional inspection, the technology was also used to optimize stamping press setup, helping reduce scrap and improve production efficiency.
Five-Meter Inspection Volume
Conmed Labmet’s latest implementation at Gestamp II in Puebla demonstrates how the technology can be scaled to even larger components.
The system uses the T-shaped Vention gantry configuration developed during the previous project. In this application, the TrackScan Sharp cameras remain stationary while the Scantech scanner operates in combination with 3DInfotech’s STREAMLINE software and PolyWorks.

The resulting system provides an inspection volume of up to 7 meters, allowing very long stamped components to be measured directly on their production fixtures.
According to Conmed Labmet, inspection cycle times have been reduced by more than 50% compared with the facility’s previous CMM and structured-light scanning methods. The faster acquisition of dimensional data is also helping production teams fine-tune laser cutting and punching processes.
Automation Without Major Factory Changes
A key advantage of Conmed Labmet’s overhead rail concept is that the systems can be installed using the customer’s existing production floor. Unlike some large metrology installations that may require dedicated foundations or extensive civil engineering work, the overhead structures can be configured around existing production environments. Existing heavy-duty wheeled fixtures and accessories can also continue to be used.
This approach reduces installation costs while providing flexibility to accommodate parts of different dimensions. The modular nature of the Vention system also allows the gantry and linear axes to be configured according to the specific requirements of each application.
Why Laser Scanning is Suited to Automated Inspection
Laser scanners can capture millions of points per second, producing a detailed digital representation of a component’s geometry. When combined with optical tracking and robotic positioning, this capability provides an effective solution for large, complex components.
Modern scanning systems continuously update the position of the scanner relative to the component, effectively creating a dynamic coordinate system because can refresh positional information at rates of up to 120 times per second.
This dynamic tracking helps minimize the influence of ambient vibration, making it possible to perform high-accuracy measurements directly on the factory floor.
As a result, manufacturers can potentially avoid the requirement for specialized metrology laboratories and inertia-block foundations traditionally associated with certain measurement technologies.
Temperature Compensation Extends Application Flexibility
Modern scanners can also incorporate temperature compensation using dedicated calibration or adjustment patterns.
This enables the equipment to operate in controlled metrology laboratories as well as production environments with ambient temperatures ranging from approximately 10°C to 40°C, while maintaining consistent measurement performance.
For manufacturers, this flexibility is particularly important because large components often need to be inspected close to where they are produced rather than being transported to a dedicated measurement laboratory.
From Manual Scanning to Automated Measurement Cells
Laser scanners were originally developed primarily for manual operation. For low-volume inspection applications, a skilled operator can efficiently move the scanner around a component and acquire the required data.
However, high-volume manufacturing presents a different challenge.
As the number and complexity of components increase, manually scanning every part can consume significant amounts of skilled operator time. Even experienced operators cannot consistently reproduce exactly the same scanning trajectory from one inspection to the next.
Automation addresses this issue by allowing the robot to follow a programmed inspection path repeatedly.
The result is greater measurement repeatability, consistent mesh quality and better utilization of skilled quality personnel, who can instead focus on analysis and other quality-control activities.
3D Infotech Software Provides the Link Between Scanning and Inspection
A critical element of Conmed Labmet’s approach is the integration of hardware and software from different technology specialists.
3D Infotech acts as a central integration partner, providing the synchronization and automation technology required to connect robotic systems, scanners and inspection software.
Its STREAMLINE software captures scanning data and transfers it directly to PolyWorks, where the data can be analyzed against the CAD model and used to extract GD&T characteristics.
The process can then generate final inspection reports in PDF and CSV formats without requiring an operator to manually transfer data between systems.
The measurement cell featuring the PartId system verifies that the part is correct and properly positioned for measurement; it has prevented collisions between the robot and the scanner in installed cells, thereby eliminating the risk of human error during operation.
This creates a more complete automated workflow – from scanning and data acquisition through dimensional analysis and reporting.
High-Speed Scanning with TrackScan Sharp
The Scantech TrackScan Sharp scanner is a key component of the latest systems. The scanner incorporates 25-megapixel cameras and Tri-Laser scanning technology, providing a measurement rate of up to 5.4 million points per second.
Conmed Labmet cites volumetric accuracy of 48 micrometers within the scanner’s initial 3-meter measurement range, providing the accuracy required for demanding industrial inspection applications.
Combined with robotic positioning and optical tracking, the scanner provides the speed required to make automated inspection practical for large components.
Modular Automation From Vention System
Vention provides the modular automation platform used to construct the overhead inspection systems.
Its configurable aluminum structures allow Conmed Labmet to develop different gantry configurations according to the size and geometry of the component being inspected. Vention’s engineering and consulting support also assists with the design of the linear-axis systems and the adaptation of the structures to individual production environments.
This modular approach allows the same basic concept to be scaled or modified for different applications rather than requiring a completely bespoke mechanical system for every installation.
Collaborative Robots Simplify Integration
Universal Robots collaborative robot technology provides another important element of the system.
The robot positions the scanner and generates inspection paths according to the geometry of the component, working together with the Vention linear axis to cover large inspection volumes.
The collaborative nature of the robot can also simplify interaction with operators and reduce the extensive safeguarding requirements typically associated with conventional industrial robots. This can help reduce system complexity and overall project costs while retaining the repeatability required for automated inspection.
New Approach to Large-Part Quality Control
Conmed Labmet’s installations demonstrate how laser scanning, optical tracking, robotics, modular automation and inspection software can be combined into a single automated metrology workflow.
The technology is particularly suited to high-volume inspection of large and complex components, including stamped metal parts, large injection-molded components and forgings.
The company’s experience to date indicates that automated scanning cells can deliver inspection-time reductions of more than 50% compared with conventional measurement technologies in suitable applications. More importantly, the systems allow manufacturers to move dimensional inspection closer to production, automate repetitive measurement tasks and provide faster feedback to manufacturing teams.
As manufacturers increasingly seek to connect measurement data directly with production processes, Conmed Labmet believes automated laser scanning will play an increasingly important role in the future of large-part quality control.
For more infomation: www.conmed.mx

