
Reverse Engineering for Advanced Manufacturing
Reverse engineering has evolved from a largely manual process used to reproduce legacy components into a sophisticated digital workflow supporting product development, quality assurance, manufacturing and lifecycle management. Advances in 3D scanning, portable metrology, computational modelling and additive manufacturing are enabling manufacturers to capture, analyse and recreate physical products with levels of speed and accuracy that were previously difficult to achieve.
For manufacturers working with legacy components, complex geometries or products for which original CAD data is unavailable, reverse engineering provides a bridge between the physical and digital worlds. Increasingly, the same technologies are also being incorporated into mainstream product development and production workflows.
From Physical Part to Digital Model
At the heart of modern reverse engineering is the ability to capture the geometry of a physical component and convert it into usable digital information.
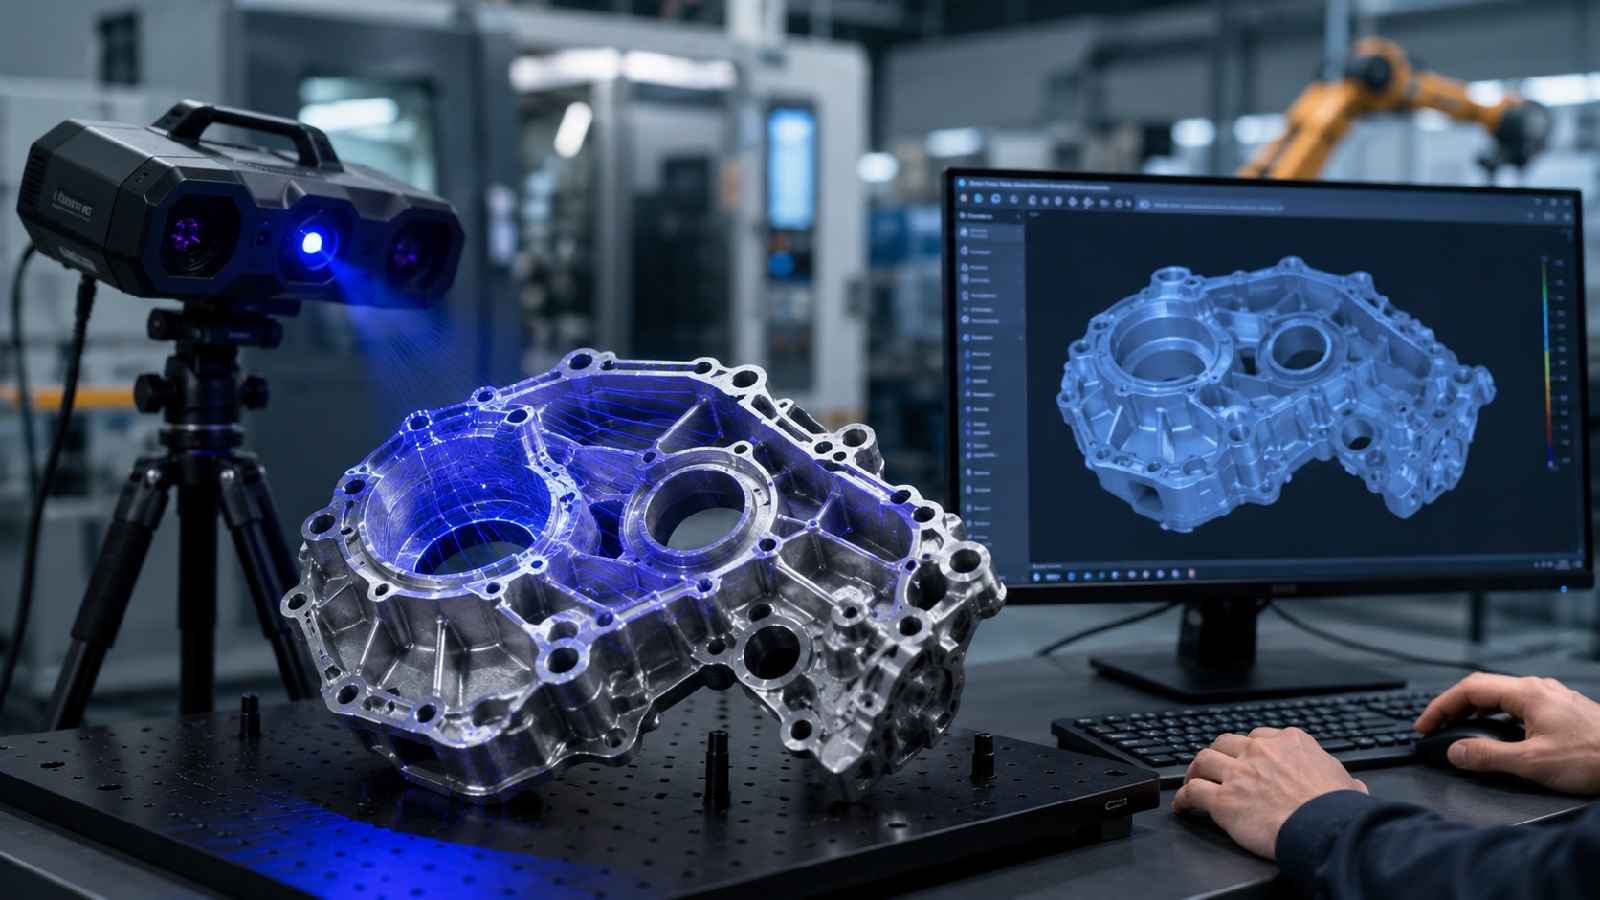
High-resolution 3D scanners, structured-light systems, laser scanners and portable CMM-based scanning solutions can rapidly acquire millions of measurement points from a component. The resulting point cloud or polygon mesh provides a comprehensive representation of the physical part, including freeform surfaces and geometric features that can be difficult or time-consuming to measure using conventional probing techniques.
The challenge is then to transform this captured information into engineering data. Modern reverse-engineering software can identify geometric features, extract dimensions, recognise surfaces and generate CAD models from measured data. Automated algorithms can significantly reduce the manual intervention traditionally required to convert scan data into a parametric model.
This has important implications for metrology because the digital model is not simply a visual representation. It can become the basis for dimensional inspection, manufacturing, tooling and subsequent design modifications.
Reverse Engineering and Metrology
The relationship between reverse engineering and metrology has become increasingly important as manufacturers demand greater confidence in digital representations of physical components.
A scanned component can be compared directly with nominal CAD geometry, allowing deviations to be visualised using colour maps and quantified through GD&T analysis. This enables engineers to distinguish between the intended design and the actual manufactured condition of a component.
For reverse-engineering applications, however, measurement uncertainty and traceability remain critical considerations. The accuracy of the resulting CAD model depends not only on scanner resolution but also on the measurement system, calibration, surface characteristics, environmental conditions, alignment strategy and data-processing methodology.
Consequently, modern reverse-engineering workflows increasingly incorporate metrology principles from the initial data capture through to final model validation.
Accelerating Prototyping
One of the most significant applications is rapid prototyping.
Instead of creating a new component entirely from engineering drawings or manually rebuilding geometry, engineers can scan an existing prototype, modify the resulting digital model and manufacture an improved version.
This approach is particularly valuable during iterative product development. Physical prototypes can be evaluated, scanned and incorporated back into the digital design environment, creating a rapid feedback loop between physical testing and digital development.
Additive manufacturing further accelerates this process. Once a reverse-engineered model has been validated, it can be sent directly to a 3D printer to produce a prototype, tooling component or, where appropriate, an end-use part.
The combination of 3D scanning, CAD reconstruction and additive manufacturing therefore allows manufacturers to move rapidly between measurement, design and physical validation.
Capturing Complex and Freeform Geometry
Traditional measurement methods can struggle with components containing highly complex surfaces, organic shapes or numerous small features. Reverse-engineering technologies are particularly effective in these applications because scanning captures the overall surface rather than relying on a limited number of discrete measurement points.
Automotive styling, aerospace structures, turbine components, medical devices and consumer products all contain geometries where comprehensive surface capture can provide significant advantages.
For aerospace applications, for example, large components can be scanned to document their as-manufactured condition. Engineers can subsequently compare this information with nominal geometry to identify deformation, wear or manufacturing variation.
Portable scanning systems also allow measurement to take place directly on large components, reducing the need to transport parts to dedicated inspection laboratories.
Legacy Parts and Obsolescence
Reverse engineering also provides an important solution for manufacturers dealing with legacy products.
Many industrial facilities contain machines and assemblies that were designed before modern 3D CAD systems became commonplace. Original drawings may be incomplete, unavailable or inaccurate, while replacement components may no longer be commercially available.
Scanning the existing component provides a means of recovering its geometry and creating a new digital definition. Engineers can then reproduce the component using conventional machining, additive manufacturing or other production technologies.
This capability is becoming increasingly important as manufacturers seek to extend the operational life of expensive industrial equipment while reducing dependence on obsolete supply chains.
Reverse Engineering for Quality Improvement
The technology is also moving beyond simply reproducing existing geometry.
By comparing multiple scanned components, manufacturers can identify manufacturing trends and understand how production processes affect dimensional variation. Reverse-engineering data can therefore contribute to process optimisation and quality improvement.
For example, scans from components produced at different stages of a manufacturing process can reveal systematic deformation or dimensional drift. Engineers can use this information to modify tooling, machining strategies or process parameters.
In this context, reverse engineering becomes part of a broader digital metrology strategy rather than a standalone activity.
Inspection of Manufactured Components
Modern inspection software increasingly combines reverse-engineering capabilities with conventional dimensional analysis.
A production component can be scanned and automatically aligned to its nominal CAD model. The complete surface can then be analysed for dimensional deviations, while specific features can be evaluated against GD&T requirements.
This approach is particularly useful for components with large numbers of inspection characteristics or complex freeform surfaces.
Automation is becoming an important development. Robotic scanning systems can repeatedly inspect components using predefined paths, while software automatically processes scan data and generates inspection reports. This enables reverse-engineering and inspection technologies to become part of automated production environments.
Artificial Intelligence Enters the Workflow
Artificial intelligence and machine learning are beginning to influence reverse-engineering workflows.
AI-based algorithms can assist with feature recognition, segmentation, surface classification and the identification of geometric relationships within large point-cloud datasets. Instead of requiring an engineer to manually determine which portions of a scan represent individual features, intelligent software can increasingly perform much of this classification automatically.
This has the potential to substantially reduce the time required to convert raw measurement data into engineering information.
AI can also help identify patterns across multiple components, distinguishing normal manufacturing variation from unusual defects or deviations.
Towards Automated Reverse Engineering
The next stage of development is likely to be greater automation throughout the entire workflow.
A future reverse-engineering system could automatically scan a component, identify its geometric features, reconstruct a parametric CAD model, compare the model against measurement data, calculate uncertainty and generate a validated inspection report with minimal operator intervention.
Robotics will play an important role in achieving this objective. Automated scanning cells can combine robotic arms, optical sensors and metrology software to provide repeatable data acquisition without requiring an operator to manually position the measurement system.
For high-volume production, this opens the possibility of using technologies traditionally associated with reverse engineering as part of automated inline inspection.
Digital Twins and Product Lifecycle Management
Reverse engineering is also becoming relevant to digital-twin strategies.
A digital twin does not necessarily have to originate from a perfect design model. In many cases, the most useful digital representation is one that reflects the actual physical condition of an asset.
Scanning an existing machine, aircraft structure or industrial installation can provide the geometric foundation for a digital model. Subsequent inspections can then update that representation, creating a record of how the physical asset changes throughout its operational life.
This creates a feedback loop between measurement and engineering information that can support maintenance, refurbishment and asset management.
The Importance of Data Quality
Despite rapid advances in scanning and software, reverse engineering remains fundamentally dependent on the quality of measurement data.
A high-density point cloud does not automatically constitute an accurate engineering model. Surface reflectivity, transparency, accessibility, scanning angle, registration errors and calibration can all influence the final result.
Manufacturers therefore need to select measurement technologies according to the required accuracy, component size, material and application rather than simply choosing the scanner with the highest advertised resolution.
Validation against calibrated artefacts, independent measurement systems or established metrology procedures is particularly important where the resulting model will be used for production or safety-critical applications.
From Reconstruction to Digital Manufacturing
The evolution of reverse engineering reflects a wider transformation in manufacturing. What was once primarily a technique for reproducing a physical component is becoming an integrated digital manufacturing capability.
Modern 3D measurement technologies allow manufacturers to capture physical geometry rapidly, while advanced software converts measurement data into actionable engineering information. Combined with CAD, simulation, additive manufacturing, robotics and AI, these technologies are creating increasingly automated pathways from physical component to validated digital model and back to manufactured product.
For prototyping, reverse engineering can shorten development cycles. For production, it can strengthen inspection and process control. For legacy equipment, it can preserve critical components that might otherwise become impossible to manufacture.
As these capabilities continue to converge, reverse engineering is becoming less about copying an existing part and more about creating a reliable digital definition of the physical world — providing manufacturers with another important foundation for data-driven, automated and increasingly intelligent production.
Author: Gerald Jones Editorial Assistant

