
Freeze CAD Revision Before Reusing an Inspection Plan
An inspection plan inherited from revision A needs a clear starting point when revision B arrives. Fix the exact model pair, establish the controlling requirements, and document the responsible engineer’s decision before carrying the plan forward. A geometry comparison can help locate features that deserve attention. Its value in the handover depends on knowing which files were compared and what the comparison can establish.
Consider a bearing housing whose overall size remains unchanged while four holes become larger. An envelope check can confirm familiar dimensions and still leave the inspection team with a different nominal feature to assess. The useful question is whether the existing plan addresses the requirements for the new revision, including any changes that a shaded model cannot show.
Give The Handover a Fixed Reference
Start with the exact revision A and revision B files supplied for review. Retain their filenames and engineering revision identifiers, together with the source or release record that connects each export to the intended design. A filename containing “revB” is useful for navigation, but its authority comes from that connection. Keep the existing inspection-plan revision in the same review record.
Where the workflow supports it, record a file hash to help identify the bytes reviewed. A matching hash can support a check that a file has remained identical; a different hash does not by itself establish a geometric change. Export settings or metadata can alter file contents. File identity and engineering revision identity serve different purposes, and both deserve an explicit place in the handover.
Preserve the compared copies or controlled references so another person can recover the same pair. If a replacement file arrives during review, identify the new input and reassess the affected conclusions. A screenshot detached from its source pair becomes much harder to interpret after the email thread has moved on.
Check What Has Actually Loaded
Before interpreting a difference view, verify source units, display units, loaded bodies and the intended configuration or assembly scope. An incomplete assembly can present a plausible shape. Record warnings or missing components before treating the visible model as the complete product.
Check placement as well. Two files exported in different coordinate systems can produce widespread differences even when the nominal shape is similar. Establish whether original placement is the intended comparison basis and document any deliberate registration used in the chosen workflow. Display centering only changes the view; it does not establish geometric alignment or a drawing datum relationship.
Locate The Changed Feature
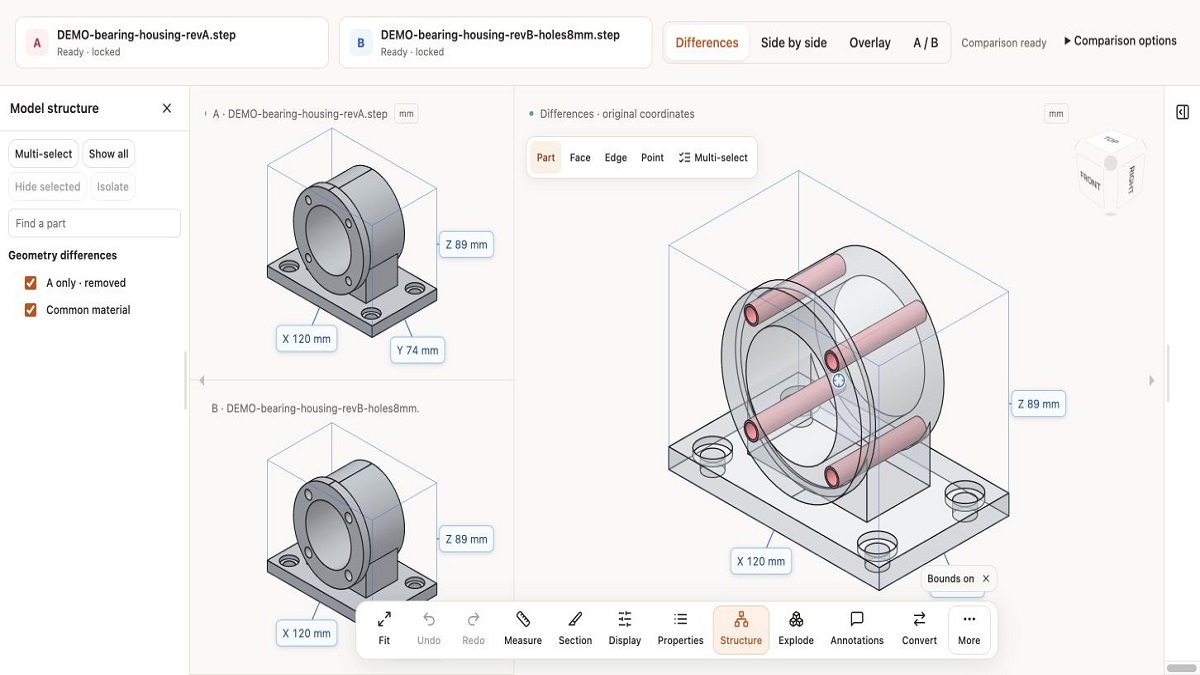
Our synthetic bearing-housing example keeps a 120 × 74 × 89 mm exterior envelope in both revisions. Four holes in the front flange change from a nominal diameter of 6.4 mm to 8 mm, while the original source coordinates remain unchanged. These are the flange holes around the central opening, distinct from the base mounting holes. The example supplies no tolerance, hole-depth or surface-finish requirement.
In the CADProps comparison shown above, red A-only material marks material present in revision A and absent in revision B. Transparent grey shows common geometry. This directs the reviewer to the enlarged holes despite the unchanged envelope. The image is a view of nominal CAD geometry; it contains no measurement of a manufactured housing.
CADProps’ comparison tool supports A-only, B-only and common solid differences for suitable valid closed STEP pairs, subject to current processing limits. Other supported 3D inputs provide visual comparison, and mesh results are approximate. The tool preserves source coordinates and performs no automatic alignment. Selecting files starts temporary server processing, so teams should check their data-handling permissions before using it for controlled models.
Return To The Controlling Requirements
Once the changed feature is located, connect it to the released drawing or approved product definition and the relevant entry in the existing inspection plan. Check what those controlling sources say about the nominal target and associated requirements. Review datum relationships where relevant, without inferring a datum change from the colour of a geometric difference.
For the four flange holes, the nominal diameter change creates a specific review item. It does not supply the allowable size range, geometric controls, inspection method or acceptance decision. Those details must come from the applicable requirements and the organization’s established process. The engineer can then assess whether the current plan remains suitable or needs revision and further validation.
Extend the review beyond highlighted geometry. A tolerance, note or other requirement may change while the solid model remains visually identical. Conversely, an export difference may need investigation before it can be treated as a design change. Resolving those cases means returning to the controlled definition and change record, rather than relying on the extent of coloured material.
Make The Decision Recoverable
A short handover record should connect the observation to the decision still required. For the synthetic example, an illustrative entry can remain explicitly open:
| Handover item | Illustrative entry |
| Review item | Four front-flange holes |
| Nominal change | Diameter 6.4 mm in A to 8 mm in B |
| Comparison context | Original source coordinates; same exterior envelope |
| Requirements check | Requires review against the controlled drawing or approved product definition |
| Plan disposition | Requires review by the responsible engineer |
In a production record, add the actual file references, controlling-document revisions and inspection-plan revision. Record the responsible person’s decision and rationale through the existing approval process. If the plan is revised or revalidated, preserve that outcome alongside the review so later users can trace why reuse was permitted and under which conditions.
Keep nominal comparison evidence distinct from physical measurement results. The comparison can explain why a feature entered the review; the measurement record supports conclusions about the manufactured part. Neither should silently stand in for the other.
Freezing the reference pair makes inspection-plan handover more concrete. The next engineer receives an identifiable change, its controlling requirements and a documented disposition, with unresolved items still visible. That is a practical basis for deciding what can be reused when a familiar-looking component arrives under a new revision.
For more information: www.cadprops.com
About the contributor: CADProps provides browser-based CAD viewing and comparison tools. The bearing-housing demonstration is synthetic, owned by CADProps and previously shared publicly; it is not a customer inspection study. Nominal comparison does not generate or approve an inspection plan or establish manufactured-part acceptance.

