
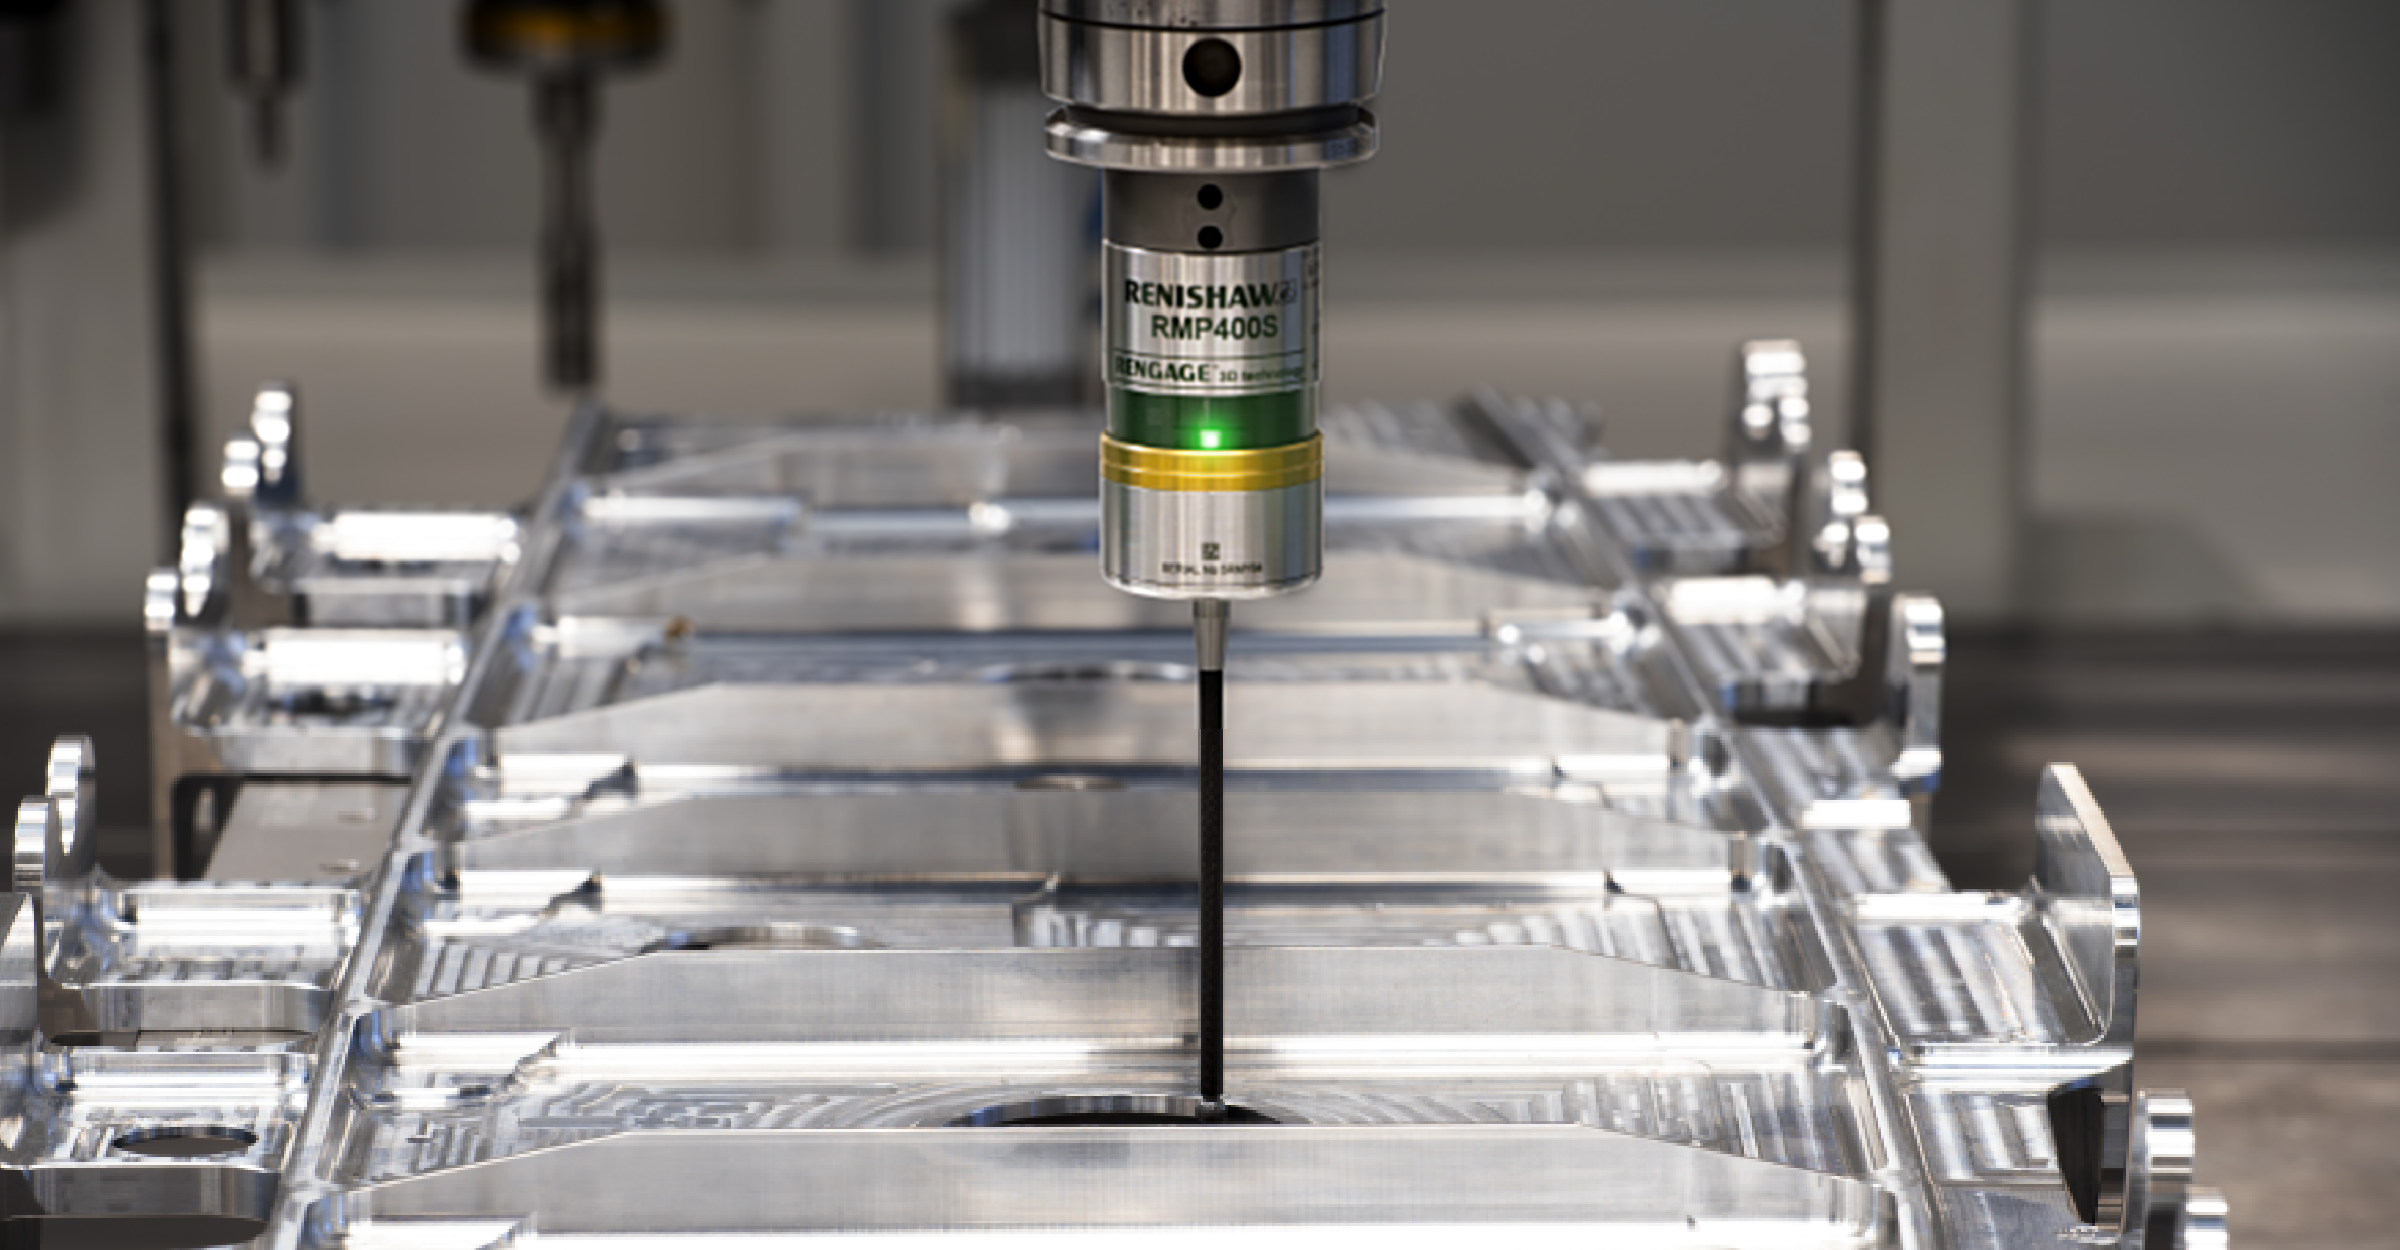
New Machine Tool Probe Integrates Touch-Trigger, Scanning and Surface Finish Verification
Renishaw has announced the market introduction of its multi-purpose RMP400S sensor at the upcoming IMTS 2026 (14-19 September) and AMB 2026 (15-19 September) exhibitions. The RMP400S represents an innovative solution that seamlessly combines touch-trigger, scanning, and surface finish verification into a single machine tool probe. This powerful combination makes the RMP400S Renishaw’s most versatile machine spindle probe to date, delivering exceptional metrology performance.
The RMP400S is Renishaw’s most versatile spindle probe to date, combining touch-trigger, scanning, and surface finish verification in a single device. Built on patented RENGAGE strain gauge technology, it can achieve a repeatability of 0.25 μm 2 σ and surface finish Ra of 0.5 μm.
The RMP400S enhances on-machine measurement capabilities by delivering high-density scanning data for both form and surface finish verification. Its advanced functionality supports improved in-process control directly on the machine, helping engineers streamline inspection workflows.
Justin Walford, Principal Product Marketing Engineer for Renishaw’s Machine Tool Products Division, explains what this means for manufacturers:
“High-density scanning provides users with comprehensive data for enhanced traceability and reliability in manufacturing. This includes run-out, form, flatness, roughness and waviness measurements, and delivers precise and accurate measurements of the workpiece.”
He continues, “Surface finish verification is also integrated into the RMP400S probe’s scanning ability. This gives access to crucial information about part finish, helping to identify potential issues before they become problematic.”
Walford concludes, “For some applications such as bore/boss machining, the impressive capabilities of touch-trigger, scanning, and surface inspection can even be achieved with a single probe and stylus combination.”
RMP400S is programmed with Renishaw’s world-leading Inspection Plus software, which has a well-established user acceptance and long-standing presence in the global market. Enhanced to include scanning, it provides a wide range of probing cycles. This allows RMP400S to act as a direct replacement for existing Renishaw touch-trigger probes.
Compatibility with Inspection Plus means that the RMP400S can also be programmed using Renishaw’s Set and Inspect software. This enables simple programming through an intuitive user interface, without the need for extensive G-code knowledge. Inspection Plus also ensures compatibility with reporting tools including Renishaw Central – Renishaw’s smart manufacturing data platform – allowing for continued use of existing reporting and workflow processes.
For more information: www.renishaw.com

