
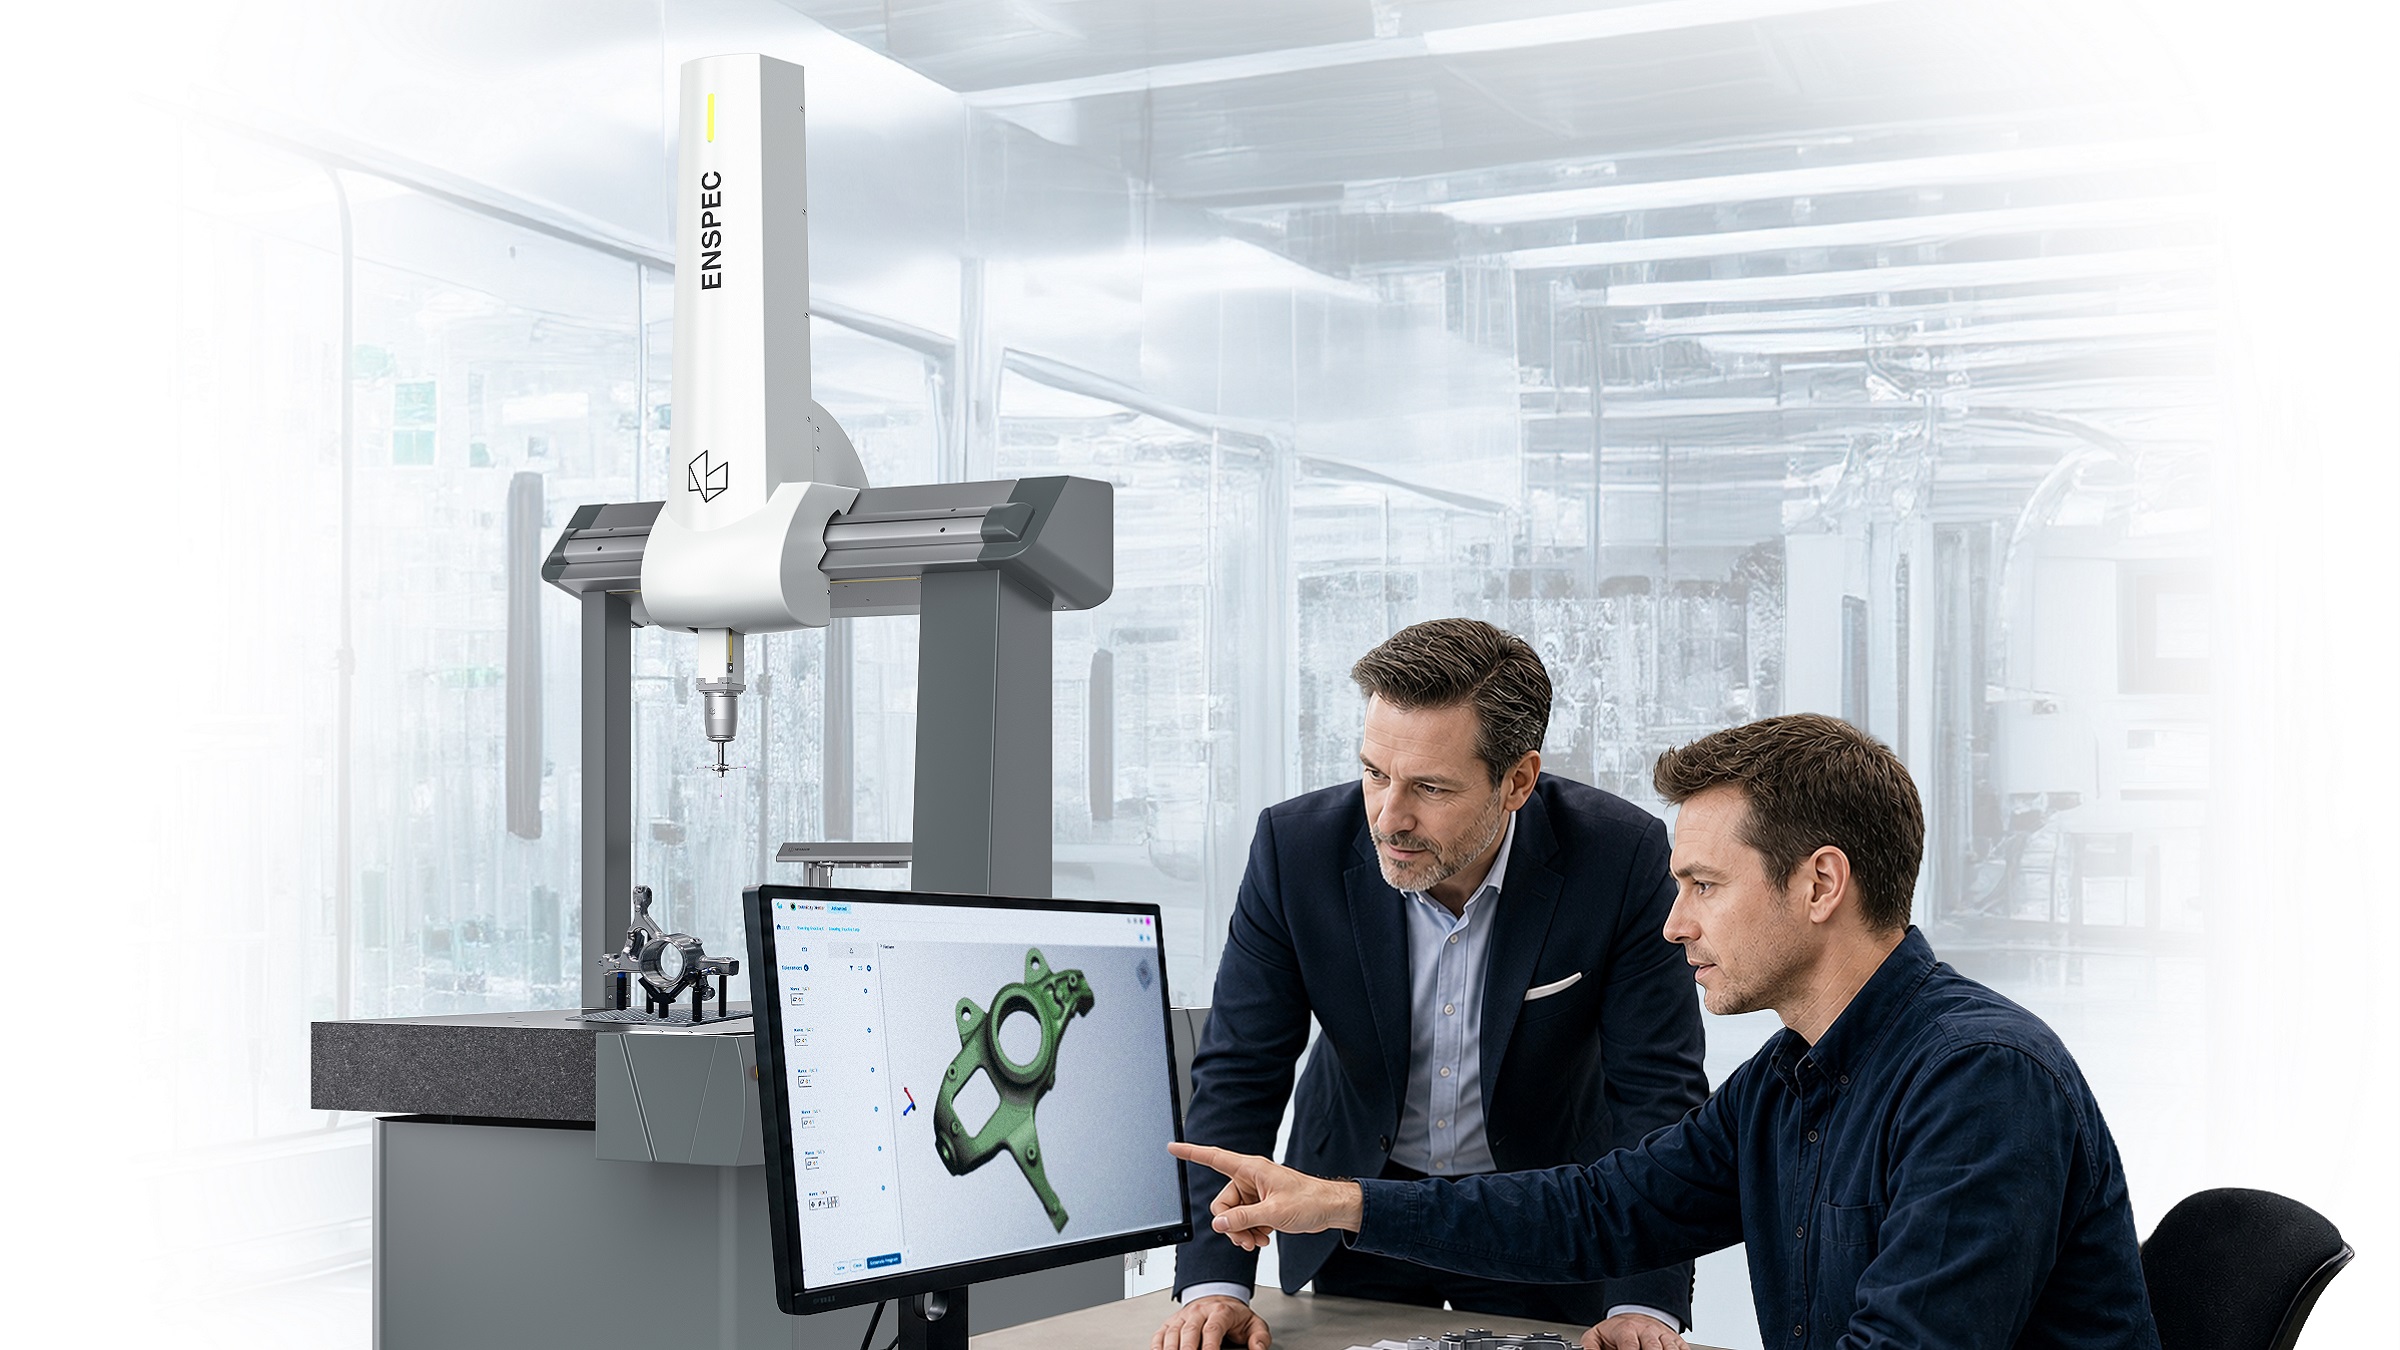
Hexagon ENSPEC Opens a New Entry Point to Professional CMM Metrology
Hexagon Manufacturing Intelligence’s Stationary Metrology Division has announced the launch of ENSPEC, its professional-grade bridge coordinate measuring machine (CMM), for the UK and EMEA markets. Built for manufacturers and subcontractors bringing measurement in-house for the first time, along with those seeking to upgrade or expand an existing quality operation, ENSPEC delivers proven Hexagon quality and accuracy combined with industry-standard PC-DMIS software through an accessible entry point into professional metrology.
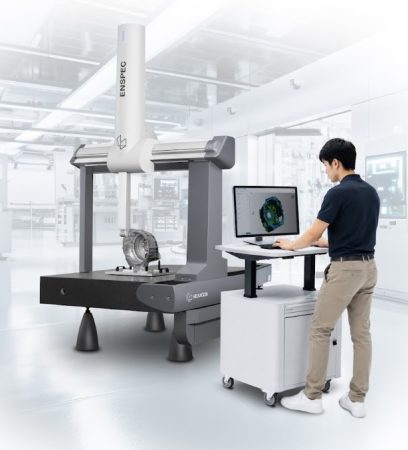 For many smaller UK manufacturers, the pressure to meet tighter customer specifications, pass supplier audits, and win new business from major companies keeps rising, while professional CMM measurement has remained out of reach. That gap pushes teams to outsource inspection, rely on manual tools, or decline work they cannot verify in-house. ENSPEC changes the equation with a professional-grade system built to help manufacturers with limited resources improve quality and compete for higher-value contracts.
“Quality expectations have moved down the supply chain, and manufacturers at every level now face audits and tolerances that once applied only to the largest players. Some are measuring professionally for the first time, others are moving beyond manual tools or scaling an operation they already run,” said Manuel Müller, Director of Product Marketing at Hexagon. “What they share is the need for a credible path that grows with them, and ENSPEC delivers that, from a first inspection through to a full metrology programme.”
ENSPEC is built on the same TRICISION triangular frame, granite base, and air bearing design as Hexagon’s established bridge CMM range and is equipped with Hexagon’s proven sensor technology, providing a wider market with access to engineering that is trusted across the portfolio. It provides a lower-risk route into professional metrology, combining the credibility of established technology with the service and support needed to give manufacturers confidence in their investment, while providing a platform that can scale as their requirements grow.
Key capabilities and benefits:
Three Sensor Configurations: Touch, Scan, and Speed cover tasks from basic dimensional feature inspection to full-surface non-contact laser scanning.
Eight Measuring Volumes: Options from 600 x 800 x 600 mm to 1200 x 3000 x 1000 mm suit everything from small components to larger assemblies.
High speed Without Compromising Accuracy: With a maximum 3D velocity of 520 mm/s and acceleration of 1,730 mm/s², ENSPECT supports productive routine measurement.
Accuracy With Fixed and Articulated Heads: Measurement precision holds across both head types, letting operators reach complex features with confidence.
Industry-Established Metrology Software: Every configuration runs on PC-DMIS, supporting established metrology workflows and continuity as measurement requirements develop.
A clear upgrade path: As requirements evolve, customers can select from available sensor and software options as their inspection.
For more information: www.hexagon.com

