

Digital Manufacturing Workflow: From Digital Thread to Closed Loop
Manufacturing has spent the past decade talking about digital transformation, Industry 4.0, and the digital thread. Yet in many production environments, the thread remains incomplete. Data is created in engineering, consumed in manufacturing, and generated again in quality, but rarely connected in a way that enables continuous feedback and improvement.
Closing the digital loop on manufacturing workflow goes beyond connectivity. It means creating a system where design intent, production execution, and measurement results are linked through a common, model-based data foundation. In a closed-loop environment, measurement data does not merely confirm compliance; it actively informs engineering decisions, process control, and business systems.
This article explores the technologies, standards, and workflows required to close the digital manufacturing loop, with practical examples drawn from modern metrology and inspection platforms, including solutions such as Verisurf.
The Cost of Disconnected Manufacturing Data
Many manufacturers still operate with fragmented digital workflows. CAD models are translated or simplified for downstream use. Inspection plans are recreated manually. Measurement results are locked in reports that are difficult to analyze or reuse.
These open loops create systemic inefficiencies:
- Design intent is diluted as data moves downstream
- Quality feedback arrives too late to prevent defects
- Process improvements rely on anecdotal experience rather than facts
- Enterprise systems lack high-fidelity, structured measurement data
In competitive markets, these inefficiencies translate directly into higher costs, longer lead times, and increased risk. Closing the digital loop addresses these challenges by treating measurement data as a continuous feedback mechanism rather than a final checkpoint.
Model-Based Definition as the Digital Foundation
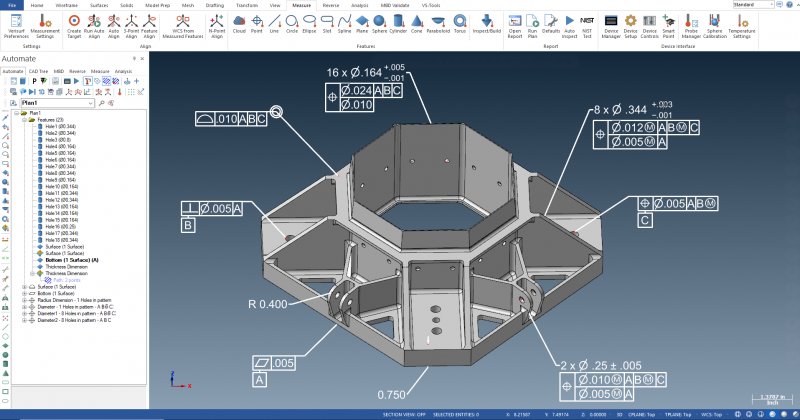 Model-Based Definition (MBD) is the cornerstone of closed-loop manufacturing. Instead of relying on 2D drawings, MBD embeds dimensions, tolerances, GD&T, and product manufacturing information (PMI) directly into the 3D CAD model.
When the 3D model becomes the authoritative source of truth, downstream processes can reference the same dataset without reinterpretation. Manufacturing, inspection, and analysis workflows all align to the same definition of the part.
Modern metrology platforms are designed to consume native CAD data directly, preserving PMI and associativity. This capability ensures that what is designed is what is measured—and that measurement results can be tied back unambiguously to engineering intent.
Inspection as a Continuous Process
In traditional manufacturing models, inspection is often treated as a discrete event performed after machining is complete. In a closed-loop workflow, inspection becomes a continuous process embedded throughout production.
Key inspection strategies that support loop closure include:
First article inspection driven directly from CAD and PMI
In-process inspection to detect issues before scrap is produced
Automated inspection routines for repeatable production parts
Model-based reporting that visualizes results in context
By shifting inspection earlier and integrating it more tightly with manufacturing, organizations reduce rework and improve first-pass yield.
Measurement Data as Actionable Information
The true value of inspection lies not in the measurement itself, but in how the resulting data is used. Closed-loop manufacturing depends on transforming raw measurement data into actionable information.
Advanced reporting and analytics enable manufacturers to:
- Identify trends and process drift
- Correlate quality results with machining strategies
- Support statistical process control (SPC)
- Provide traceability for regulated industries
Rather than serving as static records, inspection results become inputs to decision-making across engineering, manufacturing, and quality functions.
Digital Twins and As-Built Validation
The concept of the digital twin is central to modern manufacturing. A digital twin represents the virtual counterpart of a physical asset, continuously updated with real-world data.
Metrology systems play a critical role in maintaining accurate digital twins by capturing as-built conditions and comparing them to nominal CAD geometry. This capability supports:
- Validation of complex parts and assemblies
- Detection of cumulative variation
- Long-term monitoring of manufacturing performance
When measurement data feeds directly into the digital twin, manufacturers gain confidence that their digital models reflect physical reality.
Front-End Loop Closure: Reverse Engineering
Closing the digital loop often begins before production starts. Reverse engineering enables manufacturers to bring legacy parts, castings, and freeform surfaces into the digital workflow.
Modern reverse engineering workflows use scanning and probing technologies to capture geometry, fit surfaces or features, and generate CAD-ready models. Once digitized, these models can flow seamlessly into CAD, CAM, CAE, and inspection processes.
This front-end loop closure is particularly valuable for Maintenance, Repair, and Over-hall (MRO) applications, as well as aftermarket manufacturing.
Integrating CAD, CAM, CAE, and CAI
A fully closed-loop manufacturing environment connects all major digital disciplines:
CAD defines design intent
CAE validates performance and manufacturability
CAM executes machining strategies
CAI verifies conformance through inspection
When these systems operate on a shared data foundation, feedback flows naturally. Inspection results inform CAM adjustments. CAE models are refined using as-built data. Engineering changes propagate consistently across the workflow.
Metrology platforms such as Verisurf are increasingly positioned as integration points within this ecosystem, linking CAI directly to upstream and downstream systems.
Standards and Data Protocols: QIF and Beyond
Open standards and data protocols are essential for scalable closed-loop manufacturing. They enable interoperability across software platforms, hardware devices, and enterprise systems.
Industry Drivers of Standardization
Adoption of standards such as the Quality Information Framework (QIF) is being driven by industries with stringent quality and traceability requirements, including:
- Aerospace and Defense, led by major OEMs and primes such as Boeing
- Automotive Manufacturing, where high-volume production demands automated inspection and SPC
- Medical Devices, requiring end-to-end digital traceability
- Energy and Industrial Equipment, characterized by large, complex components
These sectors increasingly specify structured, machine-readable quality data as a requirement across their supply chains.
QIF and Structured Quality Data
QIF provides a standardized data model for product definitions, inspection plans, measurement resources, and inspection results. In closed-loop workflows, QIF supports:
- Automated inspection planning
- Consistent representation of measurement results
- Reliable data exchange between CAI, SPC, PLM, MES, and ERP systems
Beyond Standards: Practical Interoperability
While standards are critical, real-world manufacturing environments also require compatibility with established customer systems. Metrology software must support a wide range of export formats to integrate with legacy infrastructure and enterprise applications.
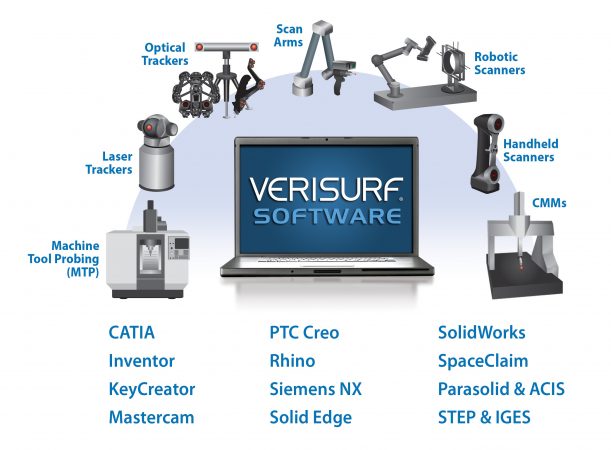 Modern platforms, including Verisurf, address this need by supporting both standards-based data exchange and practical file-based or database-driven integrations.
Examples of Verisurf software data exchange formats:
Inspection Reports
- PDF, HTML, CSV, TXT, Excel, Word, XML, QIF
Point Cloud and Mesh Data
- PLY, STL, OBJ, 3MF, E57, XYZ, CSV, ASC (ASCII point formats)
CAD Model Exports
- IGES, STEP, Parasolid, STL, DXF, DWG, 3D PDF
Alignment, Feature, and Measurement Data
- CSV, TXT, XML, QIF, and custom ASCII formats
CMM Programs / Toolpaths
- NC/CMM programs for various controllers (Renishaw, Haas, Fanuc, Siemens, etc.), DMIS
Screen Captures / Graphics
- PNG, JPEG, TIFF, BMP
Database Exports (Enterprise)
- SQL database output, JSON or XML for MES/QMS integration
- QIF 3.0
Open Platform Architecture and Interoperability
A closed-loop manufacturing strategy depends not only on data availability, but on the ability of diverse systems to communicate without friction. In practice, manufacturers operate mixed environments that include multiple CAD platforms, machine tools, scanners, CMMs, MES platforms, and enterprise databases from different vendors and across different generations of technology. Metrology software therefore plays a critical role as an interoperability layer within the digital thread. Open-platform architectures enable manufacturers to integrate best-in-class hardware and software without being locked into proprietary ecosystems that restrict data access or workflow flexibility. This openness improves scalability, protects long-term technology investments, and allows organizations to adapt as manufacturing requirements evolve. Equally important, interoperable metrology platforms ensure that quality data can move freely across engineering, production, and enterprise systems, transforming measurement information into a shared operational resource that supports true closed-loop manufacturing.
Data Flow to Enterprise Systems
Closing the digital loop extends beyond engineering and quality. Measurement data must flow into enterprise systems where it can influence planning, scheduling, and continuous improvement initiatives.
Key integration points include:
SPC systems for statistical analysis and trend monitoring
PLM systems for maintaining as-built and as-inspected records
ERP and MES systems for linking quality performance to production and business metrics
When quality data is integrated across these systems, manufacturers gain a holistic view of performance.
Lessons from High-Performing Manufacturers
Industry case studies consistently show that top-performing manufacturers distinguish themselves not by equipment alone, but by how effectively they use data. Shops with similar machine tools can achieve very different outcomes based on their ability to close the digital loop.
By integrating inspection data into engineering and manufacturing workflows, leading organizations:
- Reduce setup and validation time
- Improve first-pass yield
- Respond faster to design changes
- Drive continuous improvement
These results highlight the strategic importance of measurement-driven manufacturing.
From Reactive to Predictive Operations
Closed-loop manufacturing enables a shift from reactive problem-solving to predictive process control. Trends are identified earlier, root causes are easier to diagnose, and corrective actions are based on evidence rather than intuition.
As analytics and AI technologies mature, structured measurement data will play an even larger role in predictive quality and autonomous process optimization.
Measurement as the Enabler of Loop Closure
Closing the loop on digital manufacturing workflow is not about adding layers of complexity. It is about aligning people, processes, and technology around a shared, model-based data foundation.
By integrating design, manufacturing, and inspection, and by enabling measurement data to flow freely across systems, manufacturers can transform quality from a reactive function into a strategic advantage.
Modern metrology software contributes to this strategy, but the underlying principle applies broadly: when nominal CAD data, and measurement data is connected, and actionable, manufacturers gain the insight needed to close the loop on digital manufacturing workflows.
Author: David Olson, Verisurf Software, Inc.
For more information: www.verisurf.com

