
Smarter, Faster, Leaner: How Multi-Sensor Inspection Platforms Transform Production Lines
Part inspection is essential to manufacturing quality, but it also consumes production time, floor space, engineering attention, and capital. As manufacturers push for faster throughput and tighter tolerances, inspection systems must do more than find defects; they must reduce touch time, preserve valuable shop-floor space, and deliver reliable data without slowing production.
The opportunity is not simply to automate inspection, but to rethink inspection architecture: using multiple sensors in one coordinated platform to capture the right data, at the right resolution, only where it is needed.
Manual inspection introduces variability into a process where consistency and accuracy are paramount. Loading and aligning parts by hand can create small positional differences that skew results, trigger unnecessary rework, or produce false positives. It also forces engineers to inspect features one by one, diverting time from higher-value problem-solving and process optimization. Automated inspection systems reduce this reliance on manual handling and help deliver repeatable, accurate measurements of critical features such as roughness, defects, dimensions, and curvature.
Manufacturers are constantly looking to optimize the use of high-value shop-floor space. Traditional inspection setups often require separate stations for different measurement types, creating inefficiencies in time, space, and cost. Engineers must move parts between systems, recalibrate setups, and manage data from disparate sources, which slows production and increases the risk of error. By consolidating inspection capabilities into one compact, multifunctional system instead of multiple manual workstations, manufacturers can free floor space for production and other revenue-generating activities.
Many inspection systems also generate more data than engineers can efficiently use, scanning entire surfaces at high resolution even when only specific areas require attention. This wastes time and produces irrelevant information that engineers must sort through before they can act. The result is lower throughput, slower decision-making, and a more reactive quality process. The challenge is especially significant in industries such as aerospace, medical devices, and automotive manufacturing, where parts may remain in service for years and historical inspection data is essential for root cause analysis.
Across these industries, engineers must detect defects that range from millimeters in width to nanometers in depth or roughness. Automated inspection helps by allowing operators to load parts into a system and let robotics handle the measurement sequence. However, no single sensor can effectively cover that full dynamic range, so manufacturers often rely on multiple systems to inspect the same part at different scales.
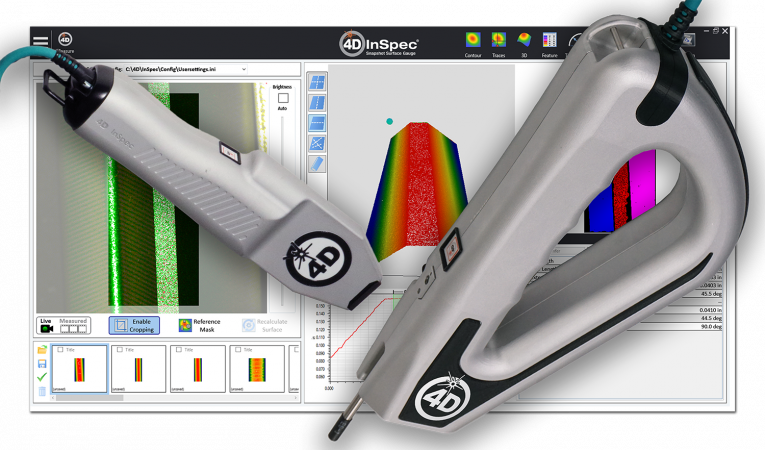 A new generation of automated inspection platforms addresses this challenge by coordinating multiple sensors within one system. One example is the collaboration between 4D Technology, a subsidiary of Onto Innovation, and Kitov.ai. Together, the platform brings high-speed 2D brightfield inspection, 4D Technology’s high-resolution 4Di InSpec 3D measurement capability, AI-powered analysis, and advanced CAD integration into a single workflow. This hybrid approach helps manufacturers streamline inspection, improve accuracy, reduce operator dependency, and make better production decisions.
Across aerospace, medical device, and automotive manufacturing, this need for faster, more targeted inspection is reshaping how engineers approach quality control. Multi-sensor automated metrology systems give manufacturers a way to collect more relevant data, generate faster insights, and increase confidence in each part that leaves the floor.
A Multi-Sensor Inspection Platform
The platform is designed to address inspection tasks that single-sensor systems struggle to cover efficiently. It pairs a high-speed, large-field-of-view 2D brightfield inspection system with a high-resolution 3D measurement sensor, allowing manufacturers to inspect both broad surface areas and fine-scale defects within one automated process.
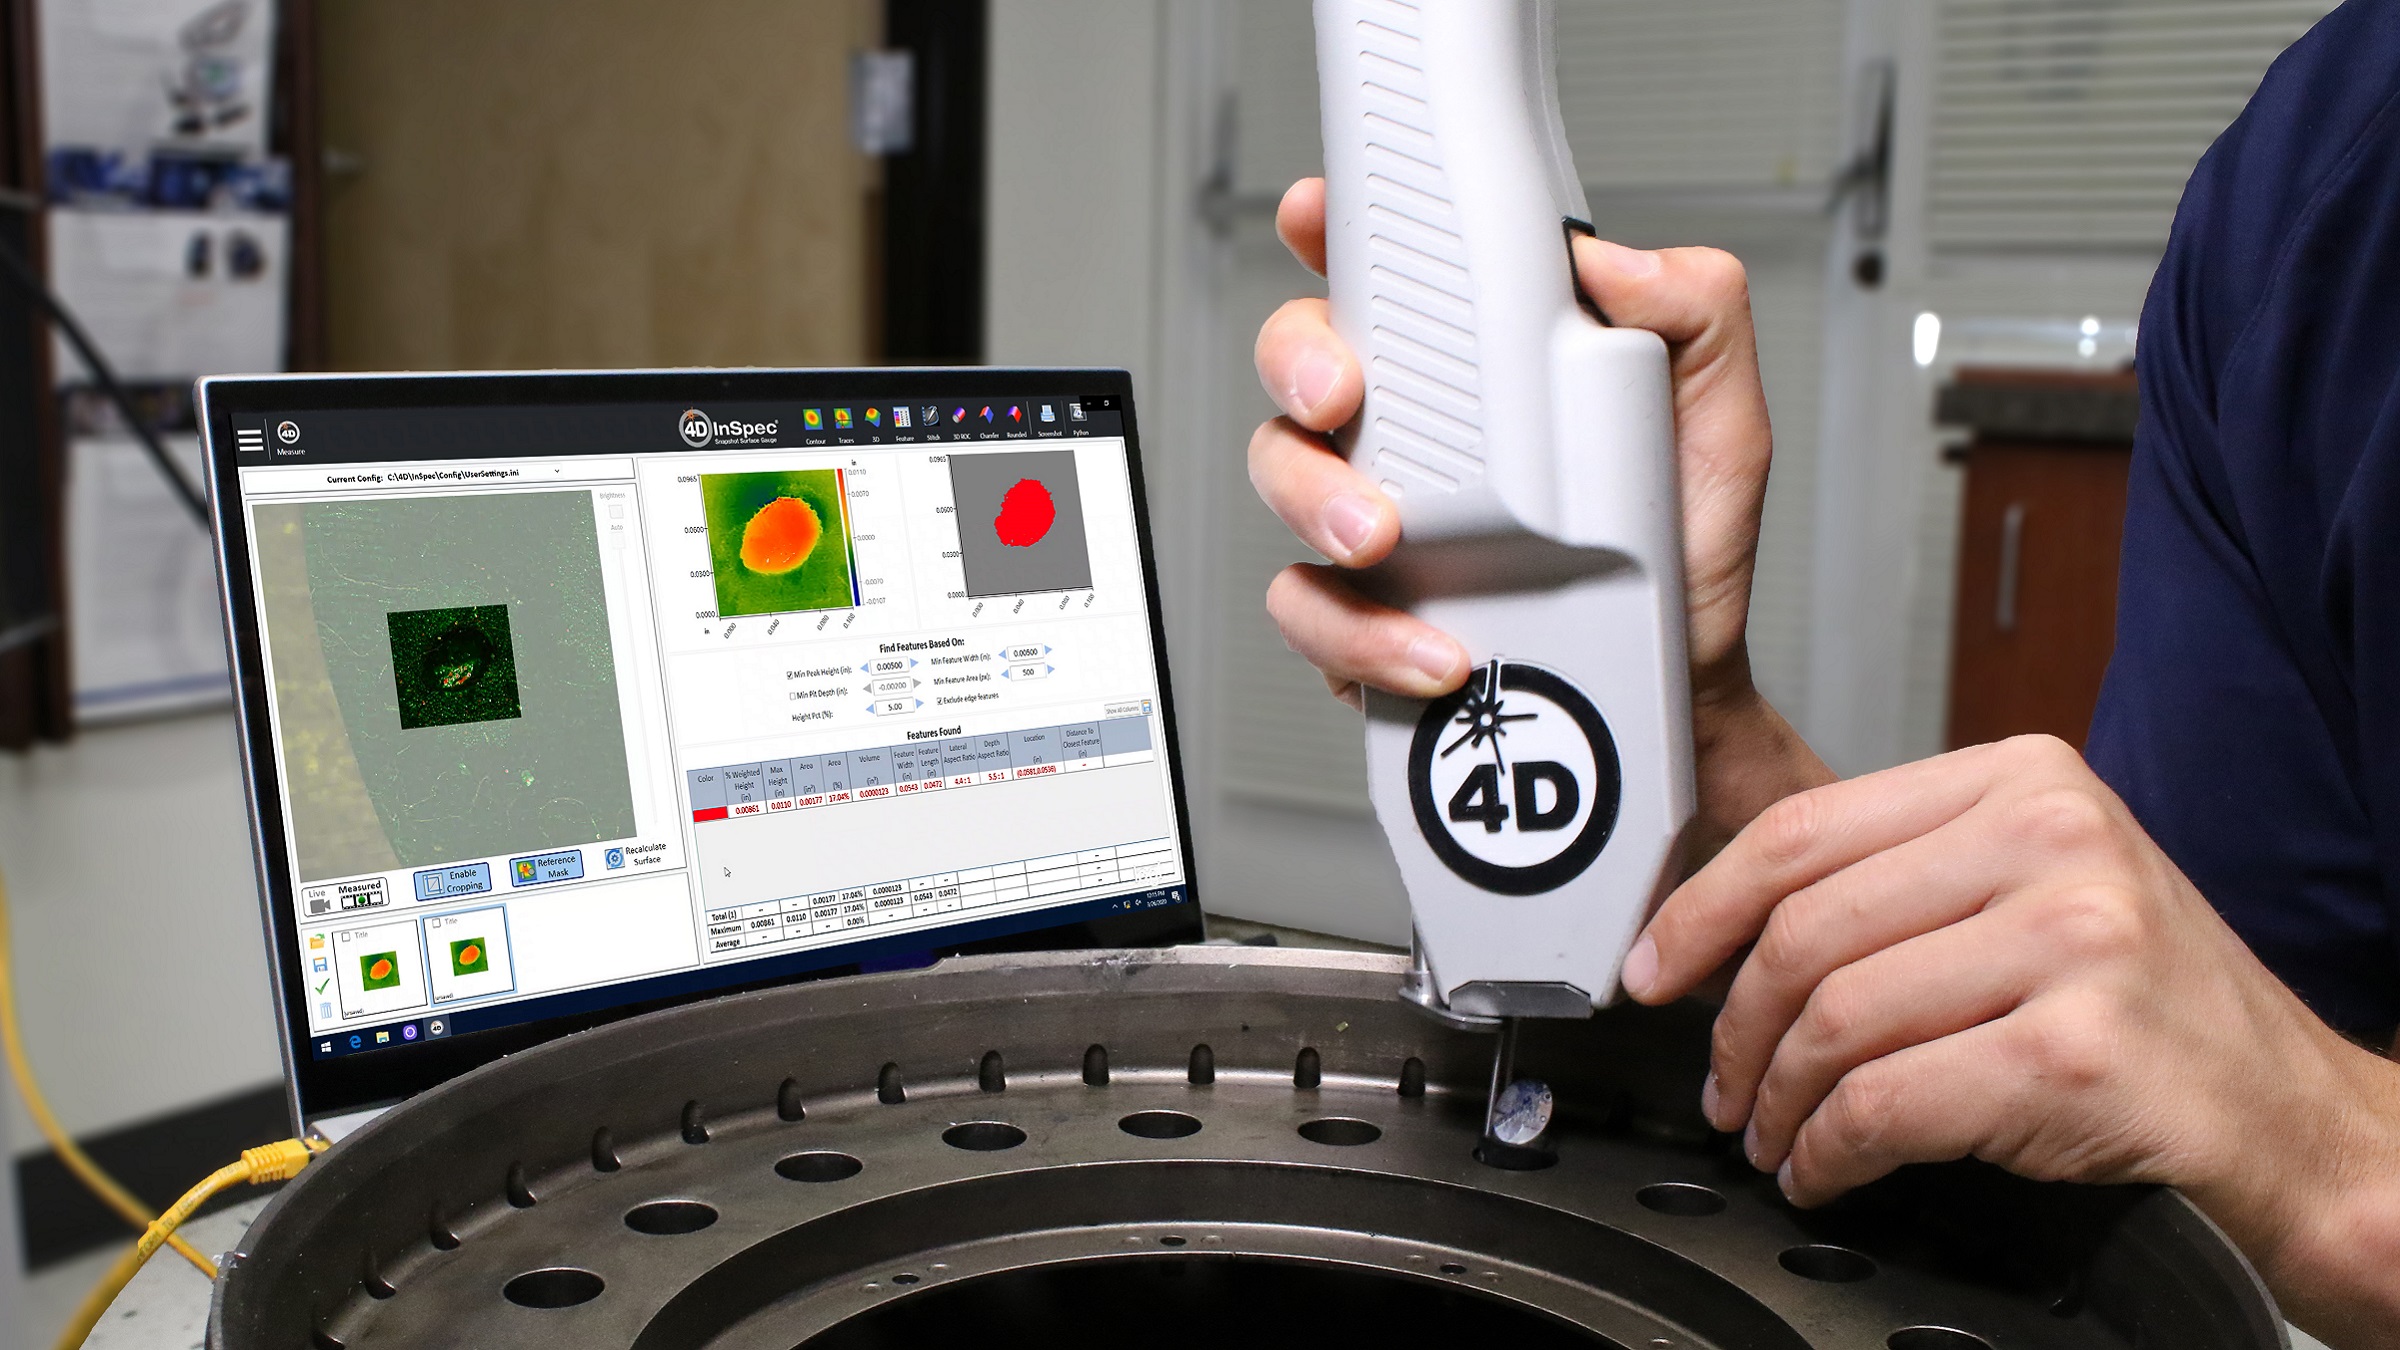
Kitov’s brightfield technology supports macro inspection with a field of view up to 77 mm x 93 mm and 5 MP resolution. 4D Technology’s 4Di InSpec 3D optical gauge supports micro defect and feature inspection with an 8 mm x 8 mm field of view, 4 MP resolution, and 2 µm Z resolution.
In a typical workflow, Kitov’s 2D brightfield inspection technology first scans large areas of a part, or the entire surface, to identify potential defects or anomalies. Flagged areas are then passed to the high-resolution 3D sensor for detailed measurement only where deeper analysis is needed. This targeted workflow reduces inspection time and data volume while improving confidence in the final measurement results.
For example, inspecting a jet engine turbine blade, often over a square meter in surface area, would traditionally require tens of thousands of measurement points. With this system, engineers can focus on just a few hundred critical spots, saving time and resources without compromising quality.
A standout feature is the platform’s ability to detect how a part is loaded and automatically adjust the inspection coordinates. The visual system compares the part’s position with the CAD model, performs the required coordinate transformations, and aligns the inspection path to the part’s actual orientation. This reduces operator-dependent setup error and improves repeatability.
Engineers can also use CAD data to define which surfaces require inspection. This enables strategic prioritization, such as inspecting edges at 100% coverage while reducing scrutiny on less critical faces, further optimizing throughput.
Rather than deploying multiple inspection cells, manufacturers can consolidate capabilities into a single enclosure with one robotic arm handling both sensors. This not only reduces capital expenditure but also minimizes the system’s footprint on the shop floor, freeing up space for production or other high-value activities.
Designed to be trainable and adaptable, the platform can evolve as part designs, inspection criteria, and production volumes change. Whether used in low-volume aerospace applications or high-throughput automotive lines, this flexible inspection architecture gives manufacturers a way to balance speed and precision.
The Role of AI in the System
Artificial intelligence plays a central role in the collaborative system by helping it identify relevant defects, prioritize where to measure, and preserve inspection data over time. Rather than simply automating repeated steps, AI enables the system to adapt its inspection decisions based on part geometry, visual anomalies, and historical results.
AI supports intelligent defect detection by learning from examples of acceptable and unacceptable conditions, including visual anomalies such as discoloration, deviations from CAD-defined edges, or surface inconsistencies. By analyzing a series of parts, the platform can distinguish acceptable variation from true defects and flag only the most relevant areas for 3D measurement.
Rather than scanning part surfaces indiscriminately, AI guides the 3D sensor toward flagged regions, reducing unnecessary measurements and helping engineers focus on the data most likely to affect quality decisions. The result is faster inspection with higher confidence in the results.
Digital twinning and digital threading are supported by capturing inspection data across a part’s lifecycle. This historical record can help engineers understand how a part has changed over time, supporting root cause analysis, predictive maintenance, and long-term quality assurance.
Target Industries
This multi-sensor system is designed for industries where precision, reliability, and efficiency are non-negotiable, including aerospace, medical devices, and automotive manufacturing. These sectors often involve high-value components, tight tolerances, and significant consequences for failure, making advanced inspection technologies not just beneficial, but essential.
Aerospace manufacturing demands extremely high precision. Jet engine components, for example, operate in severe thermal and mechanical environments and must meet exacting standards. The cost of failure is high, and the parts themselves are extremely expensive. The multi-sensor system’s ability to automatically identify and measure defects with minimal operator involvement makes it well suited for this environment. It enables comprehensive inspection without sacrificing speed or accuracy, helping manufacturers verify that parts meet safety and performance requirements.
In the medical field, the stakes are also high. Devices such as hip replacements must meet stringent quality requirements. Precision measurement and targeted inspection make the platform useful for supporting compliance and quality in medical manufacturing, while CAD integration supports regulatory documentation and traceability.
In automotive manufacturing, parts are often produced at higher volumes, but the cost of inspection failures remains significant. Defects in engines, brakes, or structural components can create safety risks and costly recalls. A coordinated multi-sensor workflow can help manufacturers maintain throughput while preserving inspection quality, especially where speed and reliability must work together.
Beyond aerospace, medical devices, and automotive manufacturing, any manufacturer working with complex geometries, tight tolerances, or high inspection volumes can benefit from a coordinated multi-sensor inspection platform. By combining macro-level scanning with micro-level measurement in a single automated workflow, the platform helps manufacturers inspect faster, reduce unnecessary data, and release parts with greater confidence.
For more information: www.kitov.ai

