3D Scanning Streamlines Inspection of Complex Fabricated Assemblies
UK based TBI Manufacturing has improved the development and validation of complex fabricated assemblies by working with The 3D Measurement Company (T3DMC) to introduce a portable scanning and inspection workflow suited to its manufacturing requirements. TBI Manufacturing began as a subcontract tube-manipulation business more than 30 years ago. Its capabilities include tube bending and forming, laser cutting, machining, welding and fabrication, powder coating and assembly. Off-highway manufacturing is its largest market.
The investment addressed a development bottleneck created by a growing pipeline of new projects. TBI’s engineers needed a faster way to validate the tooling, fixtures and first-off samples behind its tubular welded assemblies, with clear results they could share with customers.
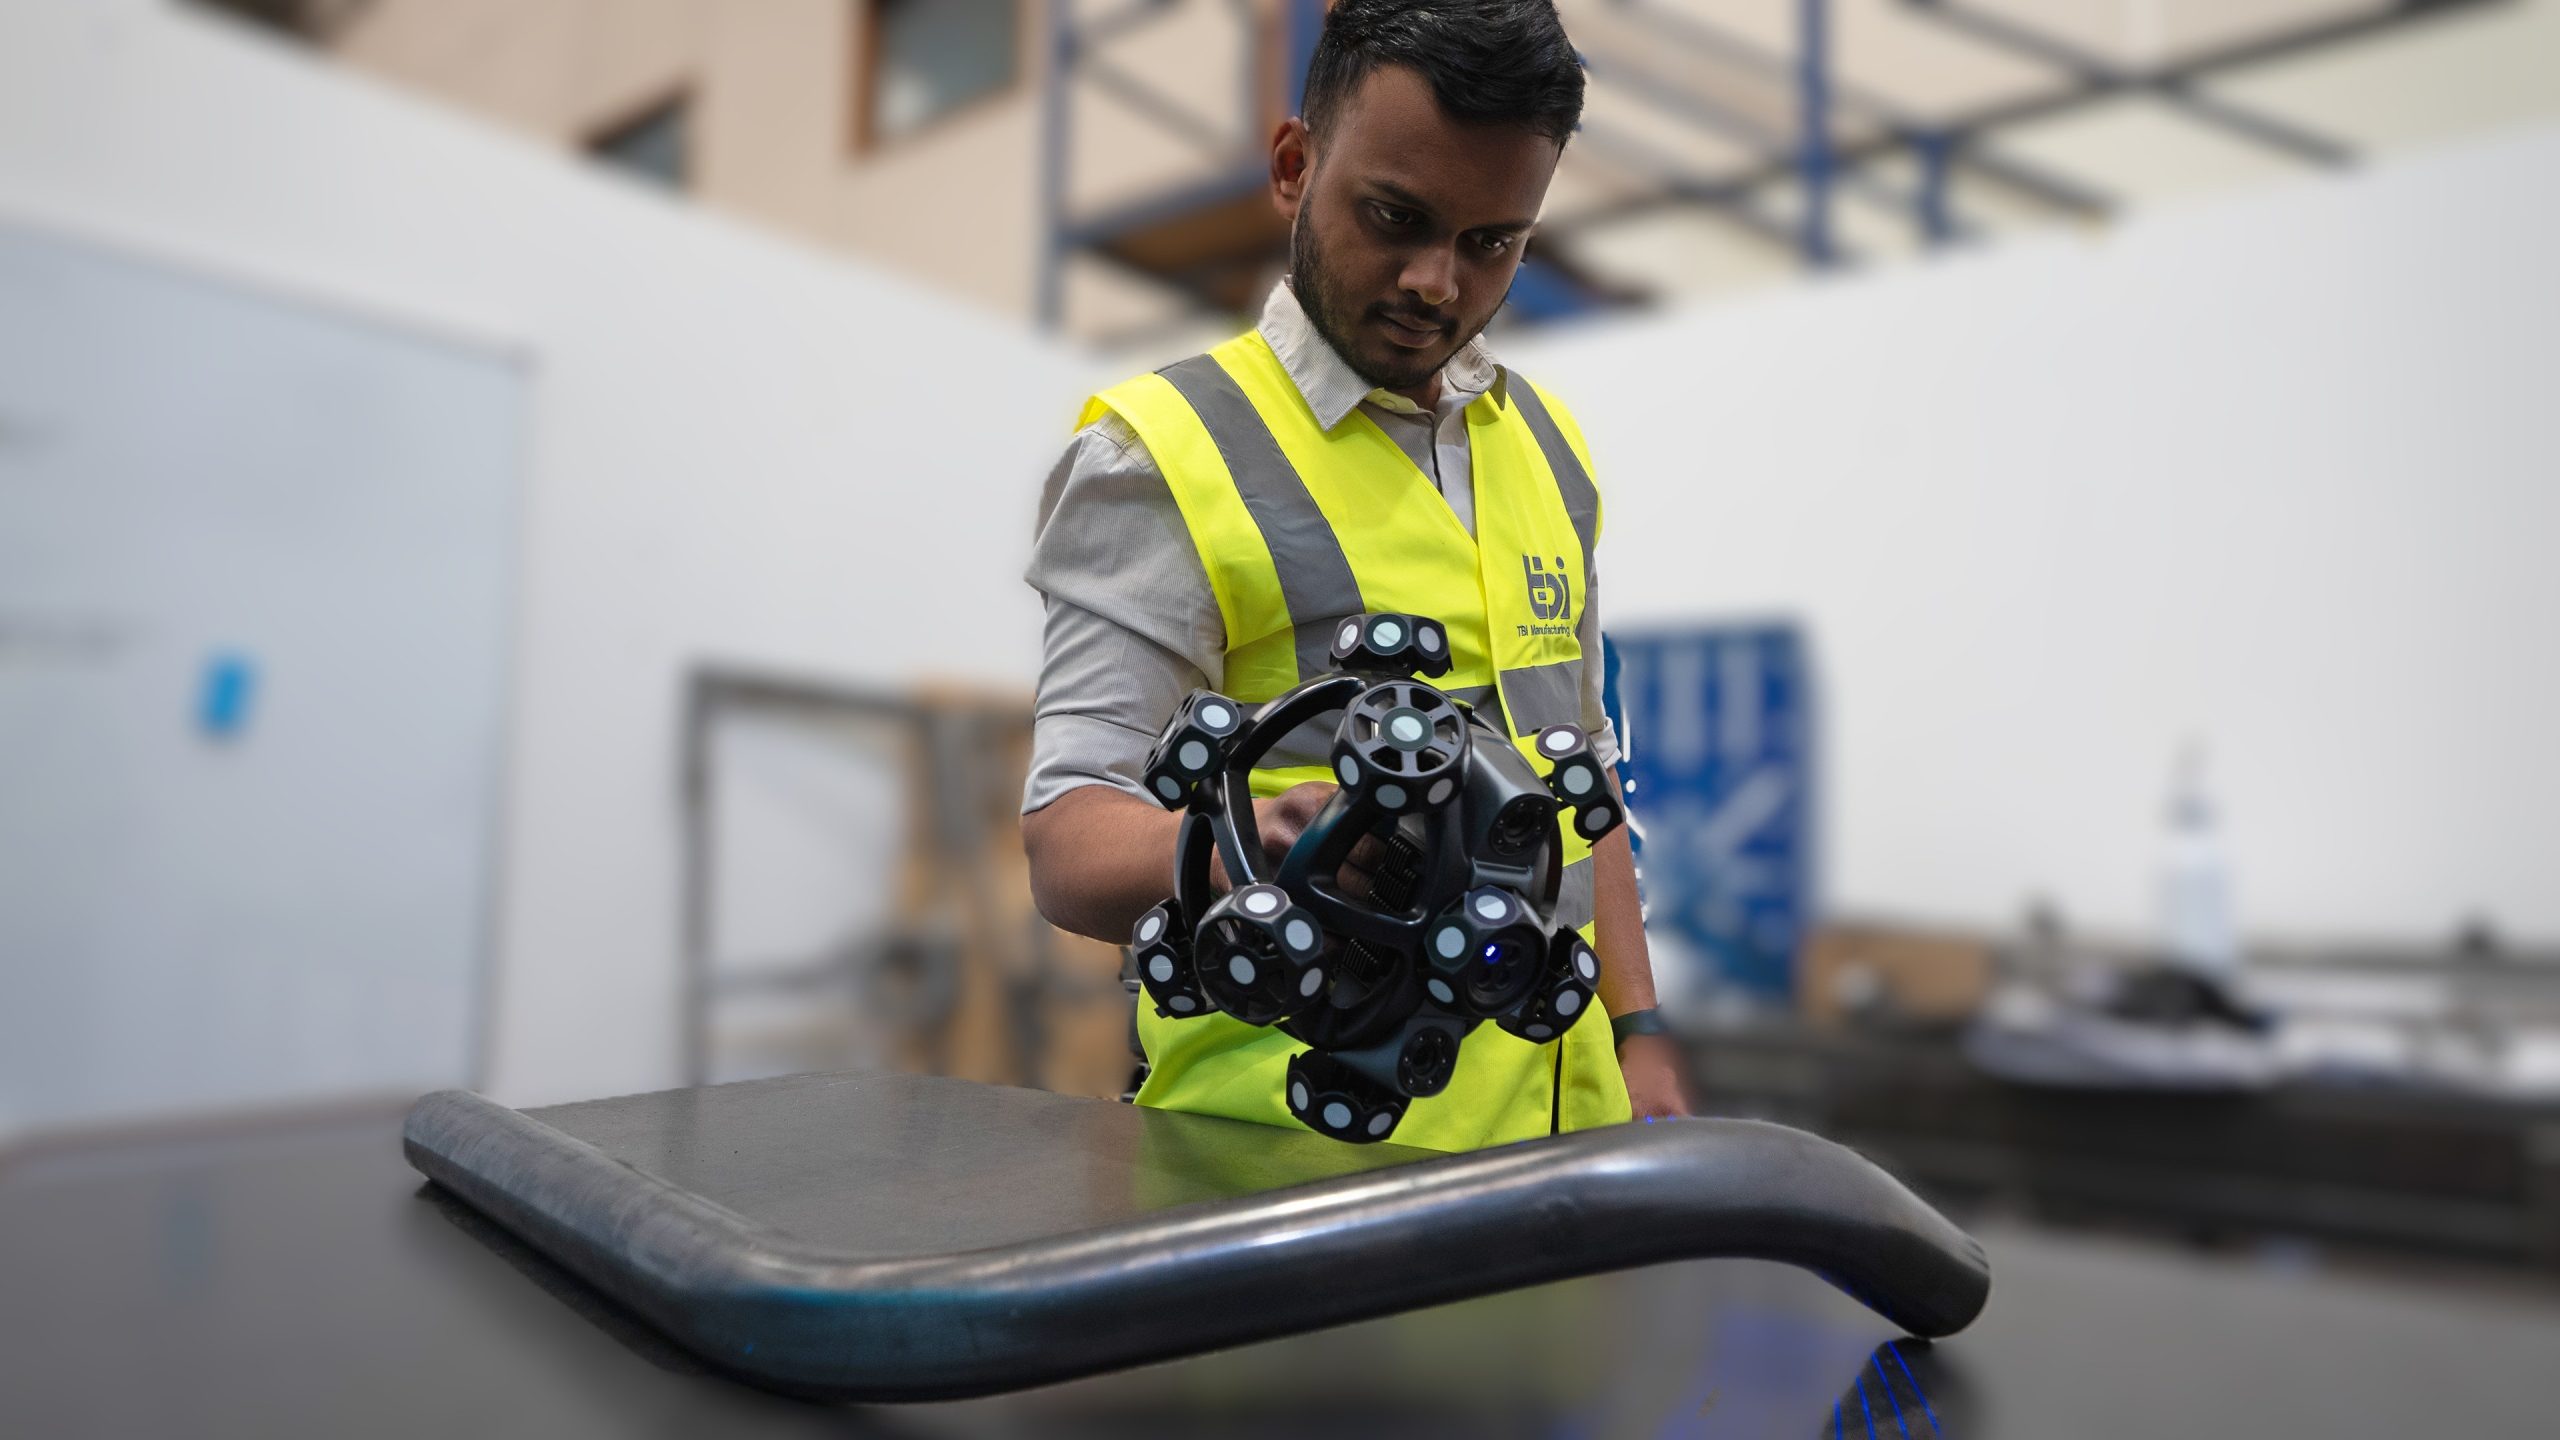
T3DMC assessed TBI’s need for faster tooling and component validation, portable measurement and more efficient reporting. Drawing on its experience of industrial scanning and inspection applications, the team recommended combining the NimbleTrack Gen2 E wireless 3D scanner and probe with PolyWorks to connect shop-floor data capture with CAD comparison and shareable inspection results.
 TBI considered several measurement systems, including a new conventional measuring arm, before selecting the combination recommended by T3DMC. Together, the teams evaluated how scanning and probing could complement TBI’s existing arm and provide broader validation of tooling and complete parts. Portability allowed measurement to move to larger fabrications on the shop floor, while optical tracking avoided covering the part with reference markers or magnetic targets for routine scanning.
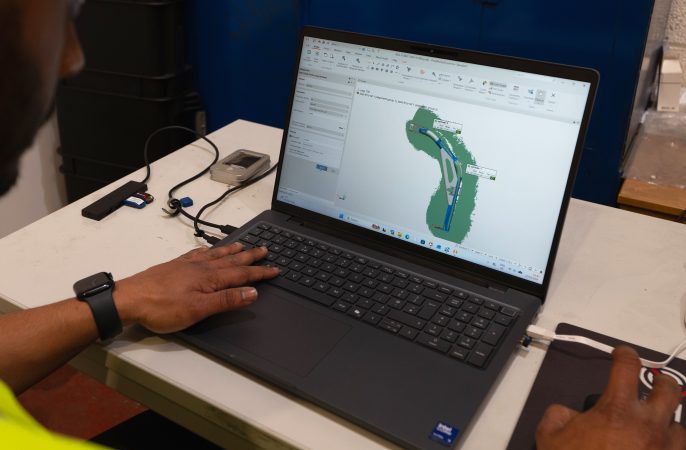
Engineers capture parts using NimbleTrack and DefinSight, then transfer the scan data through TBI’s server for comparison with customer CAD in PolyWorks. Colour mapping reveals deviations and welding distortion across complete assemblies, helping the team identify corrections and decide whether samples are ready for the customer.
Reporting can now be prepared from drawings and CAD models before the first physical part is available, then populated once scanning is complete. Results from multiple samples can also be compared within a single PolyWorks project.
“The NimbleTrack and PolyWorks have massively improved our process. With the old measuring arm, every part meant its own setup and its own report – inspecting ten parts meant creating ten separate reports. Now we can handle all of that in a single program and report, which has cut our reporting time by up to ten times” states Koushik Sujatha, New Product Introduction Engineer at TBI Manufacturing.
An early application involved four variants of a tubular light-arm assembly for two divisions of a major off-highway customer. TBI scanned successive tube bends, validated a bend-checking jig and compared completed welded assemblies with the customer’s CAD model and drawing. Scan evidence guided further adjustments as development progressed. The existing measuring arm continued to position elements within the welding fixture, complementing the broader validation provided by scanning.
“What really stood out about the solution from T3DMC was how easy the technology is to work with. The NimbleTrack is far more straightforward to use, and the portability means we can set it up anywhere on the shop floor, even for our larger fabrications” comments Mark Tanner, Commercial Director at TBI Manufacturing.
TBI plans to extend portable scan capture to more of its quality team so current production parts can also be validated on the shop floor when required.
For more informaion: www.t3dmc.com