
Robotic Metrology Drives Process Improvements at Méca-Précis
For some companies, expertise is built over decades. For Méca-Précis, precision engineering is a family legacy spanning three generations.
Founded in 1975 by Bruno Mériaudeau’s father, the company was established to bring highly specialised machining expertise developed in military applications to the wider industrial market. Today, the business is preparing for its next chapter, with Bruno’s son, Nicolas Mériaudeau, taking over management of the company in 2023.
Based in Châtillon-sur-Indre, France, Méca-Précis has grown from a small family workshop into a 45-employee operation equipped with 25 machine tools, including 18 CNC machines. The company specialises in prototype manufacture, one-off components, small and medium production runs, and welded mechanical assemblies for demanding sectors including aerospace, space and industrial machinery.
Among its long-standing customers is a global leader in carton packaging machinery, for whom Méca-Précis has supplied precision parts and complete sub-assemblies for almost five decades. However, as the complexity of parts and inspection requirements increased, the company faced a challenge familiar to many precision manufacturers: dimensional inspection was becoming a production bottleneck.
Growing Inspection Demands
While the company already operated a conventional measuring machine on the shop floor and a coordinate measuring machine (CMM) housed in a temperature-controlled metrology room, customer requirements were becoming increasingly demanding.
Several aerospace and space-sector customers require 100% dimensional inspection of every component produced, both before and after surface treatment. For some parts, inspection is relatively straightforward. For others, it can be exceptionally time-consuming.
“Dimensional inspection of a single pin takes just one minute, but there can be as many as 300 to check,” explains Nicolas Mériaudeau. “At the other end of the spectrum, inspecting a complex satellite component can require up to 80 hours.”
At the same time, Méca-Précis was increasing production capacity through palletised machining centres capable of operating unattended overnight. While machining productivity continued to improve, inspection resources struggled to keep pace.
“Our two inspectors were overwhelmed,” recalls Bruno Mériaudeau. “To maintain our service levels, manufacturing quality and customer lead times, we needed to find a solution that would remove the bottleneck in the inspection process.”
Turning to Robotic Metrology
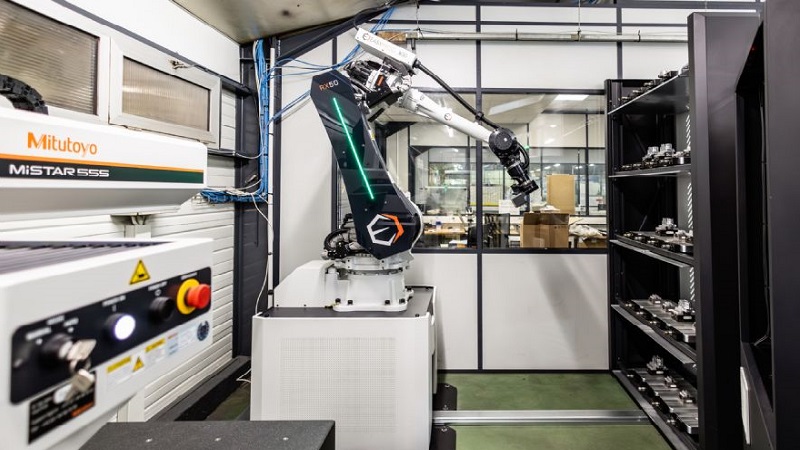
After investigating automation options, Méca-Précis approached Mitutoyo, which proposed the development of a robotic measurement cell based around its MiSTAR coordinate measuring machine. The project was delivered in partnership with Engineering Data, a specialist in automation and fixturing solutions.
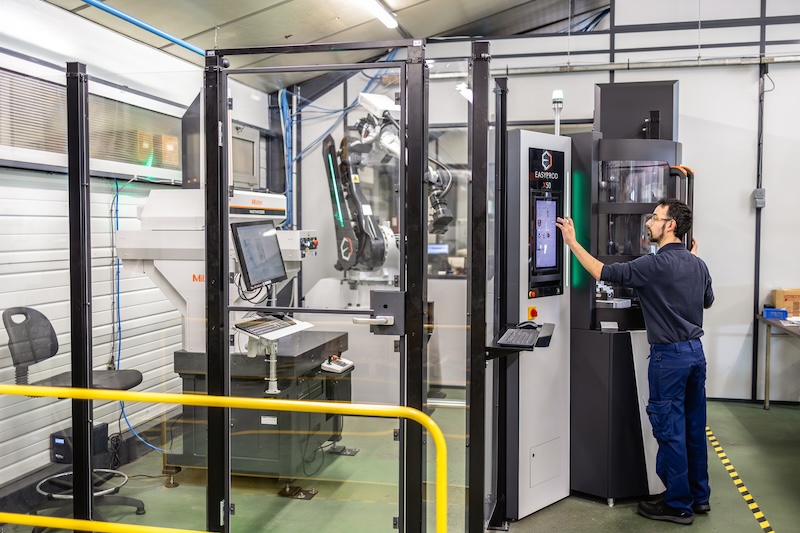
Less than a year after the initial discussions, the robotic metrology cell was installed at the facility. Following programming, commissioning and optimisation phases, the system became fully operational approximately six months later.
The solution combines Engineering Data’s expertise in automated machine loading with Mitutoyo’s dimensional measurement technology. At its heart is the MiSTAR CMM, designed specifically for shopfloor environments and capable of delivering high-accuracy measurement performance while operating in production conditions.
Architecture of the Automated Measurement Cell
The robotic inspection cell consists of three principal elements: a Mitutoyo MiSTAR coordinate measuring machine, a multi-axis articulated robot and an automated storage system capable of accommodating up to 20 pallets carrying parts awaiting inspection.
Installed within a safety enclosure featuring transparent glass panels, the cell allows operators to monitor operations while ensuring safe separation from moving equipment. An external loading station enables parts to be introduced into the system without interrupting ongoing measurement activities.
The process begins when an operator loads a palletised component into the station and selects the relevant part type via the human-machine interface. The control software automatically associates the component with the correct inspection routine.
The robot then transfers the pallet to the automated storage system. Once inspection is initiated, the cell operates autonomously. The robot retrieves each pallet in turn and places it onto the CMM’s measuring table, where a dedicated clamping system ensures accurate positioning and stability.
The MiSTAR CMM then executes the appropriate inspection programme, measuring all required features. Depending on component complexity, this process may take anywhere from a few minutes to several hours. Once measurement is complete, the robot returns the pallet to storage before proceeding to the next part.
Measurement results are automatically recorded and made available for subsequent analysis by metrology personnel.
By separating loading activities from measurement operations and automating pallet handling, the system ensures continuous utilisation of the CMM while significantly reducing manual intervention.
Eliminating the Bottleneck
The benefits were immediate.
“We have effectively removed the bottleneck that was located in the quality control process,” says Bruno Mériaudeau. “This solution gives us greater flexibility and enables us to significantly increase our inspection capacity.”
The robotic cell now performs inspections throughout the day and overnight, allowing operators to load components before leaving the facility and return the next morning to completed inspection reports.
“If we did not have this robotic measurement cell, we would not be able to cope with the growing production volumes of series-manufactured parts that require extensive quality control,” he adds. “We now have a solution that fully meets our needs.”
The implementation has also reduced pressure on the company’s two quality inspectors, who now have access to both conventional metrology equipment and a fully automated inspection resource capable of handling repetitive measurement tasks autonomously.
A Strategic Investment in Quality
According to Nicolas Mériaudeau, the success of the project was built on close collaboration between all stakeholders.
“Throughout this project, we benefited from the responsiveness, attentiveness and proximity of both the Engineering Data and Mitutoyo teams,” he says.
For Méca-Précis, the investment represents more than simply increasing measurement capacity. It demonstrates how robotic metrology can support modern manufacturing strategies by aligning quality control capability with increasingly automated production systems.
As manufacturers continue to expand unattended machining operations and face stricter quality requirements, the integration of automated CMM technology and robotics is becoming an increasingly effective solution for eliminating inspection bottlenecks while maintaining the highest standards of dimensional accuracy.
At Méca-Précis, robotic measurement has transformed quality control from a constraint into a competitive advantage, positioning the company for continued growth in some of the world’s most demanding precision engineering sectors.
For more information: www,mitutoyo.eu

