

Measuring Roller Surfaces for High-Performance Battery Production With Scattered Light Technology
This allows finishing to be adapted to the requirement profile and customer requirements to be met in line with requirements and costs. The result is predictable maintenance cycles, higher process stability and a consistently high quality of the carrier films produced. The improved and reproducible film quality forms an important basis for high-quality electrode and battery cell processes and can thus contribute to a sustainable improvement in the performance, efficiency and service life of battery systems.
Copper Foil in Electromobility
Copper is an excellent electrical conductor that can be precisely processed to the desired thickness and shape. In addition, the metal is corrosion-resistant, temperature-stable and mechanically resilient. This makes copper foil suitable for numerous industrial applications, especially in electromobility. In lithium-ion batteries, copper foil is used as a current arrester of the anode.
Consistent layer thicknesses on thin films enable a higher storage density, but at the same time create a higher requirement profile for the surface of the calender rollers used to produce the film webs. Rotating roller pairs compact and structure the materials and thus have a significant influence on the uniformity of the film and subsequent coating processes. A high energy density of lithium-ion batteries is associated with a large active electrode area and thus often a high number of windings. This is why the calender rollers require a high-precision surface. Even small deviations in waviness or microgeometry can cause local pressure fluctuations and thus counteract a uniform layer thickness of the electrodes. The more precise the surface structure of the rollers and the more stable the coating process, the more constant the properties of the electrodes produced. This contributes to higher process reliability and consistent cell quality.
Continuous Monitoring of Roller Surface
The calender rollers for the production of carrier foils are usually made of high-precision machined steel or comparable wear-resistant materials. If they have surface defects – such as wear, micro-damage, pressure points or structural deviations – they must be removed from the process, tested and, if necessary, reground. “This is time-consuming and costly, especially if unplanned interventions are required during ongoing production,” says Raphael Kopp, Global Key Account Manager Mobility at Mahr. “This is exactly where our solution comes in: It makes it possible to continuously monitor the roller surface. In this way, it helps to plan regrinding, maintenance and servicing measures according to demand. This can stabilize production processes and reduce unplanned downtimes.”
Measuring Directly on the Production Line
With the OS 800 scattered light sensor from OptoSurf, the quality of the rollers can be monitored directly in production. In this way, the individual processing steps can be quantitatively determined and an even service life of the rollers in the scaffolding can be guaranteed. “This makes it much easier for operators to plan the use of tools. This reduces costs through increased process stability and improves the utilization of the systems. Production losses due to worn rollers can be largely avoided,” says Kopp.
The OptoSurf Sensor OS 800 works with a measuring speed of up to 8,000 individual measurements per second and determines parameters that correlate directly with the pressure distribution in the gap, such as the variance of the angular distribution Aq, a measure of the area of the roughness. In addition, shape deviations can be determined via roundness (LSC RONt) and waviness via FFT analysis. The device uses LED 670 nm with 0.9 mm measuring spot as the light source, and a switchable second measuring spot with 7 mm is also available as an option.
Detect Waviness Determine Roundness
Due to the high line pressure in the calender gap, defects such as ripples on the shell surface of the calender rollers are transferred directly to the copper foil. The grinding process of the roller is responsible for the formation of these structures. “By looking at the entire measurement data before finishing, ripples and patterns can be detected over the entire shell surface. The measurement ensures that no ripples and patterns are transferred to the end product and that the film quality is consistently high – a decisive competitive advantage,” says Boris Brodmann, Strategic Sales OptoSurf.
Measure Micro-Geometry Quickly Over Entire Surface
Particularly in the case of rollers for calender systems and the production of precision films, ultra-finely machined surfaces up to a mirror finish are required. “The roughness values specified in the specifications with Rmax 0.1 μm are beyond the capability of stylus machines,” says Brodmann. The OptoSurf sensor, on the other hand, measures the microgeometry quickly and over the entire surface. This is because the special roughness characteristic Aq according to VDA 2009 is particularly suitable for smooth surfaces and directly describes the functional relationship with the local pressure of the Hertzian pressing. In addition, morphological filtering of the Aq signals (Aq*) can also detect local defects.
The simplest method of using the stray light sensor for full-surface surfaces of rollers is to integrate the sensor into the processing machine, for example on the CNC control along the roller. A separately mounted proximity switch triggers the sensor before each revolution, so that the linear motion is synchronized with the revolution. This ensures a measuring point density on the roller at the same distance.
Measuring Machine OptoRoll
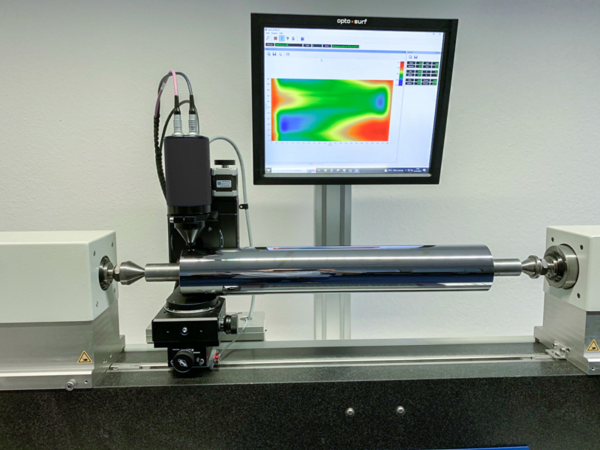
If one hundred percent measurement of the rolls is necessary before installation in a rolling stand, the rolls can be measured with the separate OptoRoll measuring machine due to time constraints. This makes it possible to scan rollers up to 160 mm in diameter and 1,100 mm in length. Different types of rollers can be stored in a database together with the measurement parameters. The worker calls up the roller type and the measurement runs automatically. A circumference measurement takes about one second, which means maximum process reliability with minimum time expenditure.
The measuring distance of the scattered light sensor is automatically set to 5 mm via a distance sensor, and an encoder signal controls the measuring points on the circumference. “Compared to measuring in the grinding machine, this has the advantage that the measuring distances are always the same, even if the rotation speed is not uniform. As an option, a Zumbach diameter sensor can be installed in order to simultaneously measure the crowning of the roller along the sheath line in the μm range,” says the measurement expert.
The result with scattered light technology is convincing: Ambient vibrations, temperature fluctuations and short cycle times often complicate inline measurements for quality control and only allow the use of stylus devices or measuring microscopes outside the production process to a limited extent. “Compared to many other measurement methods, scattered light sensors, on the other hand, are particularly robust against the influences of an industrial production environment,” Kopp summarizes. “Vibrations, temperature fluctuations and high process speeds have much less of an impact on the measurement results. This provides our customers with fast and reliable information about the quality of their surfaces, even under demanding production conditions.”
The scattered light technology is particularly suitable for finely machined surfaces with high functional requirements. This method can be used to record roughness down to the nanometer range. The surface parameters are obtained from the distribution of the micro profile angles within the measuring spots – and not from a height profile, as is the case with conventional tactile or optical methods. The rougher the surface, the greater the angular distribution and correspondingly wider the scattering of the reflected light. This angular information is closely related to the friction and load-bearing behavior of surfaces in tribological systems due to its relationship to the real surface. The scattered light technology is characterized by a high level of vibration and distance resistance, which qualifies it for direct use in the production environment. In addition, it measures at high speed, making it possible to measure up to 100 percent of the surfaces to be evaluated – extremely precisely down to the mirror gloss range.
For more information: www.mahr.com

