
CMM Transforms Quality and Raises Productivity 30 Percent
A manufacturer of specialised equipment for microbiology, cell culture and laboratory automation, Don Whitley Scientific (DWS) is also a contract supplier of testing and research services to the medical sector. The company decided it needed to strengthen its quality control (QC) procedures to support growing demand for higher-tolerance components in its products. There was also a desire to move away from paper-based systems and digitalise the production environment to eliminate human error from the manufacturing processes. So, the company turned to coordinate measuring machine (CMM) manufacturer LK Metrology for a metrology solution that has since transformed DWS’s quality assurance processes and its manufacturing culture.
Located in West Yorkshire, UK, the firm manufactures, among other things, complex components for medical gloveboxes by employing a range of production technologies including casting, moulding, fabrication, additive manufacturing and CNC machining. Medical gloveboxes are sealed enclosures that allow researchers and technicians to safely handle hazardous or sensitive materials using integrated gloves under tightly controlled environmental conditions. To prevent leakages and ensure trouble-free assembly, components have to be machined to tolerances as fine as 0.01 mm, demanding extremely precise inspection capability.
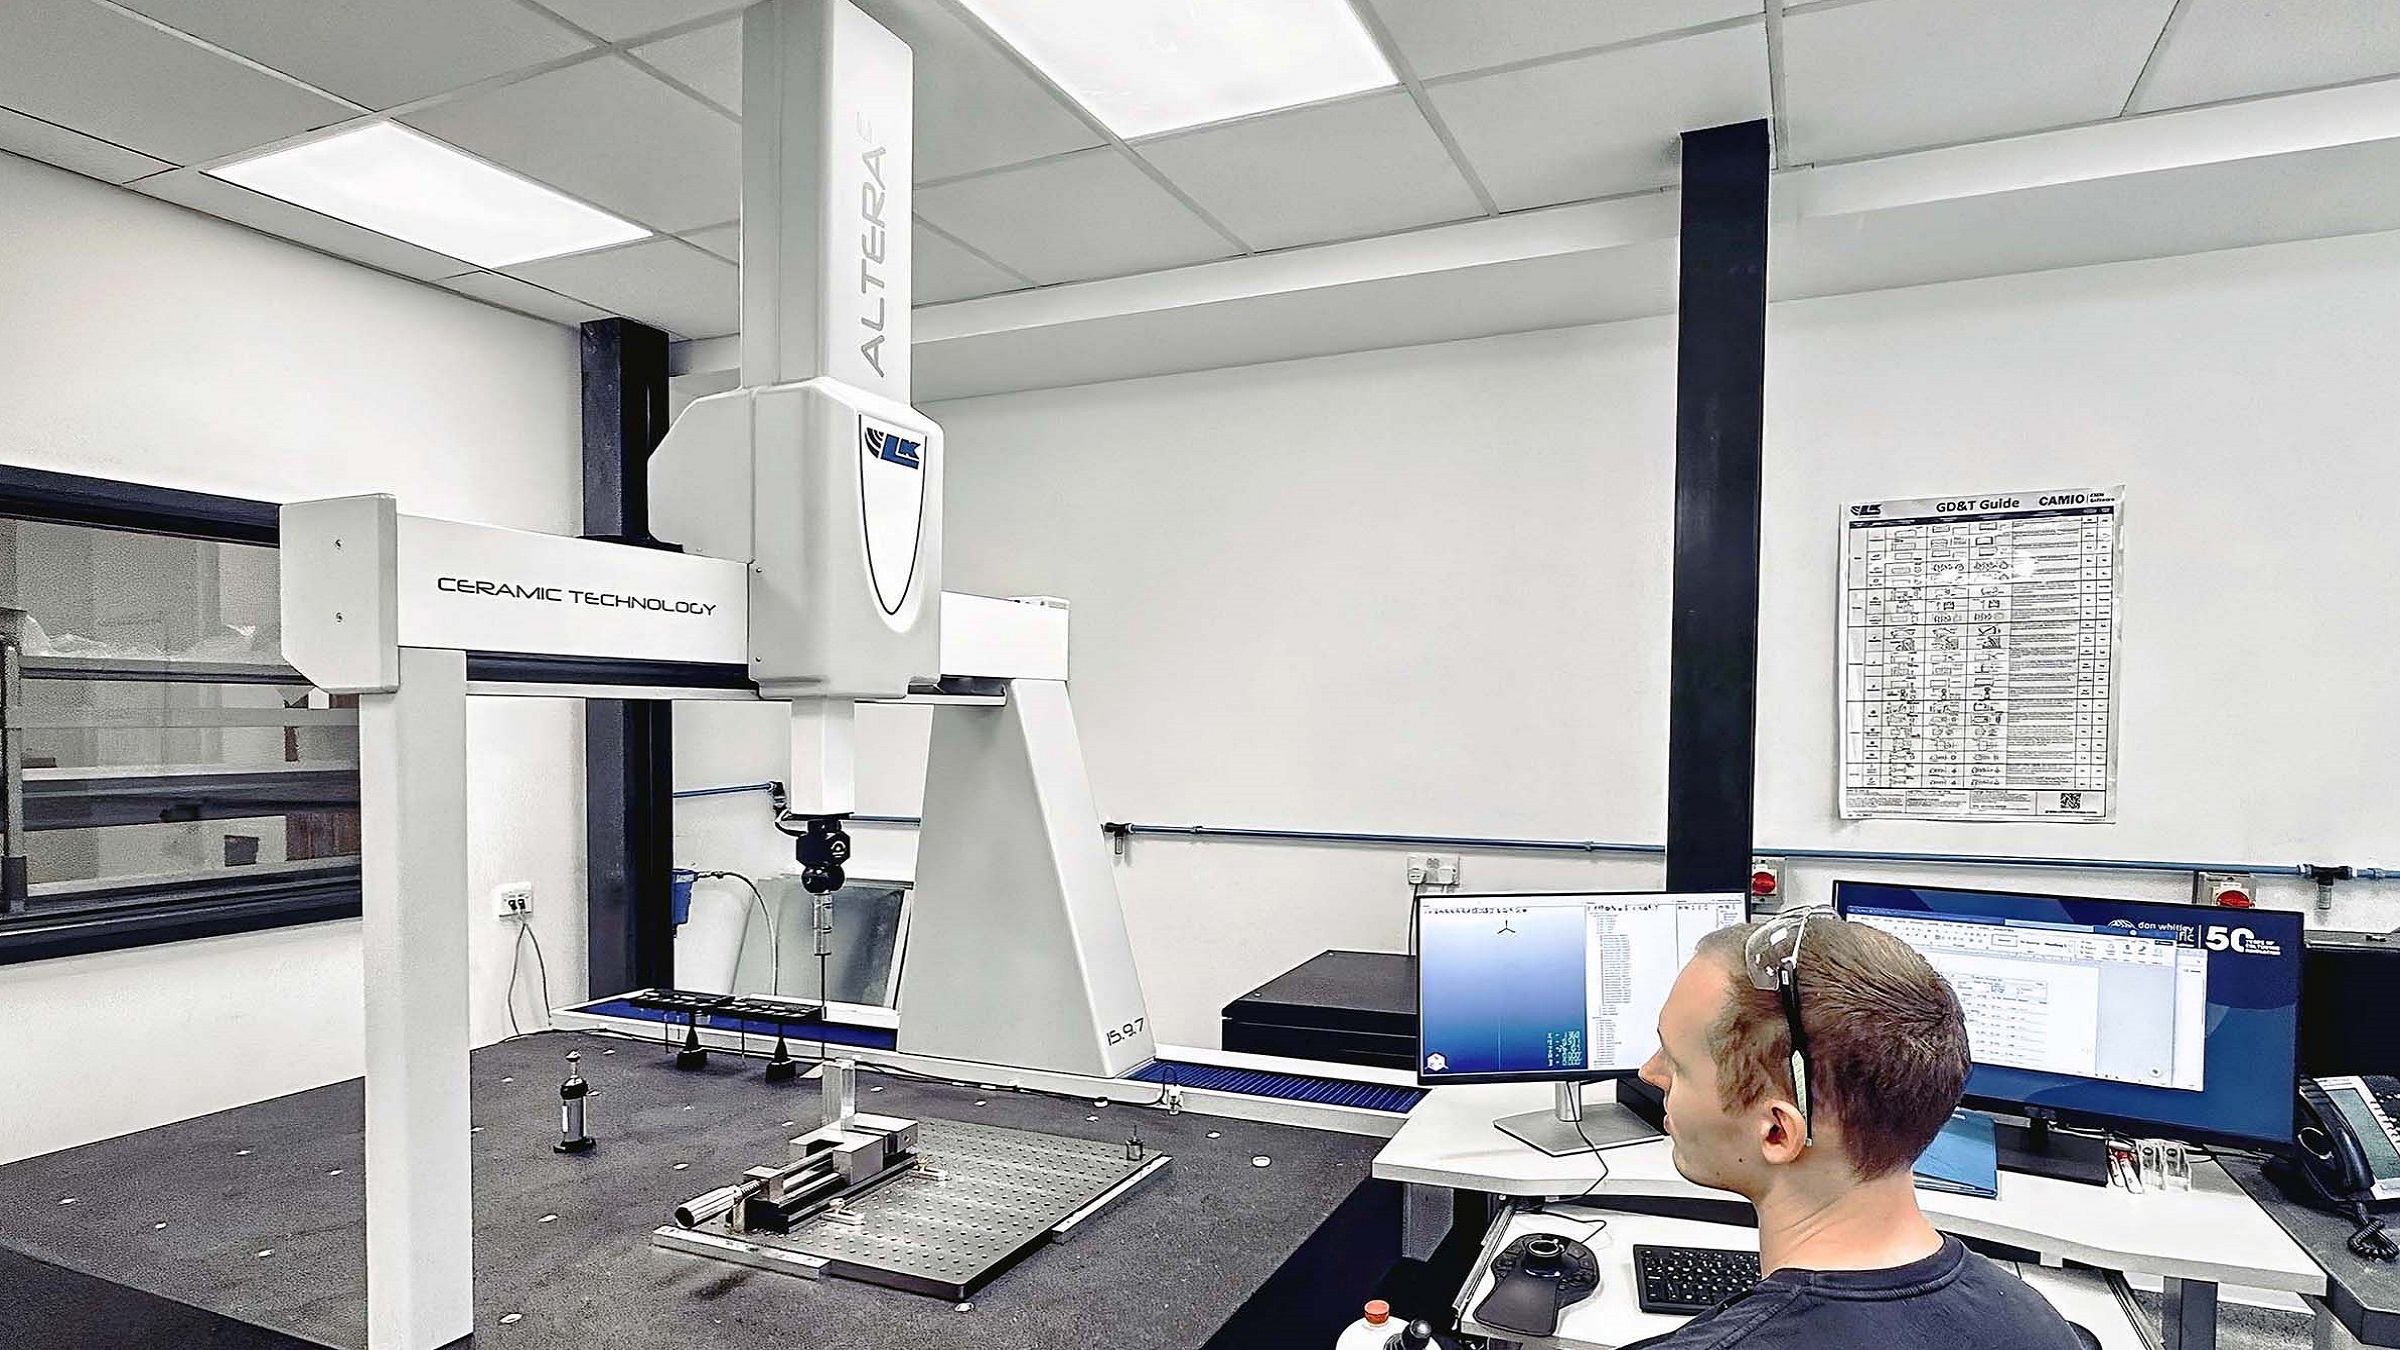
To meet this requirement, the company invested in a bridge-type Altera C 15.9.7 CMM from LK Metrology, together with the supplier’s CAMIO 2026 software. The quality department at DWS uses the CMM to verify dimensional accuracy before components proceed to production or spares are dispatched to customers, providing confidence that every component conforms to specification.
According to Fergus Murray, Director of Engineering at DWS, the business needed a CMM at very short notice to support an increasing workload and demonstrate its manufacturing capability to existing and prospective customers. Before the CMM was installed, dimensional inspection relied on manual measuring with micrometers, vernier callipers and bore gauges. Although suitable for general QC, these methods could not consistently deliver the repeatability and accuracy required for increasingly demanding tolerances. Measurement variation created uncertainty, non-conforming parts were occasionally accepted and sometimes entire production batches required rework or scrapping, resulting in wasted material and risks to delivery performance and customer confidence. As engineering standards became more demanding and project deadlines tighter, it became clear that a more robust inspection process was essential.
 The introduction of the LK Altera CMM has fundamentally changed the way DWS approaches QC. Rather than relying solely on manual inspection after manufacture, components are now sampled during production, allowing process drift toward the boundaries of the allowed limits to be identified before complete batches are finished. Non-conforming stock is prevented from entering stores, while accurate, repeatable measurements provide much greater confidence in product quality before production runs are completed.
The addition of CAMIO software has enabled the business to modernise its inspection by adopting GD&T (geometric dimensioning and tolerancing). Instead of depending on linear tolerances, DWS now uses true position tolerances to achieve greater accuracy, improved part-to-part interchangeability and more reliable assembly without fitting or rework. The company has adopted the American ASME GD&T standard, which it considers more practical than traditional ISO approaches while helping to standardise inspection procedures across the business. Other benefits of CAMIO are PMI (Product Manufacturing Information) based automated programming, multi-sensor capability encompassing tactile and laser scanning, and in-line and line-side CMM automation should it be required in the future.
The operational benefits of the CMM have been substantial. Production efficiency has improved by around 30%, while scrap and rework have been reduced by approximately 90%. Material waste has fallen dramatically, contributing to more sustainable manufacturing through fewer rejected components. The company now has greater confidence in product quality due to more rigorous quality assurance before products leave the factory, as well as an enhanced capability to secure new contracts requiring very tight dimensional tolerances.
Perhaps equally important has been the cultural impact throughout the business. Staff knowing that every component can be verified on the CMM has encouraged greater attention to detail during manufacturing, helping to eliminate errors before they occur and embedding quality more deeply within everyday production activities.
Mr Murray is unequivocal about the value the investment has delivered: “We’ve never looked back since buying the LK CMM,” he says. “The whole experience has far exceeded our expectations.”
DWS evaluated several alternative measuring machine suppliers before selecting LK Metrology. The decision was influenced not only by the company’s consultative approach and fast delivery, but also by the supplier’s willingness to customise the machine height to accommodate ceiling restrictions in Bingley, avoiding expensive building modifications.
For DWS, the project has delivered considerably more than a new measurement system. By combining advanced metrology with responsive technical support, application expertise and a collaborative approach, LK has helped its customer establish a faster, more reliable and more capable manufacturing operation that is well positioned to meet the increasingly demanding quality expectations of the medical equipment manufacturer’s customers.
For more information: www.lkmetrology.com

